
854 NW 76th, Miami, FL 33150
Local realty services provided by:CENTURY 21 Move With Us
Listed by: alixandra aguirre silva
Office: the valenzuela real estate group
MLS#:A11937853
Source:FL_RAMC
Price summary
- Price:$505,000
- Price per sq. ft.:$449.69
About this home
Start generating income from day one with this exceptional investment property, already leased at $3,200/month with a tenant in place.
Located in one of Miami’s fastest-growing areas, just minutes from Wynwood, the Design District, Miami International Airport, and Downtown Miami, this property is perfectly positioned to benefit from the area’s ongoing appreciation and redevelopment.
The large lot is certified for duplex zoning, creating an outstanding value-add opportunity to develop an additional unit and significantly increase future rental income. Duplex properties are in high demand in this neighborhood, making this an ideal investment for those looking to maximize cash flow and long-term equity.
Fully remodeled and truly turnkey, this property requires no immediate improvements, allowing you to start collecting rental income immediately while planning your next investment move.
Whether you’re expanding your portfolio or looking for a high-potential asset in a rapidly a
Contact an agent
Home facts
- Year built:1940
- Subdivision & Development:STEPHEN MANOR
- Listing ID #:A11937853
- Added:15 day(s) ago
- Updated:September 16, 2026 at 03:47 PM
Rooms and interior
- Bedrooms:3
- Total bathrooms:2
- Full bathrooms:2
- Flooring:Vinyl
- Dining Description:Kitchen/Dining Combo, Living/Dining Room
- Bathrooms Description:Separate Shower
- Kitchen Description:Dishwasher, Kitchen/Dining Combo, Refrigerator
- Living area:1,123 sq. ft.
Heating and cooling
- Cooling:Central Air
- Heating:Central
- Central air:Yes
Structure and exterior
- Roof:Composite Shingle, Shingle
- Year built:1940
- Building area:1,123 sq. ft.
- Construction Materials:Block, Concrete
- Exterior Features:Fence, Patio
Utilities
- Water:Public Water, Water Available, Water Connected
- Sewer:Public Sewer, Sewer Available
Finances and disclosures
- Price:$505,000
- Price per sq. ft.:$449.69
- Tax amount:$4,203 (2024)
Features and amenities
- Appliances:Dishwasher, Dryer, Refrigerator, Some Electric Appliances, Washer, Water Heater
- Laundry features:Dryer, Washer
- Amenities:Attic, Smoke Detectors, Storm Windows
Parking
- Total parking spaces:2
- Parking description:Driveway
 The data relating to real estate for sale on this web site comes in part from a cooperative data exchange program of the Realtor<REGISTERED_LOGO> Association of Martin County, Inc. MLS. Real estate listings held by brokerage firms other than CENTURY 21 Move With Us are marked with the IDX logo (Broker Reciprocity) or name and detailed information about such listings includes the name of the listing brokers. Data provided is deemed reliable but is not guaranteed.
New listings near 854 NW 76th
- Coming Soon
 $14,950,000Coming Soon3 beds 9 baths10,000 sq. ft.
1643 Brickell Ave #4901, Miami, FL 33129
MLS# A12085256Listed by: ONE SOTHEBY'S INTERNATIONAL REALTY - New
 $1,189,000Active3 beds 3 baths2,322 sq. ft.
14601 SW 18th, Miami, FL 33175
MLS# A12088373Listed by: KELLER WILLIAMS CAPITAL REALTY - New
 $1,920,000Active4 beds 5 baths1,871 sq. ft.
480 NE 31 #3101, Miami, FL 33137
MLS# A12088584Listed by: PMG RESIDENTIAL LLC - New
 $679,000Active1 beds 2 baths849 sq. ft.
801 S Miami #4108, Miami, FL 33130
MLS# A12088900Listed by: DOUGLAS ELLIMAN - New
 $288,000Active2 beds 2 baths973 sq. ft.
8307 SW 142nd #E311, Miami, FL 33183
MLS# A12089669Listed by: RE/MAX ADVANCE REALTY II - New
 $1,995,000Active4 beds 4 baths2,314 sq. ft.
7800 SW 94th, Miami, FL 33156
MLS# A12089710Listed by: BHHS EWM REALTY - New
 $499,900Active-- beds 1 baths1,164 sq. ft.
3250 NE 1st #303, Miami, FL 33137
MLS# A12089787Listed by: CASABELLA MIAMI REALTY - New
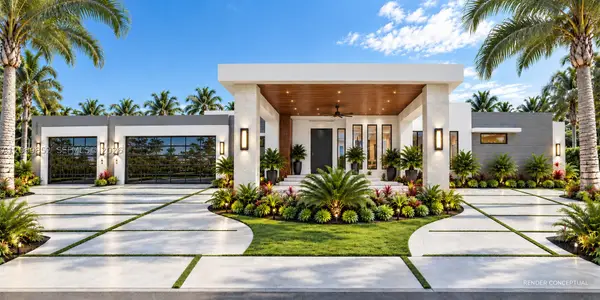 $1,499,000Active1.06 Acres
132 SW 220th, Miami, FL 33170
MLS# A12089852Listed by: GOLDEN INTERNATIONAL REALTY CORP - New
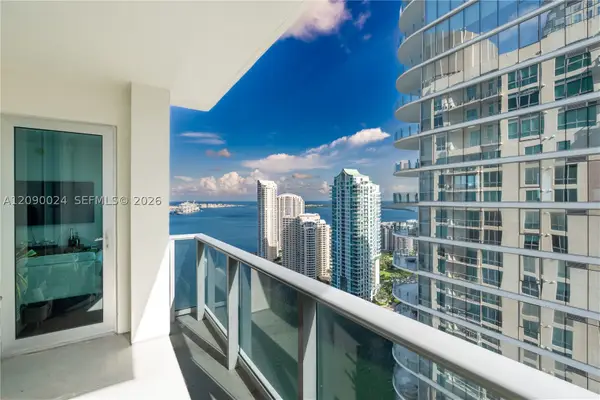 $600,000Active2 beds 2 baths1,014 sq. ft.
300 S Biscayne #T-3504, Miami, FL 33131
MLS# A12090024Listed by: SERHANT - New
 $745,000Active5 beds 4 baths1,643 sq. ft.
228 NW 58th, Miami, FL 33126
MLS# A12090147Listed by: XCELLENCE


Protect your home and budget from life's surprises with an Assurant Home Warranty, backed by a partner that supports you through every step of homeownership. Explore Plans.
©2026 Century 21 Real Estate LLC. All rights reserved. CENTURY 21®, the CENTURY 21 Logo and C21® are service marks owned by Century 21 Real Estate LLC. Century 21 Real Estate LLC fully supports the principles of the Fair Housing Act and the Equal Opportunity Act. Each office is independently owned and operated. Listing information is deemed reliable but not guaranteed accurate.