
9025 SW 114th St, Miami, FL 33176
Local realty services provided by:CENTURY 21 Hansen Realty
Listed by: alexandra zeidan pa
Office: douglas elliman305-695-6060
MLS#:A12069275
Source:SEFMLS
Price summary
- Price:$4,750,000
- Price per sq. ft.:$712.89
About this home
Exceptional contemporary estate in Brenda Estates, ideally located near Pinecrest and The Falls. Completed in 2022 and set on nearly an acre, this 5,394 SF residence offers 7 bedrooms, 7 bathrooms and expansive living spaces designed for seamless indoor-outdoor living. The open-concept layout features soaring ceilings, abundant natural light, and a chef’s kitchen with Thermador appliances. The spacious primary suite offers a spa-inspired bath and generous walk-in closets. Outdoors, enjoy a resort-style pool, summer kitchen, covered entertaining areas, and beautifully landscaped grounds offering exceptional privacy. Additional features include impact windows and doors, smart home technology, integrated surround sound, water filtration system, two-car garage, and covered carport. A rare opportunity to enjoy newer construction, space, privacy, and modern design in a highly convenient Miami location.
Contact an agent
Home facts
- Year built:2022
- Subdivision & Development:BRENDA ESTATES
- Listing ID #:A12069275
- Updated:September 28, 2026 at 10:04 PM
Rooms and interior
- Bedrooms:7
- Total bathrooms:7
- Full bathrooms:7
- Flooring:Tile
- Dining Description:Kitchen/Dining Combo, Living/Dining Room
- Bathrooms Description:Dual Sinks, Separate Shower
- Kitchen Description:Dishwasher, Disposal, Gas Range, Kitchen/Dining Combo, Microwave, Pantry, Refrigerator
- Bedroom Description:Walk-In Closets
- Living area:5,394 sq. ft.
Heating and cooling
- Cooling:Ceiling Fans, Central Air
- Heating:Central
- Central air:Yes
Structure and exterior
- Roof:Flat, Tile
- Year built:2022
- Building area:5,394 sq. ft.
- Lot area:0.77 Acres
- Lot Features:Sprinklers Automatic
- Architectural Style:Detached, One Story
- Construction Materials:Block
- Exterior Features:Fence, Outdoor Grill, Security High Impact Doors
- Levels:1 Story
Schools
- High school:Killian Senior
- Middle school:Palmetto
- Elementary school:Vineland
Utilities
- Water:Public
- Sewer:Septic Tank
Finances and disclosures
- Price:$4,750,000
- Price per sq. ft.:$712.89
- Tax amount:$40,594 (2025)
Features and amenities
- Appliances:Dishwasher, Disposal, Dryer, Electric Water Heater, Gas Range, Microwave, Refrigerator, Washer
- Laundry features:Dryer, Washer
- Amenities:Barbecue, Blinds, Closet Cabinetry, High Ceilings, Impact Glass Windows, Pantry
- Pool features:In Ground, Pool
- Smart home:Yes
Parking
- Parking description:1 Carport Space(s), Covered, Detached, Driveway, Garage
- Garage:Yes
- Garage spaces:2
- Carport spaces:1
New listings near 9025 SW 114th St
- Coming Soon
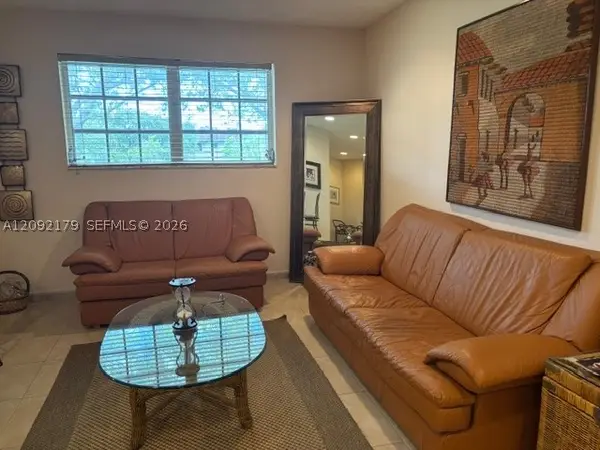 $395,000Coming Soon2 beds 1 baths876 sq. ft.
7928 Camino Cir #D-8, Miami, FL 33143
MLS# A12092179Listed by: COMPASS FLORIDA, LLC - New
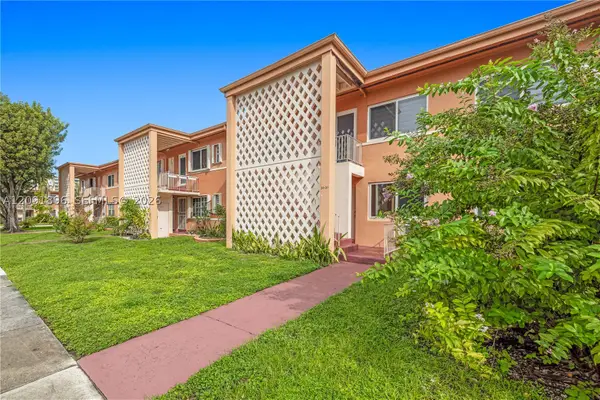 $275,000Active2 beds 1 baths725 sq. ft.
3451 SW 11th St #3 AKA unit 7B, Miami, FL 33135
MLS# A12091896Listed by: EXP REALTY, LLC - New
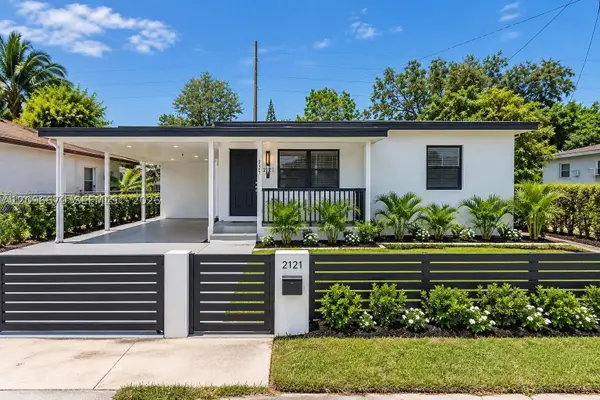 $459,000Active3 beds 2 baths871 sq. ft.
2121 NW 86th Ter, Miami, FL 33147
MLS# A12096670Listed by: LIFESTYLE INTERNATIONAL REALTY - New
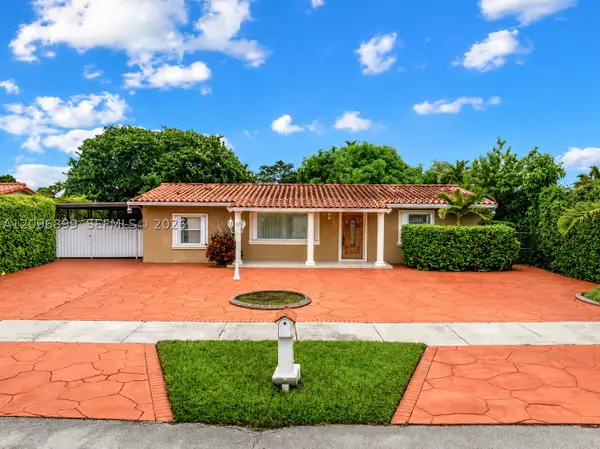 $700,000Active4 beds 3 baths2,009 sq. ft.
13225 SW 55th St, Miami, FL 33175
MLS# A12096899Listed by: EXP REALTY LLC - New
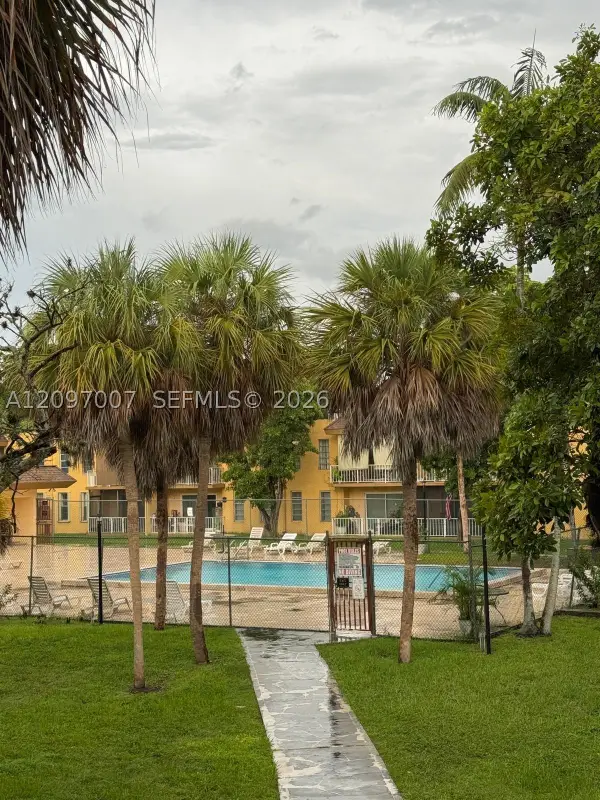 $305,000Active3 beds 2 baths1,262 sq. ft.
13700 SW 62nd St #250, Miami, FL 33183
MLS# A12097007Listed by: CONDE REALTY - New
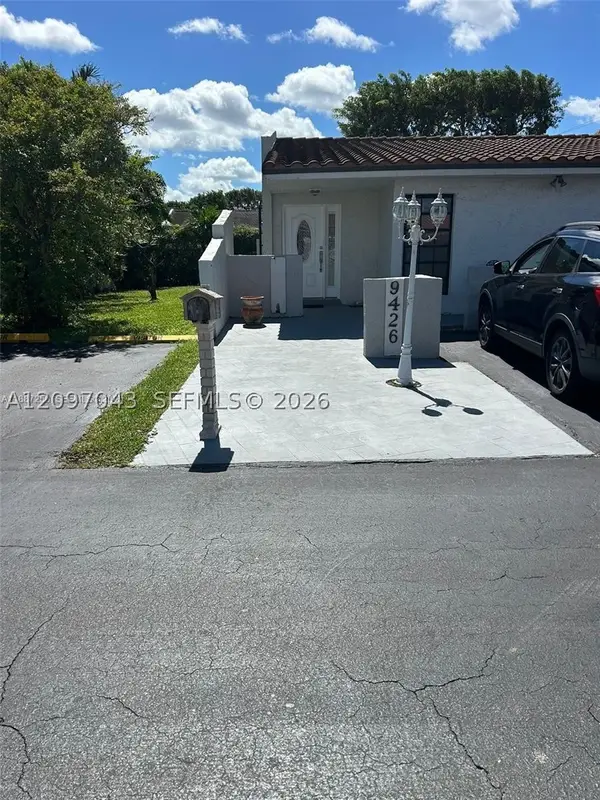 $440,000Active3 beds 2 baths1,144 sq. ft.
9426 SW 6th Ln, Miami, FL 33174
MLS# A12097043Listed by: COLDWELL BANKER HOME LOVERS REALTY - New
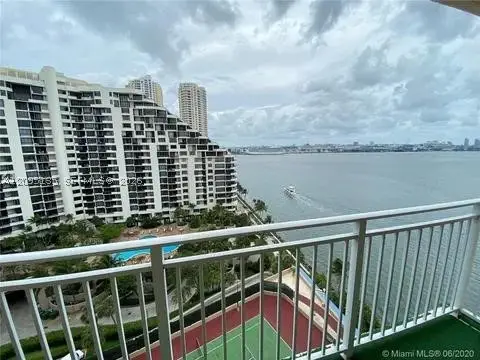 $430,000Active1 beds 1 baths682 sq. ft.
Address Withheld By Seller, Miami, FL 33131
MLS# A12095135Listed by: MIAMI NEW REALTY - New
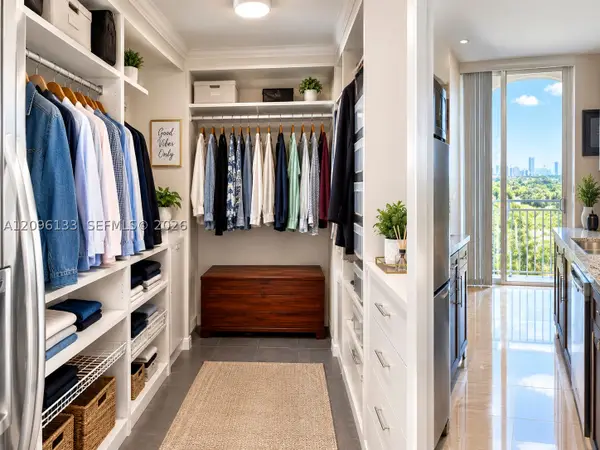 $525,000Active2 beds 2 baths1,296 sq. ft.
2425 SW 27th #1401, Miami, FL 33145
MLS# A12096133Listed by: RE/MAX ADVANCE REALTY II - New
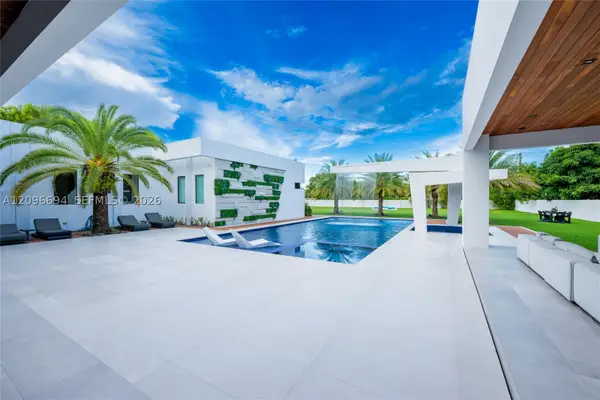 $6,500,000Active5 beds 6 baths5,133 sq. ft.
9890 SW 64th, Miami, FL 33173
MLS# A12096694Listed by: RE/MAX ADVANCE REALTY II - New
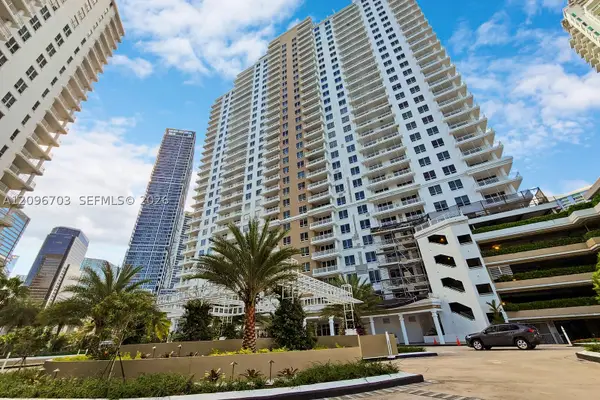 $870,000Active2 beds 2 baths1,280 sq. ft.
Address Withheld By Seller, Miami, FL 33131
MLS# A12096703Listed by: ANDINA REALTY INC


Protect your home and budget from life's surprises with an Assurant Home Warranty, backed by a partner that supports you through every step of homeownership. Explore Plans.
©2026 Century 21 Real Estate LLC. All rights reserved. CENTURY 21®, the CENTURY 21 Logo and C21® are service marks owned by Century 21 Real Estate LLC. Century 21 Real Estate LLC fully supports the principles of the Fair Housing Act and the Equal Opportunity Act. Each office is independently owned and operated. Listing information is deemed reliable but not guaranteed accurate.