
921 NE 72nd St, Miami, FL 33138
Local realty services provided by:CENTURY 21 North East
Listed by: perla valenzuela
Office: the mvmnt group llc.786-340-0582
MLS#:A12127403
Source:SEFMLS
Price summary
- Price:$5,900,000
- Price per sq. ft.:$1,269.91
About this home
Introducing Casa del Sol, an exceptional Mediterranean Revival residence designed by world-renowned architect Kobi Karp, located in Miami’s Historic Bayside neighborhood.
Designed for luxury living and effortless entertaining, this estate offers 4646 sqft of sophisticated living space on an expansive 15,000 SF lot, featuring 5 bedrooms, 6 bathrooms, a fully air-conditioned 2-car garage, private saltwater pool, summer kitchen with built-in grill and bar, dedicated gym pavilion with new Rogue equipment, private putting green, and lush tropical landscaping.
Inside, no detail has been overlooked. Highlights include white oak flooring, custom European millwork, solid-core doors, a gourmet Thermador and JennAir kitchen, wine storage, AXOR fixtures, and a stunning primary suite with smart privacy glass.
State-of-the-art technology includes whole-home Lutron automation, Ketra lighting, integrated Sonos audio, Ghost speakers, smart security, and 10 video surveillance cameras.
A rare opportunity to own an architecturally distinguished, resort-style estate in one of Miami’s most desirable residential neighborhoods. Private showings by appointment only....
Contact an agent
Home facts
- Year built:2024
- Subdivision & Development:WASHINGTON PLACE
- Listing ID #:A12127403
- Updated:November 21, 2026 at 09:57 PM
Rooms and interior
- Bedrooms:5
- Total bathrooms:6
- Full bathrooms:6
- Flooring:Hardwood, Wood
- Kitchen Description:Built In Oven, Dishwasher, Disposal, Gas Range, Kitchen Island, Refrigerator, Self Cleaning Oven
- Bedroom Description:Walk-In Closets
- Living area:4,126 sq. ft.
Heating and cooling
- Cooling:Central Air
- Heating:Central
- Central air:Yes
Structure and exterior
- Roof:Barrel
- Year built:2024
- Building area:4,126 sq. ft.
- Lot area:0.34 Acres
- Lot Features:Flood Zone
- Architectural Style:Mediterranean, Two Story
- Construction Materials:Block
- Exterior Features:Balcony, Open, Patio, Security High Impact Doors
- Levels:2 Story
Schools
- High school:Miami Edison
- Middle school:Horace Mann
Utilities
- Water:Public
- Sewer:Public Sewer
Finances and disclosures
- Price:$5,900,000
- Price per sq. ft.:$1,269.91
- Tax amount:$40,101 (2026)
Features and amenities
- Appliances:Built-In Oven, Dishwasher, Disposal, Dryer, Electric Water Heater, Gas Range, Refrigerator, Self Cleaning Oven, Solar Hot Water, Washer
- Laundry features:Dryer, Washer
- Amenities:Balcony, Bar, Barbecue, Security System Owned
- Pool features:Heated, In Ground, Pool, Pool Equipment
Parking
- Parking description:Driveway
- Garage:Yes
- Garage spaces:2
New listings near 921 NE 72nd St
- Coming Soon
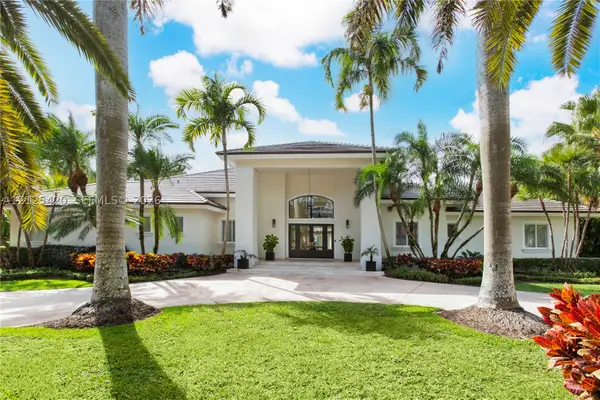 $4,800,000Coming Soon5 beds 6 baths4,204 sq. ft.
7300 SW 80th Ct, Miami, FL 33143
MLS# A12125420Listed by: BROWN HARRIS STEVENS - Coming Soon
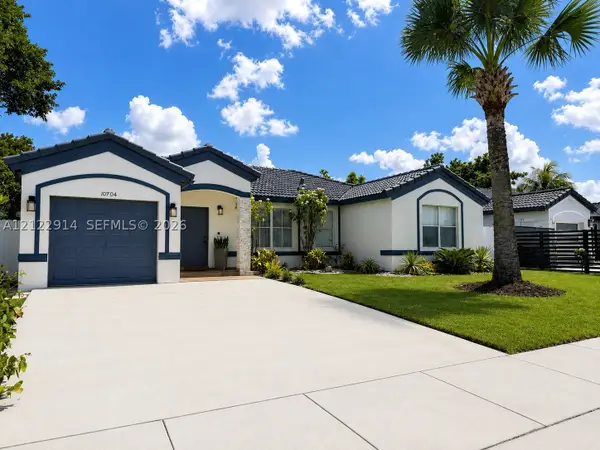 $669,000Coming Soon4 beds 2 baths1,765 sq. ft.
10704 SW 167th St, Miami, FL 33157
MLS# A12122914Listed by: COLDWELL BANKER REALTY - Coming Soon
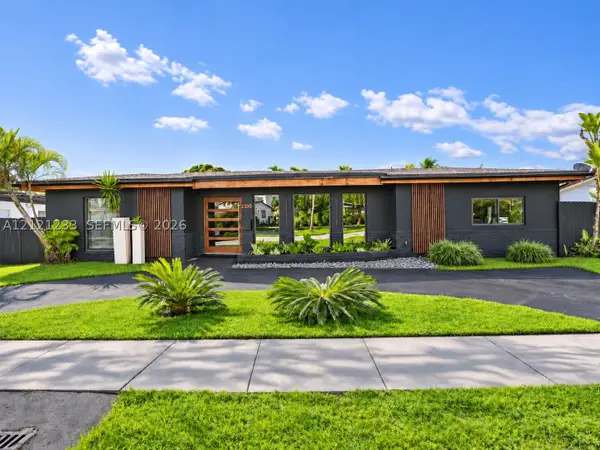 $1,892,000Coming Soon5 beds 3 baths2,492 sq. ft.
2350 NE 195th St, Miami, FL 33180
MLS# A12121233Listed by: ONE SOTHEBY'S INTERNATIONAL REALTY - Coming Soon
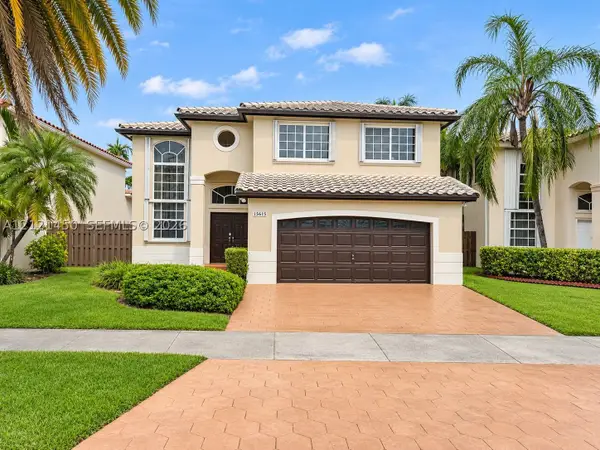 $750,000Coming Soon4 beds 3 baths2,353 sq. ft.
15615 SW 95th Ln, Miami, FL 33196
MLS# A12121450Listed by: ABNER REALTY, INC - New
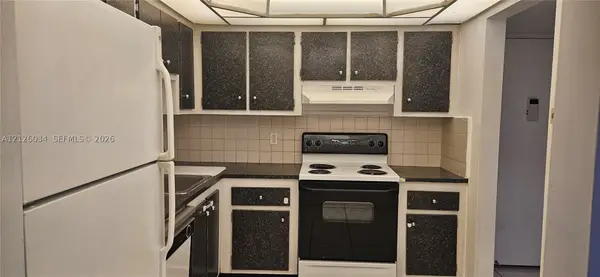 $164,000Active1 beds 1 baths825 sq. ft.
1200 NE Miami Gardens Dr #516W, Miami, FL 33179
MLS# A12126034Listed by: MAST REALTY, INC. - New
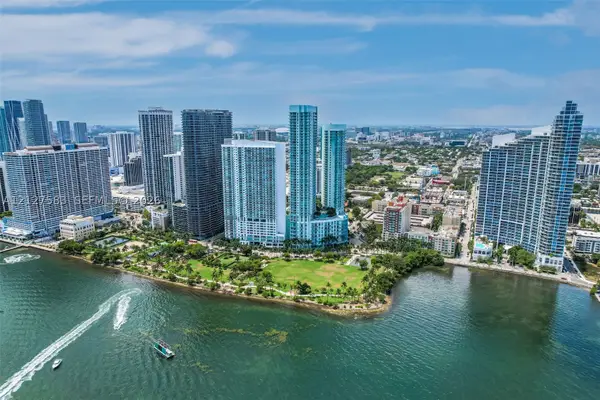 $535,000Active2 beds 2 baths1,180 sq. ft.
1900 N Bayshore Dr #2111, Miami, FL 33132
MLS# A12127583Listed by: LIFESTYLE INTERNATIONAL REALTY - New
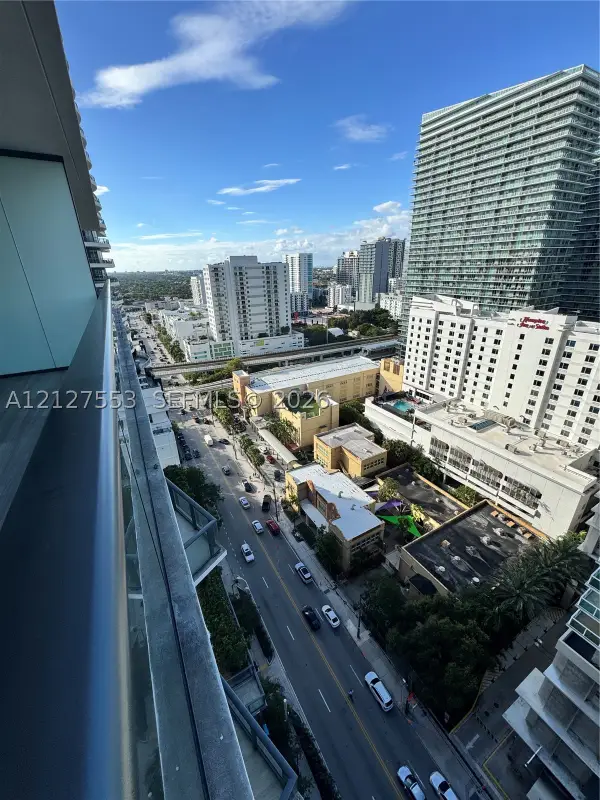 $645,000Active2 beds 2 baths868 sq. ft.
1300 S Miami #1811, Miami, FL 33130
MLS# A12127553Listed by: OPTIMAR INTERNATIONAL REALTY - New
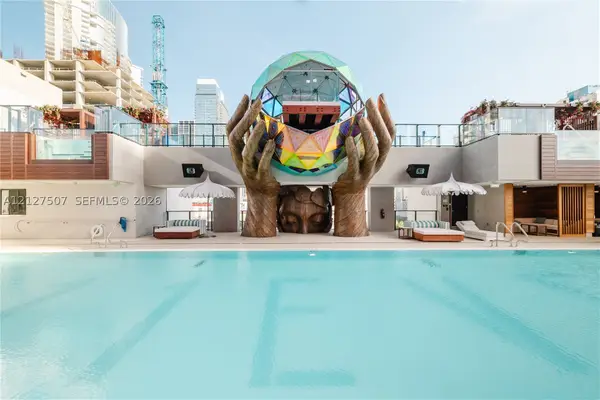 $420,000Active-- beds 1 baths275 sq. ft.
20 NE 11th #4907A, Miami, FL 33132
MLS# A12127507Listed by: REALTY ONE GROUP ESTATES - New
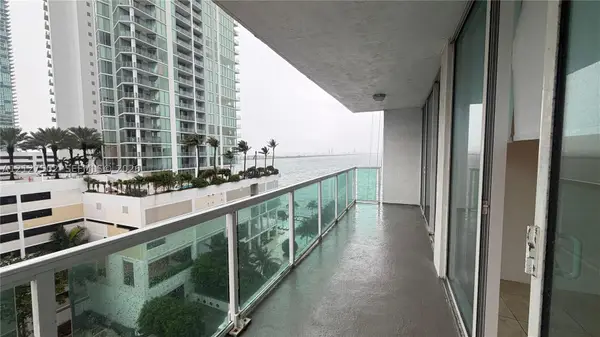 $420,000Active1 beds 1 baths677 sq. ft.
500 NE 29th #1002, Miami, FL 33137
MLS# A12127502Listed by: REALTY ONE GROUP EVOLUTION - New
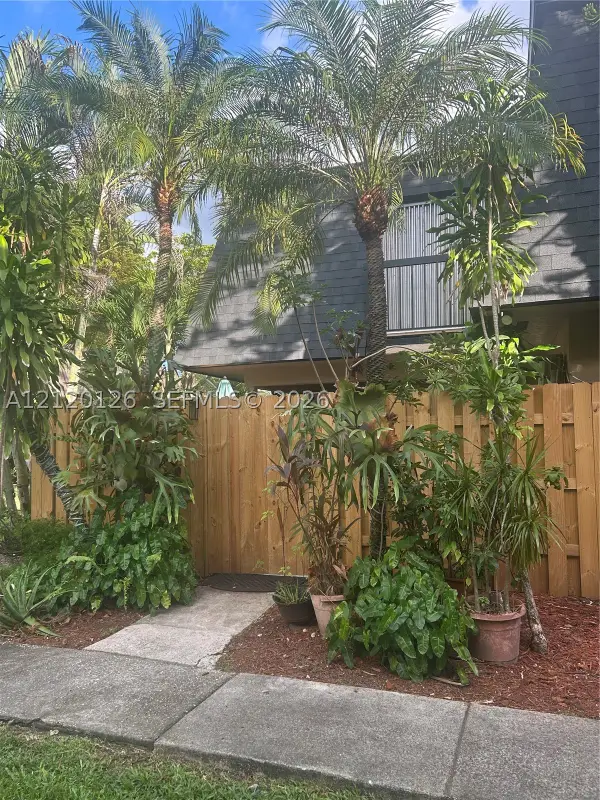 $395,000Active3 beds 3 baths1,462 sq. ft.
14260 SW 94th Cir #101, Miami, FL 33186
MLS# A12120126Listed by: LOKATION


Protect your home and budget from life's surprises with an Assurant Home Warranty, backed by a partner that supports you through every step of homeownership. Explore Plans.
©2026 Century 21 Real Estate LLC. All rights reserved. CENTURY 21®, the CENTURY 21 Logo and C21® are service marks owned by Century 21 Real Estate LLC. Century 21 Real Estate LLC fully supports the principles of the Fair Housing Act and the Equal Opportunity Act. Each office is independently owned and operated. Listing information is deemed reliable but not guaranteed accurate.