
9355 SW 91st St, Miami, FL 33176
Local realty services provided by:CENTURY 21 Circle
9355 SW 91st St,Miami, FL 33176
$1,499,000
- 4 Beds
- 2 Baths
- 2,754 sq. ft.
- Single family
- Active
Upcoming open houses
- Sun, Sep 2701:00 pm - 04:00 pm
Listed by: christian torres, mario amaral
Office: compass florida, llc.954-477-7335
MLS#:A12089294
Source:SEFMLS
Price summary
- Price:$1,499,000
- Price per sq. ft.:$403.39
About this home
Welcome to this spacious Miami home offering 2,754 sq. ft. of living area on an impressive 11,000 sq. ft. corner lot. Situated on an exceptionally elevated homesite, the property offers a desirable combination of space, privacy, and versatility. Inside, you’ll find a generous and functional floor plan with plenty of room for comfortable everyday living and entertaining. An insulated, air-conditioned sunroom provides additional year-round living space and creates the perfect setting to relax or gather with family and friends. The property shares the same electrical grid as Baptist Hospital in Kendall, an area that has historically received priority for power restoration following major storms. The current owners, only the second owners of the property, have called this home for more than 20 years and have maintained it with exceptional care and attention throughout their ownership. It's condition reflects a true pride of ownership and the meticulous care it has received over the years. Ideally situated near the Baptist Hospital area (Kendall), the home is incredibly centrally located with convenient access to major roadways, shopping, dining, schools, and everyday amenities....
Contact an agent
Home facts
- Year built:1966
- Subdivision & Development:CHERRY GROVE PART THREE
- Listing ID #:A12089294
- Updated:September 22, 2026 at 01:16 AM
Rooms and interior
- Bedrooms:4
- Total bathrooms:2
- Full bathrooms:2
- Flooring:Tile, Vinyl
- Kitchen Description:Dishwasher, Electric Range, Microwave, Refrigerator
- Bedroom Description:Main Level Primary
- Living area:2,754 sq. ft.
Heating and cooling
- Cooling:Central Air, Wall/Window Units
- Heating:Central
- Central air:Yes
Structure and exterior
- Roof:Spanish Tile
- Year built:1966
- Building area:2,754 sq. ft.
- Lot area:0.25 Acres
- Architectural Style:Detached, One Story
- Construction Materials:Block
- Exterior Features:Fence, Fruit Trees, Glass Enclosed, Patio, Porch, Security High Impact Doors
- Levels:1 Story
Schools
- High school:Miami Killian
- Middle school:Glades
- Elementary school:Kendale
Utilities
- Water:Public
- Sewer:Public Sewer
Finances and disclosures
- Price:$1,499,000
- Price per sq. ft.:$403.39
- Tax amount:$6,088 (2025)
Features and amenities
- Appliances:Dishwasher, Dryer, Electric Range, Microwave, Refrigerator, Washer
- Laundry features:Dryer, Washer
- Amenities:Smoke Detectors
Parking
- Parking description:Driveway
- Garage:Yes
- Garage spaces:2
New listings near 9355 SW 91st St
- Coming Soon
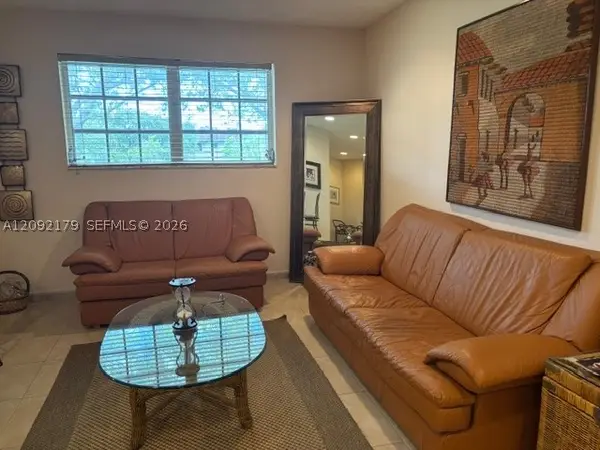 $395,000Coming Soon2 beds 1 baths876 sq. ft.
7928 Camino Cir #D-8, Miami, FL 33143
MLS# A12092179Listed by: COMPASS FLORIDA, LLC - Coming Soon
 $14,950,000Coming Soon3 beds 9 baths10,000 sq. ft.
1643 Brickell Ave #4901, Miami, FL 33129
MLS# A12085256Listed by: ONE SOTHEBY'S INTERNATIONAL REALTY - New
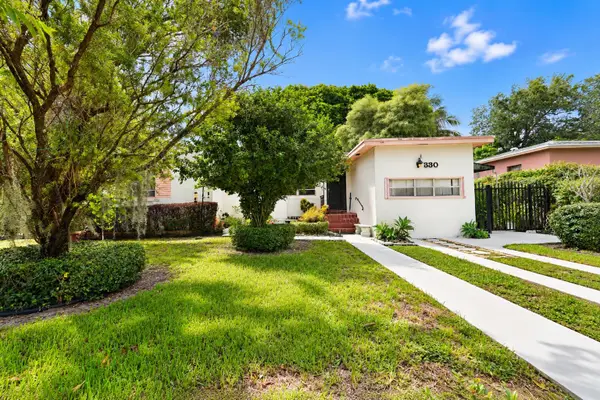 $474,999Active3 beds 1 baths1,355 sq. ft.
330 NW 144th Street, Miami, FL 33168
MLS# B26078899Listed by: LPT REALTY, LLC - New
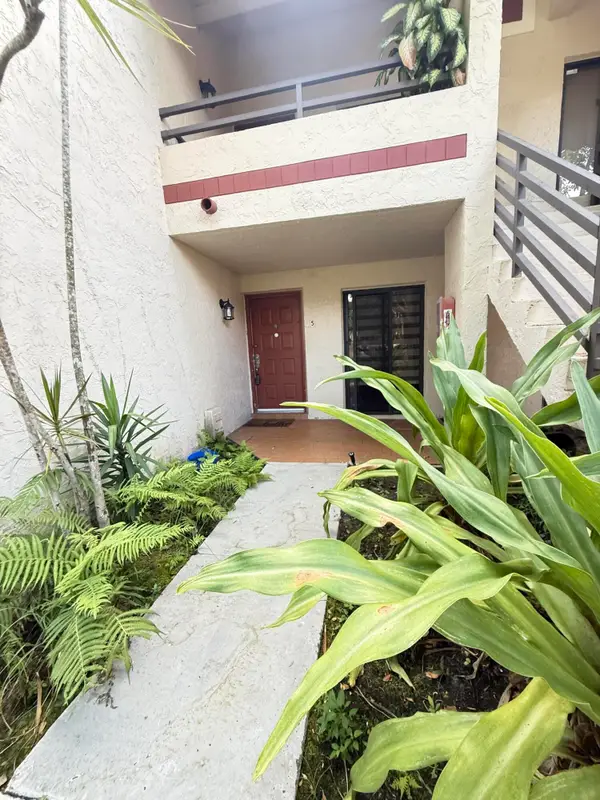 $160,000Active2 beds 2 baths978 sq. ft.
20015 NE 3rd Court #5, Miami, FL 33179
MLS# B26078900Listed by: SUNRISE HOMES REALTY GROUP INC. - New
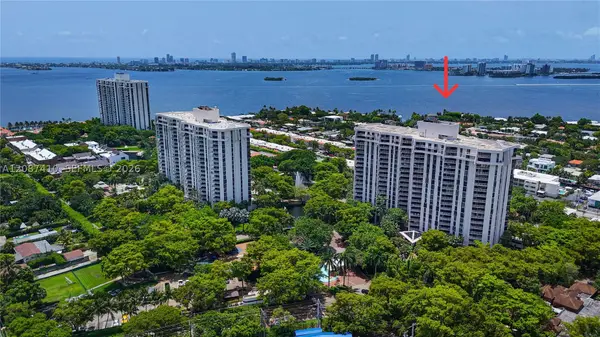 $489,500Active2 beds 2 baths1,520 sq. ft.
2000 Towerside Ter #1206, Miami, FL 33138
MLS# A12087410Listed by: KELLER WILLIAMS EAGLE REALTY - New
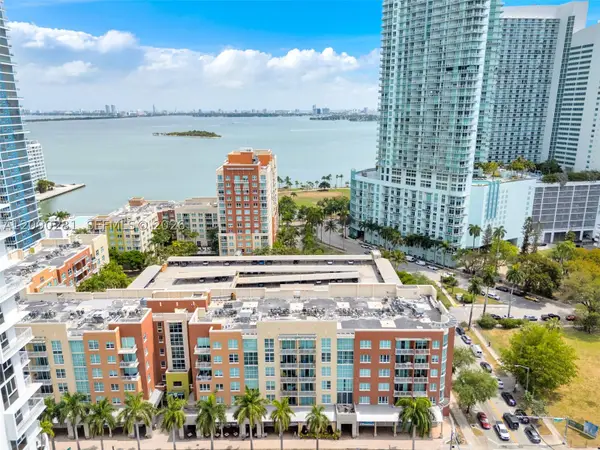 $535,000Active2 beds 2 baths1,347 sq. ft.
2001 Biscayne Blvd #3212, Miami, FL 33137
MLS# A12090281Listed by: AVANTI WAY BRICKELL - New
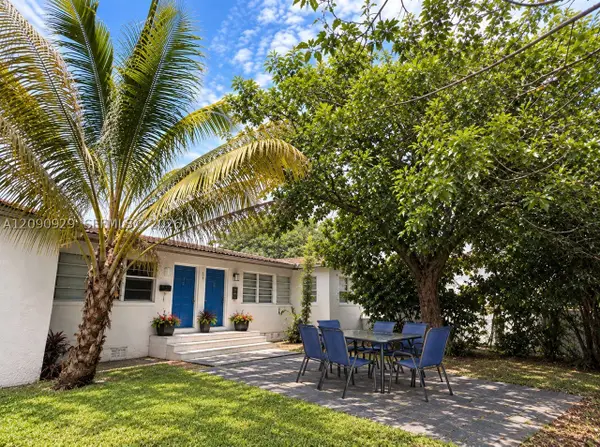 $625,000Active-- beds -- baths1,764 sq. ft.
1250 NW 58th St, Miami, FL 33142
MLS# A12090929Listed by: OPERA REI INC - New
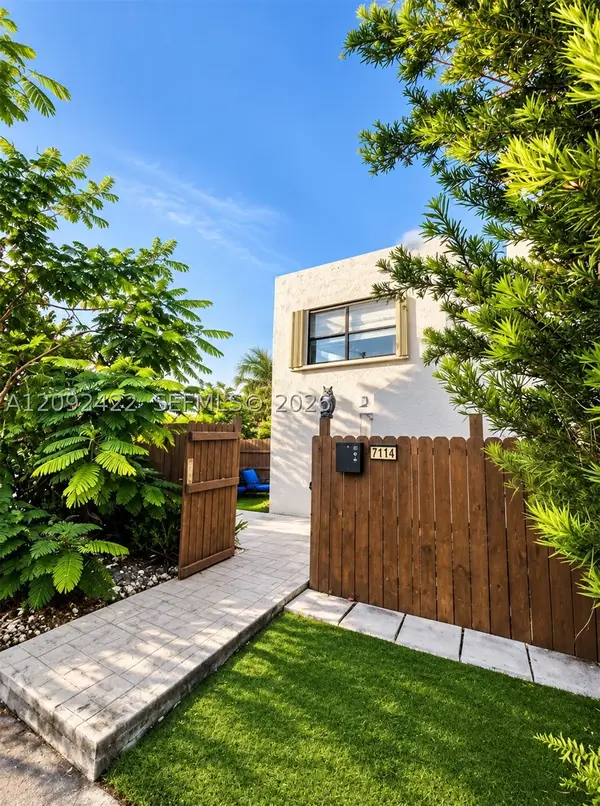 $475,000Active3 beds 2 baths1,228 sq. ft.
7114 SW 113th Ave, Miami, FL 33173
MLS# A12092422Listed by: NESTI REAL ESTATE - New
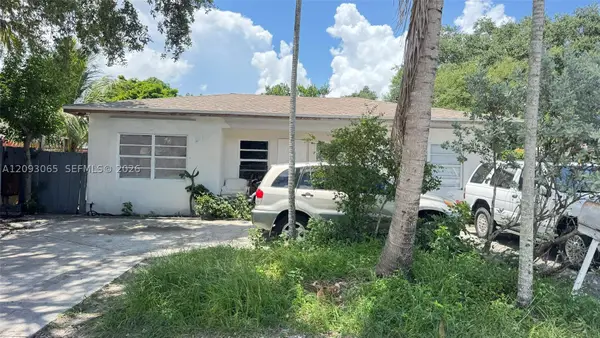 $369,028Active4 beds 2 baths1,364 sq. ft.
551 NE 159th St, Miami, FL 33162
MLS# A12093065Listed by: KELLER WILLIAMS DEDICATED PROFESSIONALS - New
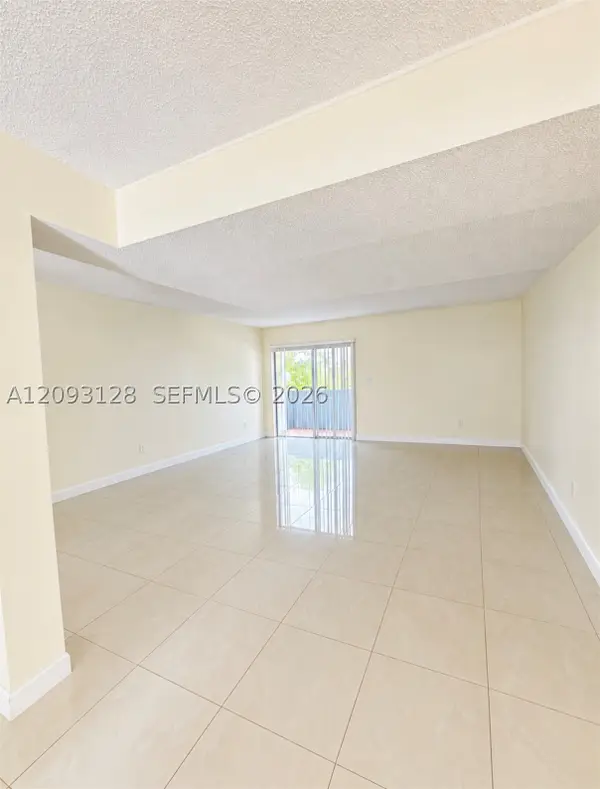 $280,000Active2 beds 2 baths1,502 sq. ft.
9357 Fontainebleau Blvd #D310, Miami, FL 33172
MLS# A12093128Listed by: EXP REALTY SOUTH LLC


Protect your home and budget from life's surprises with an Assurant Home Warranty, backed by a partner that supports you through every step of homeownership. Explore Plans.
©2026 Century 21 Real Estate LLC. All rights reserved. CENTURY 21®, the CENTURY 21 Logo and C21® are service marks owned by Century 21 Real Estate LLC. Century 21 Real Estate LLC fully supports the principles of the Fair Housing Act and the Equal Opportunity Act. Each office is independently owned and operated. Listing information is deemed reliable but not guaranteed accurate.