
9450 SW 35th St, Miami, FL 33165
Local realty services provided by:CENTURY 21 Circle
9450 SW 35th St,Miami, FL 33165
$1,300,000
- 4 Beds
- 4 Baths
- - sq. ft.
- Single family
- Sold
Listed by: jose vilar
Office: exp realty llc.888-883-8509
MLS#:A12075915
Source:SEFMLS
Sorry, we are unable to map this address
Price summary
- Price:$1,300,000
About this home
Westchester living without the compromise. Built in 2021 and offering approximately 3,542 sq. ft. of living space, this impressive one-story home combines modern construction, generous space and the indoor-outdoor lifestyle Miami buyers love.
Set on an oversized 10,940-sq.-ft. lot, the home features 4 bedrooms, 3.5 bathrooms, a 2-car garage, volume ceilings and spacious living areas designed to give everyone room to spread out, entertain and enjoy everyday life comfortably.
Step outside to a large covered terrace and 15' x 30' swimming pool, creating the perfect setting for weekend barbecues, birthdays, family gatherings or simply relaxing at home. The backyard offers the kind of space that makes entertaining easy and gives you a true private retreat.
Inside, enjoy large-format porcelain tile, a bright kitchen with white cabinetry, walk-in closets and a spacious primary suite with dual sinks, a separate tub and shower. Impact windows and doors throughout add peace of mind, and the home is pre-wired for cameras, speakers and an alarm system.
Enjoy the character and convenience of Westchester, near Coral Way, Bird Road, Tropical Park, shopping, dining, the Palmetto and Florida's Turnpike.
Newer construction. Nearly 3,550 sq. ft. An oversized lot. Pool. Two-car garage. Impact protection. No association.
You don't have to choose between a modern home and an established Miami neighborhood.
Come experience what makes 9450 SW 35th Street different....
Contact an agent
Home facts
- Year built:2021
- Subdivision & Development:HAPPY FARM ESTATES
- Listing ID #:A12075915
- Updated:October 24, 2026 at 07:19 AM
Rooms and interior
- Bedrooms:4
- Total bathrooms:4
- Full bathrooms:3
- Half bathrooms:1
- Flooring:Tile
- Bathrooms Description:Garden Tub/Roman Tub
- Kitchen Description:Dishwasher, Microwave, Refrigerator
- Bedroom Description:Main Level Primary, Walk-In Closets
Heating and cooling
- Cooling:Central Air
- Heating:Central
- Central air:Yes
Structure and exterior
- Roof:Flat, Tile
- Year built:2021
- Architectural Style:One Story
- Construction Materials:Block
- Exterior Features:Deck, Patio, Security High Impact Doors
- Levels:1 Story
Schools
- High school:Southwest Miami
- Middle school:Rockway
- Elementary school:Olympia Heights
Utilities
- Water:Public
- Sewer:Septic Tank
Finances and disclosures
- Price:$1,300,000
- Tax amount:$15,397 (2025)
Features and amenities
- Appliances:Dishwasher, Dryer, Microwave, Refrigerator, Washer
- Laundry features:Dryer, Washer
- Amenities:Impact Glass Windows, Security System Owned, Smoke Detectors
- Pool features:In Ground, Pool
Parking
- Parking description:Driveway, Garage Door Opener
- Garage:Yes
- Garage spaces:2
New listings near 9450 SW 35th St
- Coming Soon
 $685,000Coming Soon-- beds -- baths2,083 sq. ft.
2625 NW 55th St, Miami, FL 33142
MLS# A12106379Listed by: COLDWELL BANKER REALTY - Coming Soon
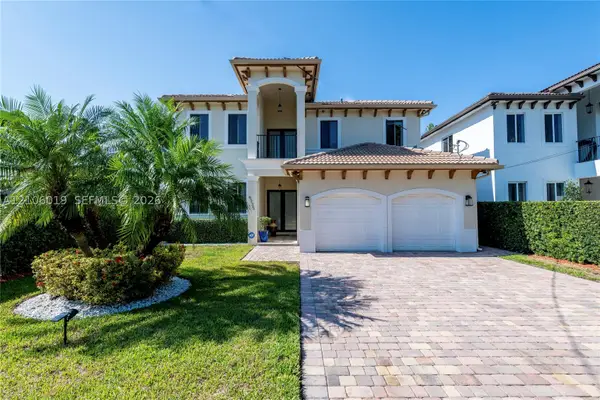 $1,575,000Coming Soon4 beds 3 baths2,423 sq. ft.
6335 SW 27th St, Miami, FL 33155
MLS# A12106019Listed by: COLDWELL BANKER REALTY - New
 $990,000Active5 beds 3 baths2,623 sq. ft.
16611 SW 108th Ct, Miami, FL 33157
MLS# A12110553Listed by: PREMIUM ESTATES REALTY CORP - New
 $1,149,000Active4 beds 2 baths2,040 sq. ft.
630 SW 33rd, Miami, FL 33135
MLS# A12105934Listed by: EXP REALTY LLC - New
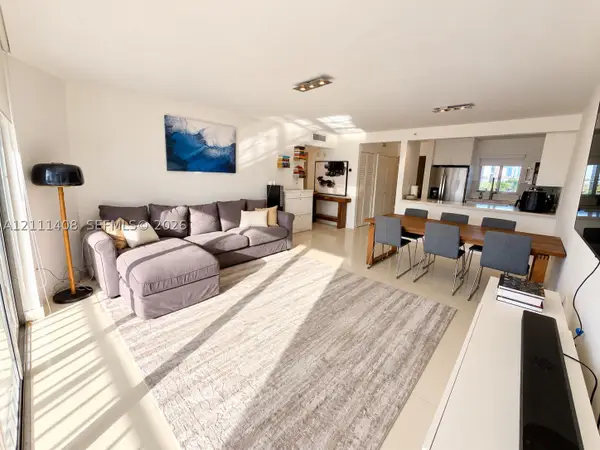 $450,000Active2 beds 2 baths1,020 sq. ft.
1700 NW N River #1004, Miami, FL 33125
MLS# A12111408Listed by: BRICKELL BROKERS LLC - New
 $872,000Active5 beds 4 baths2,500 sq. ft.
15813 SW 140th St, Miami, FL 33196
MLS# A12100126Listed by: FERGO INTERNATIONAL REALTY - New
 $370,999Active2 beds 1 baths877 sq. ft.
1780 NW 82nd Street, Miami, FL 33147
MLS# A12111582Listed by: PREMIER REALTY HOMES LLC - New
 $975,000Active2 beds 2 baths1,475 sq. ft.
2977 Mcfarlane Rd #9, Miami, FL 33133
MLS# A12111901Listed by: COLDWELL BANKER REALTY - New
 $395,000Active2 beds 1 baths925 sq. ft.
10 SW South River Dr #PHI15, Miami, FL 33130
MLS# A12112243Listed by: COMPASS FLORIDA, LLC - New
 $2,859,000Active4 beds 4 baths
3030 Shipping Ave, Miami, FL 33133
MLS# A12111611Listed by: ATLANTICA REAL ESTATE GROUP


Protect your home and budget from life's surprises with an Assurant Home Warranty, backed by a partner that supports you through every step of homeownership. Explore Plans.
©2026 Century 21 Real Estate LLC. All rights reserved. CENTURY 21®, the CENTURY 21 Logo and C21® are service marks owned by Century 21 Real Estate LLC. Century 21 Real Estate LLC fully supports the principles of the Fair Housing Act and the Equal Opportunity Act. Each office is independently owned and operated. Listing information is deemed reliable but not guaranteed accurate.