
9999 SW 87th Ct, Miami, FL 33176
Local realty services provided by:CENTURY 21 World Connection
Upcoming open houses
- Sat, Oct 0311:00 am - 02:00 pm
Listed by: samuel hernandez, michael rand
Office: lifestyle international realty305-809-8085
MLS#:A12095615
Source:SEFMLS
Price summary
- Price:$5,399,000
- Price per sq. ft.:$792.57
About this home
Introducing Villa Francesca, a newly built single-story luxury residence offering exceptional design, privacy, and modern living on nearly one acre. This impressive estate features 4,654 SF under air and approximately 7,209 SF under roof. The thoughtfully designed floor plan includes five spacious ensuite bedrooms with walk-in closets, plus separate staff quarters with a private ensuite, a guest powder room, and a poolside cabana bath. Expansive living spaces flow seamlessly to the outdoor retreat, where a stunning pool and deck create the perfect setting for entertaining and enjoying the South Florida lifestyle. A detached 736 SF cabana adds versatility to the outdoor living experience. Contemporary architecture, soaring glass, warm wood accents, refined finishes, and lush landscaping create a sophisticated yet inviting atmosphere throughout. Completing the property is a three-car garage and an expansive homesite offering space, privacy, and tranquility. A rare opportunity to own a newly constructed estate combining thoughtful architecture, generous accommodations, and resort-style living in a distinctive Miami setting. Designed for effortless indoor-outdoor living, the residence offers an exceptional backdrop for both intimate gatherings and large-scale entertaining, with expansive grounds, resort-style amenities, and architectural details that make Villa Francesca truly distinctive....
Contact an agent
Home facts
- Year built:2026
- Subdivision & Development:RIDGEWOOD SUB
- Listing ID #:A12095615
- Updated:September 29, 2026 at 04:56 AM
Rooms and interior
- Bedrooms:6
- Total bathrooms:8
- Full bathrooms:7
- Half bathrooms:1
- Flooring:Tile
- Dining Description:Breakfast Bar, Family/Dining Room
- Bathrooms Description:Dual Sinks, Separate Shower
- Kitchen Description:Dishwasher, Gas Range, Kitchen Island, Microwave, Refrigerator
- Bedroom Description:Main Level Primary
- Living area:5,687 sq. ft.
Heating and cooling
- Cooling:Central Air
- Heating:Central
- Central air:Yes
Structure and exterior
- Roof:Aluminum
- Year built:2026
- Building area:5,687 sq. ft.
- Lot area:0.77 Acres
- Architectural Style:Detached, One Story
- Construction Materials:Block
- Exterior Features:Awnings, Fence, Outdoor Grill, Patio
- Levels:1 Story
Schools
- High school:Miami Killian
- Middle school:Glades
- Elementary school:Kenwood
Utilities
- Water:Public
- Sewer:Public Sewer
Finances and disclosures
- Price:$5,399,000
- Price per sq. ft.:$792.57
- Tax amount:$31,092 (2026)
Features and amenities
- Appliances:Dishwasher, Dryer, Gas Range, Gas Water Heater, Microwave, Refrigerator, Washer
- Laundry features:Dryer, Washer
- Amenities:Closet Cabinetry, Sliding Windows
- Pool features:Fenced, In Ground, Pool
Parking
- Parking description:Attached, Circular Driveway, Driveway, Garage, Garage Door Opener
- Garage:Yes
- Garage spaces:2
New listings near 9999 SW 87th Ct
- Coming Soon
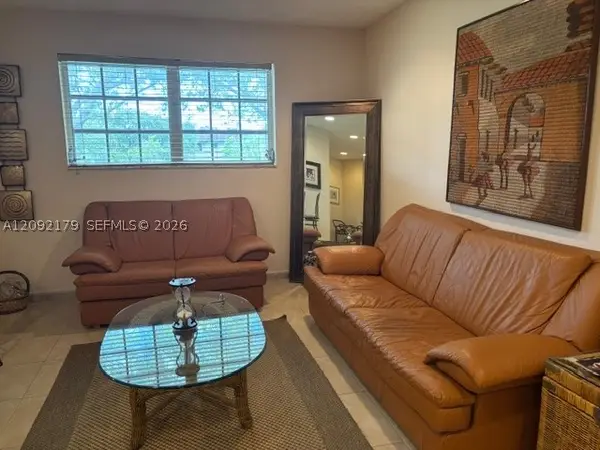 $395,000Coming Soon2 beds 1 baths876 sq. ft.
7928 Camino Cir #D-8, Miami, FL 33143
MLS# A12092179Listed by: COMPASS FLORIDA, LLC - New
 $475,000Active5 beds 3 baths1,744 sq. ft.
3042 NW 95th Ter, Miami, FL 33147
MLS# A12097109Listed by: JOSLY REALTY - New
 $970,000Active4 beds 3 baths2,075 sq. ft.
347 NE 110th St, Miami, FL 33161
MLS# A12097167Listed by: AGK REALTY LLC - New
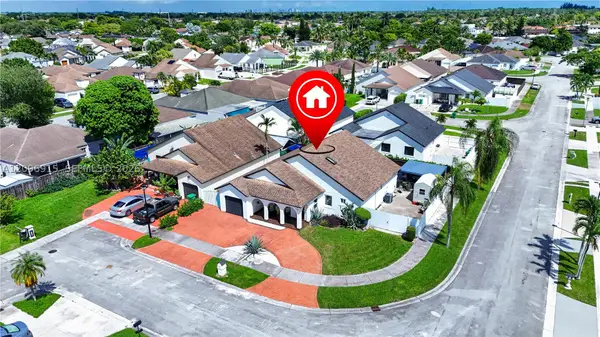 $680,000Active3 beds 2 baths1,574 sq. ft.
15855 SW 143rd, Miami, FL 33177
MLS# A12096915Listed by: Y REALTY FLORIDA - New
 $675,000Active2 beds 2 baths1,117 sq. ft.
31 SE 5th Street #2801, Miami, FL 33131
MLS# A12097143Listed by: BRICKELL BROKERS LLC - Open Sun, 12 to 2pmNew
 $649,900Active4 beds 2 baths1,834 sq. ft.
14639 SW 159th, Miami, FL 33196
MLS# A12097146Listed by: EXP REALTY SOUTH LLC - New
 $2,500,000Active5 beds 3 baths3,710 sq. ft.
8700 SW 97th Ter, Miami, FL 33176
MLS# A12093184Listed by: ICON R.E. CONSULTANTS, LLC - New
 $347,900Active2 beds 2 baths1,160 sq. ft.
12201 SW 148th St #901, Miami, FL 33186
MLS# A12094879Listed by: TRUSTPOINT REALTY, LLC. - New
 $220,000Active2 beds 2 baths750 sq. ft.
15324 SW 72nd St #12-12, Miami, FL 33193
MLS# A12096453Listed by: CASA VICTORIA REALTY LLC - New
 $1,100,000Active2 beds 2 baths754 sq. ft.
11 NE 6th St #3214, Miami, FL 33132
MLS# A12097127Listed by: MIAMI RESIDENCE INC.


Protect your home and budget from life's surprises with an Assurant Home Warranty, backed by a partner that supports you through every step of homeownership. Explore Plans.
©2026 Century 21 Real Estate LLC. All rights reserved. CENTURY 21®, the CENTURY 21 Logo and C21® are service marks owned by Century 21 Real Estate LLC. Century 21 Real Estate LLC fully supports the principles of the Fair Housing Act and the Equal Opportunity Act. Each office is independently owned and operated. Listing information is deemed reliable but not guaranteed accurate.