
5661 NW 219th Street Road, Micanopy, FL 32667
Local realty services provided by:CENTURY 21 Alliance Realty Group
5661 NW 219th Street Road,Micanopy, FL 32667
$349,000
- 2 Beds
- 3 Baths
- 768 sq. ft.
- Single family
- Active
Listed by: betsy pepine, holly bender
Office: pepine realty
MLS#:GC543356
Source:MFRMLS
Price summary
- Price:$349,000
- Price per sq. ft.:$212.55
About this home
A magical 3-Acre Cabin Retreat Built in 2015. Welcome home to your own private cabin, thoughtfully constructed of cypress and pine, set on 3 sprawling acres with trails to wander. From the moment you step through the covered porch, this property feels like a storybook escape. It’s packed with the kind of quality and character you simply can't find in a production built home. Step inside, enter through the porch door into an open living area featuring an eat-in kitchen and a living room anchored by a wood-burning fireplace. Down the hall, a full bathroom with tub/shower serves guests, while a storage area houses the water heater and reverse osmosis system. Continue on to the spacious primary suite, complete with its own full bathroom and standing shower with trex flooring. From there, a screened hallway leads you out to a second covered porch overlooking the raised garden beds and fenced garden. (Your morning coffee spot, guaranteed). Down the opposite hall, a second bedroom offers a convenient half bath. Built to last, the Cabin is topped with a metal roof and every porch has been treated for lasting protection. The north side of the home offers covered storage complete with a builder's workbench, shelving, a stone-floor patio and 9' ceilings. A generous 10x14 side laundry room comes equipped with a built-in folding table. There's also a large shop with an 8' garage door for all your equipment and projects. This property was made for growing, gathering and self-sufficient living: Greenhouse (10x8x12): pressure-treated with 4x4 posts and a 2x4 frame, gravel floor, growing shelves, electricity, an exhaust fan and a vented top that opens and closes. 12 raised garden beds (4x4) with irrigation already in place. Garden Shed (16x12): pressure-treated 4x4 posts with a 2x4 frame. Cook’s Shed with storage (12x8). Wood storage (10x3) with metal frame. Hurricane plates throughout for added peace of mind. A full-property Generac generator means you're never without power. Location, Location, Location. Enjoy lower taxes and easy access to US-441 and I-75, with historic Micanopy and its charming antique shops and rich history 5 miles away. A 20-minute drive to Gainesville and 30 minutes to Ocala. Nature lovers will love being minutes from Orange Lake, the largest lake in North Central Florida and Paynes Prairie Preserve State Park, home to 8 scenic trails, over 300 bird species, and wild-roaming bison, horses, deer, and alligators. This isn't just a house, it’s a lifestyle. Come experience the magic for yourself....
Contact an agent
Home facts
- Year built:2015
- Subdivision & Development:NA
- Listing ID #:GC543356
- Added:1 day(s) ago
- Updated:September 12, 2026 at 04:42 PM
Rooms and interior
- Bedrooms:2
- Total bathrooms:3
- Full bathrooms:2
- Half bathrooms:1
- Flooring:Wood
- Kitchen Description:Dishwasher, Kitchen Reverse Osmosis System, Kitchen/Family Room Combo, Microwave, Range, Refrigerator, Solid Wood Cabinets, Water Filtration System, Water Softener
- Bedroom Description:Primary Bedroom Main Floor, Split Bedroom
- Basement Description:Pillar/Post/Pier
- Living area:768 sq. ft.
Heating and cooling
- Cooling:Mini-Split Unit(s)
- Heating:Electric
Structure and exterior
- Roof:Metal
- Year built:2015
- Building area:768 sq. ft.
- Lot area:3.03 Acres
- Architectural Style:Cabin
- Construction Materials:Cedar, Frame
- Exterior Features:Covered Porch/Patio, Deck, Enclosed, Garden, Lighting, Private Mailbox, Rain Barrel/Cistern(s), Rain Gutters, Rear Porch, Screened, Side Porch
- Foundation Description:Pillar/post/pier
- Levels:1 Story
Utilities
- Water:Water Connected, Well
- Sewer:Septic Tank, Sewer Connected
Finances and disclosures
- Price:$349,000
- Price per sq. ft.:$212.55
- Tax amount:$678 (2025)
Features and amenities
- Appliances:Dishwasher, Dryer, Electric Water Heater, Generator, Irrigation Equipment, Kitchen Reverse Osmosis System, Microwave, Range, Refrigerator, Washer, Water Filtration System, Water Softener
- Laundry features:Dryer, Washer
- Amenities:BB/HS Internet Available, Built-In Features, Generator, Irrigation Equipment, Kitchen/Family Room Combo, Primary Bedroom Main Floor, Solid Wood Cabinets, Split Bedroom, Thermostat, Window Treatments
- Pool features:Public Pool
Parking
- Parking description:1 Car Carport, Driveway
- Carport spaces:1
 The information being provided by Stellar Mls is for the consumer's personal, non-commercial use and may not be used for any purpose other than to identify prospective properties consumer may be interested in purchasing. Any information relating to real estate for sale referenced on this web site comes from the Internet Data Exchange (IDX) program of the Stellar Mls. CENTURY 21 Alliance Realty Group is not a Multiple Listing Service (MLS), nor does it offer MLS access. This website is a service of CENTURY 21 Alliance Realty Group, a broker participant of Stellar Mls. This web site may reference real estate listing(s) held by a brokerage firm other than the broker and/or agent who owns this web site.
The accuracy of all information, regardless of source, including but not limited to open house information, square footages and lot sizes, is deemed reliable but not guaranteed and should be personally verified through personal inspection by and/or with the appropriate professionals. The data contained herein is copyrighted by Stellar Mls and is protected by all applicable copyright laws. Any unauthorized dissemination of this information is in violation of copyright laws and is strictly prohibited.
Properties in listings may have been sold or may no longer be available.
Copyright 2026 Stellar Mls. All rights reserved. MFRMLS Member Broker: Joseph Pettinella
The information being provided by Stellar Mls is for the consumer's personal, non-commercial use and may not be used for any purpose other than to identify prospective properties consumer may be interested in purchasing. Any information relating to real estate for sale referenced on this web site comes from the Internet Data Exchange (IDX) program of the Stellar Mls. CENTURY 21 Alliance Realty Group is not a Multiple Listing Service (MLS), nor does it offer MLS access. This website is a service of CENTURY 21 Alliance Realty Group, a broker participant of Stellar Mls. This web site may reference real estate listing(s) held by a brokerage firm other than the broker and/or agent who owns this web site.
The accuracy of all information, regardless of source, including but not limited to open house information, square footages and lot sizes, is deemed reliable but not guaranteed and should be personally verified through personal inspection by and/or with the appropriate professionals. The data contained herein is copyrighted by Stellar Mls and is protected by all applicable copyright laws. Any unauthorized dissemination of this information is in violation of copyright laws and is strictly prohibited.
Properties in listings may have been sold or may no longer be available.
Copyright 2026 Stellar Mls. All rights reserved. MFRMLS Member Broker: Joseph PettinellaNew listings near 5661 NW 219th Street Road
- New
 $560,000Active2 beds 3 baths1,621 sq. ft.
6800 NW Highway 320, MICANOPY, FL 32667
MLS# TB8546490Listed by: ANGELA FOWLER REAL ESTATE, LLC - New
 $289,000Active5.11 Acres
12602 SW Williston Road, MICANOPY, FL 32667
MLS# GC543311Listed by: GOLDEN RULE REAL ESTATE AND PROPERTY MANAGEMENT  $349,900Active3 beds 2 baths1,966 sq. ft.
9350 NW 230 Street, MICANOPY, FL 32667
MLS# GC543025Listed by: EXPLORE REALTY INC $296,205Active15.19 Acres
WOH #1 (15ac) NW 193rd St, MICANOPY, FL 32667
MLS# OM731191Listed by: MCBRIDE LAND & DEV CO $440,000Active3 beds 2 baths1,359 sq. ft.
21497 NW 75th Avenue, MICANOPY, FL 32667
MLS# OM730573Listed by: FLORIDA ADVANTAGE REALTY GROUP $879,900Active3 beds 3 baths2,452 sq. ft.
19785 NW 123rd Court, MICANOPY, FL 32667
MLS# OM730383Listed by: COLDWELL REALTY SOLD GUARANTEE $99,000Active0.55 Acres
302 NE Bay Avenue, MICANOPY, FL 32667
MLS# GC542468Listed by: UNIVERSITY REALTY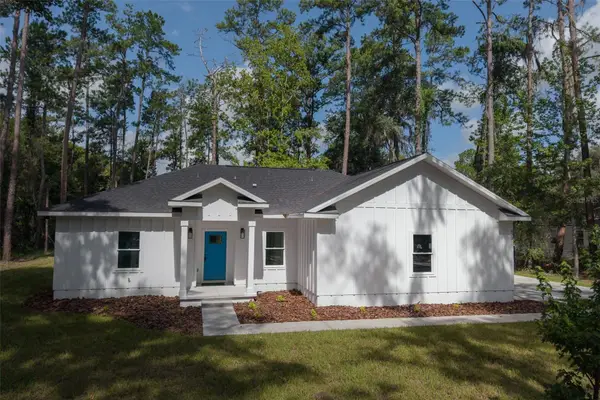 $409,900Active3 beds 3 baths1,705 sq. ft.
832 NW 5th Street, MICANOPY, FL 32667
MLS# GC542272Listed by: REMAX SELECT PARTNERS $799,000Active3 beds 2 baths2,300 sq. ft.
3943 NW 219th Street Rd, Micanopy, FL 32667
MLS# 263381Listed by: BOSSHARDT REALTY SERVICES LLC


Protect your home and budget from life's surprises with an Assurant Home Warranty, backed by a partner that supports you through every step of homeownership. Explore Plans.
©2026 Century 21 Real Estate LLC. All rights reserved. CENTURY 21®, the CENTURY 21 Logo and C21® are service marks owned by Century 21 Real Estate LLC. Century 21 Real Estate LLC fully supports the principles of the Fair Housing Act and the Equal Opportunity Act. Each office is independently owned and operated. Listing information is deemed reliable but not guaranteed accurate.