1072 Merlin Point, Middleburg, FL 32068
Local realty services provided by:CENTURY 21 North East
1072 Merlin Point,Middleburg, FL 32068
$565,000
- 4 Beds
- 4 Baths
- 2,904 sq. ft.
- Single family
- Coming Soon
Listed by: kelli m morgan, milton l hnyla
Office: herron real estate llc.
MLS#:2165164
Source:JV
Price summary
- Price:$565,000
- Price per sq. ft.:$194.56
- Monthly HOA dues:$7.42
About this home
Coming Soon listing, no showings. Welcome home, tucked away on a quiet cul de sac in the gated Two Creeks Preserve community. This spacious two story home offers soaring vaulted ceilings, abundant natural light, and elegant finishes throughout. The gourmet kitchen is a true standout, featuring solid-surface countertops, double ovens, a walk-in pantry, center island with bar seating, and stainless steel appliances perfect for everyday living or entertaining. The generous downstairs primary suite provides a private retreat with walk-in closets, a garden tub, dual vanities, and a separate shower. Upstairs, a wraparound staircase leads to a versatile bonus room and loft area, offering plenty of space for a home office, playroom, or additional living area. Enjoy the privacy of a gated community, conveniently located near popular shopping, dining, and everyday conveniences. Don't miss the opportunity to make this beautiful Two Creeks home your own!
Contact an agent
Home facts
- Year built:2015
- Subdivision & Development:Two Creeks
- Listing ID #:2165164
- Updated:September 17, 2026 at 10:33 AM
Rooms and interior
- Bedrooms:4
- Total bathrooms:4
- Full bathrooms:4
- Flooring:carpet, tile, wood
- Kitchen Description:Breakfast Bar, Breakfast Nook, Dishwasher, Disposal, Electric Cooktop, Kitchen Island, Microwave, Pantry, Refrigerator
- Living area:2,904 sq. ft.
Heating and cooling
- Cooling:Central Air
- Heating:Electric
- Central air:Yes
Structure and exterior
- Year built:2015
- Building area:2,904 sq. ft.
- Lot area:0.22 Acres
- Lot Features:Irregular Lot, Wooded
- Architectural Style:Traditional
- Construction Materials:Frame, Stucco
- Exterior Features:Screened
Schools
- High school:Ridgeview
- Middle school:Wilkinson
- Elementary school:Tynes
Utilities
- Water:Public, Water Connected
- Sewer:Public Sewer, Sewer Connected
Finances and disclosures
- Price:$565,000
- Price per sq. ft.:$194.56
- Tax amount:$7,691 (2025)
Features and amenities
- Amenities:Breakfast Bar, Breakfast Nook
Parking
- Parking description:Garage, Garage Door Opener
- Garage:Yes
- Garage spaces:2
New listings near 1072 Merlin Point
- Coming SoonOpen Sat, 12 to 2pm
 $610,000Coming Soon4 beds 2 baths2,151 sq. ft.
1459 Lake Foxmeadow Road, Middleburg, FL 32068
MLS# 2165005Listed by: KELLER WILLIAMS ST JOHNS - Coming Soon
 $320,000Coming Soon3 beds 2 baths1,720 sq. ft.
4124 Sandhill Crane Terrace, Middleburg, FL 32068
MLS# 2164742Listed by: NAVY TO NAVY HOMES LLC - Coming Soon
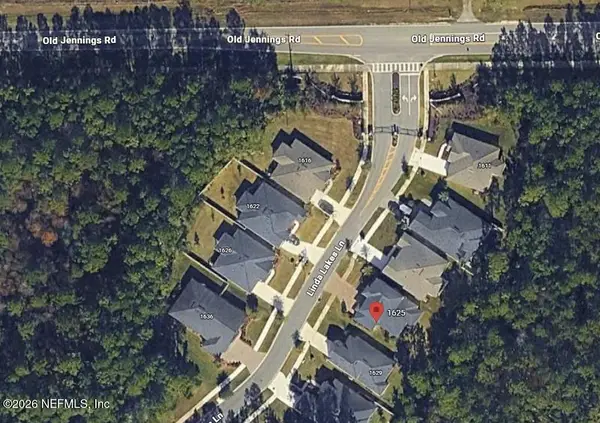 $485,000Coming Soon4 beds 4 baths2,862 sq. ft.
1625 Linda Lakes Lane, Middleburg, FL 32068
MLS# 2164521Listed by: CHAD AND SANDY REAL ESTATE GROUP - Coming Soon
 $315,000Coming Soon3 beds 2 baths1,248 sq. ft.
2829 Blackberry Avenue, Middleburg, FL 32068
MLS# 2164165Listed by: WATSON REALTY CORP - Coming Soon

 $369,999Coming Soon4 beds 2 baths2,149 sq. ft.
1580 Glen View Street, Middleburg, FL 32068
MLS# 2162376Listed by: CENTURY 21 INTEGRA - New
 $425,000Active4 beds 2 baths2,076 sq. ft.
3120 Longleaf Ranch Circle, Middleburg, FL 32068
MLS# 2165043Listed by: KALLAM REALTY GROUP PLLC - New
 $329,999Active3 beds 2 baths1,607 sq. ft.
1860 Cogdill, Middleburg, FL 32068
MLS# 2164981Listed by: NORTH FLORIDA REAL ESTATE PARTNERS INC - New
 $65,000Active0 Acres
18 Ivy Court, Middleburg, FL 32068
MLS# B26076531Listed by: AMERICAN REALTY OF PSL LLC - New
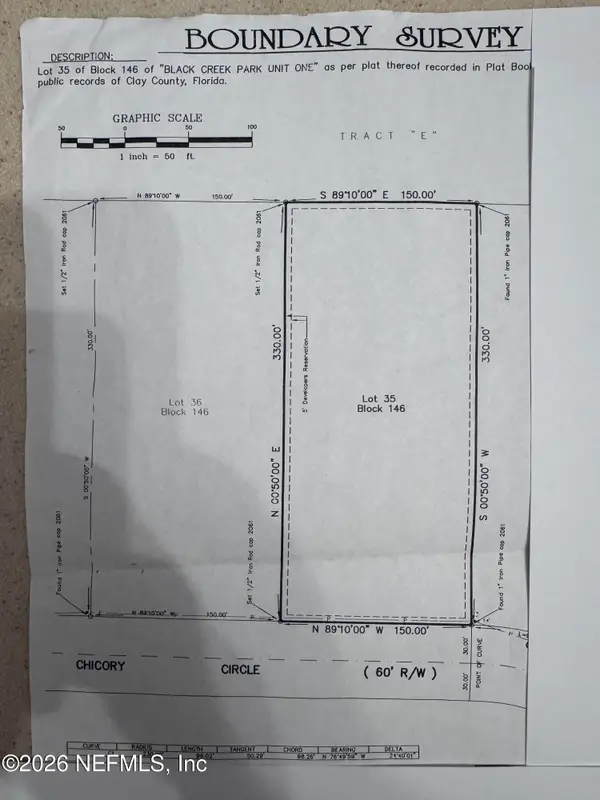 $50,000Active1.06 Acres
5235 Chicory Circle, Middleburg, FL 32068
MLS# 2164931Listed by: FLORIDA HOMES REALTY & MTG LLC


Protect your home and budget from life's surprises with an Assurant Home Warranty, backed by a partner that supports you through every step of homeownership. Explore Plans.
©2026 Century 21 Real Estate LLC. All rights reserved. CENTURY 21®, the CENTURY 21 Logo and C21® are service marks owned by Century 21 Real Estate LLC. Century 21 Real Estate LLC fully supports the principles of the Fair Housing Act and the Equal Opportunity Act. Each office is independently owned and operated. Listing information is deemed reliable but not guaranteed accurate.