2567 Spring Meadows Drive, Middleburg, FL 32068
Local realty services provided by:CENTURY 21 Lighthouse Realty
2567 Spring Meadows Drive,Middleburg, FL 32068
$389,500
- 3 Beds
- 2 Baths
- 1,829 sq. ft.
- Single family
- Coming Soon
Listed by: starr keating, alayna summanen
Office: coldwell banker vanguard realty
MLS#:2165464
Source:JV
Price summary
- Price:$389,500
- Price per sq. ft.:$212.96
- Monthly HOA dues:$61.25
About this home
Coming Soon listing, no showings. Villages of Fireside pool home ready to move right in, NO CDD and low HOA! The winding tree-lined streets will lead you to 2567 Spring Meadows Drive located on a quiet cul-de-sac with an extended driveway. This home features 3 bedrooms and 2 upgraded bathrooms, plus a practical split-bedroom floor plan with plenty of room to relax and entertain. Inside, enjoy spacious living areas, a cozy wood burning fireplace, a well-appointed kitchen with pantry storage and breakfast bar, and a relaxing primary suite with a soaking tub and separate shower. Step outside and discover your own private backyard retreat. The large yard features a screen enclosed sparkling swimming pool with the option to be heated by an electric heater, plus a separate hot tub. The tiki bar conveys creating a fun setting for weekend gatherings, relaxing evenings, and enjoying the Florida lifestyle, making it feel like vacation anytime! There's also a double gate on the side for easy access to ample parking for a boat or RV (per HOA guidelines), making this property especially appealing to outdoor enthusiasts. A detached shed with electricity can be transformed into a man-cave or she-shed, used as extra storage, or a practical place to work on projects. A fenced back yard completes this outdoor oasis for total privacy. A new HVAC system provides added peace of mind and year-round comfort. The attached side entry garage provides additional convenience and storage, while the cul-de-sac setting offers a peaceful spot in the community. Additionally, the community offers a beautiful boardwalk leading to private access to a community dock on Black Creek with endless views of Florida landscape and nature. Call to schedule your private tour....
Contact an agent
Home facts
- Year built:2002
- Subdivision & Development:Villages Of Fireside
- Listing ID #:2165464
- Updated:September 19, 2026 at 12:59 PM
Rooms and interior
- Bedrooms:3
- Total bathrooms:2
- Full bathrooms:2
- Flooring:vinyl
- Bathrooms Description:Primary Bathroom -Tub with Separate Shower
- Kitchen Description:Breakfast Bar, Breakfast Nook, Dishwasher, Electric Cooktop, Electric Range, Microwave, Pantry, Refrigerator
- Bedroom Description:Split Bedrooms
- Living area:1,829 sq. ft.
Heating and cooling
- Cooling:Central Air
- Heating:Central
- Central air:Yes
Structure and exterior
- Year built:2002
- Building area:1,829 sq. ft.
- Lot area:0.26 Acres
- Lot Features:Sprinklers In Front, Sprinklers In Rear
- Architectural Style:Traditional
- Exterior Features:Covered, Screened
Utilities
- Water:Public, Water Connected
- Sewer:Public Sewer, Sewer Connected
Finances and disclosures
- Price:$389,500
- Price per sq. ft.:$212.96
- Tax amount:$2,782 (2025)
Features and amenities
- Laundry features:Dryer, Washer
- Amenities:Breakfast Bar, Breakfast Nook, Entrance Foyer, Gated, Smart Thermostat, Split Bedrooms, Walk-In Closet(s)
- Pool features:In Ground, Pool Cover
Parking
- Parking description:Attached
- Garage:Yes
- Garage spaces:2
New listings near 2567 Spring Meadows Drive
- Coming Soon
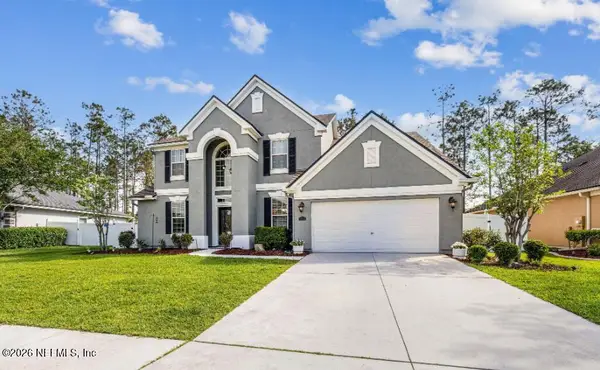 $565,000Coming Soon4 beds 4 baths2,904 sq. ft.
1072 Merlin Point, Middleburg, FL 32068
MLS# 2165164Listed by: HERRON REAL ESTATE LLC - Coming Soon
 $320,000Coming Soon3 beds 2 baths1,720 sq. ft.
4124 Sandhill Crane Terrace, Middleburg, FL 32068
MLS# 2164742Listed by: NAVY TO NAVY HOMES LLC - Coming Soon
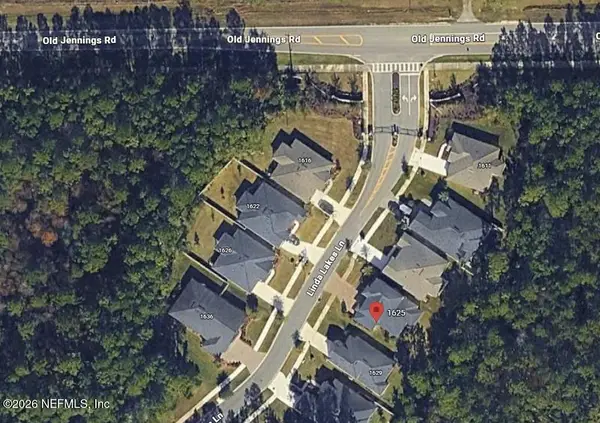 $485,000Coming Soon4 beds 4 baths2,862 sq. ft.
1625 Linda Lakes Lane, Middleburg, FL 32068
MLS# 2164521Listed by: CHAD AND SANDY REAL ESTATE GROUP - Coming Soon
 $315,000Coming Soon3 beds 2 baths1,248 sq. ft.
2829 Blackberry Avenue, Middleburg, FL 32068
MLS# 2164165Listed by: WATSON REALTY CORP - Coming Soon

 $369,999Coming Soon4 beds 2 baths2,149 sq. ft.
1580 Glen View Street, Middleburg, FL 32068
MLS# 2162376Listed by: CENTURY 21 INTEGRA - New
 $299,900Active4 beds 2 baths1,613 sq. ft.
1649 Sugarpine Drive, Middleburg, FL 32068
MLS# 2165542Listed by: NAVY TO NAVY HOMES LLC - New
 $114,900Active2.5 Acres
5170 Antler Trail, Middleburg, FL 32068
MLS# 2165544Listed by: MANUCY REALTY AND ASSOCIATES - New
 $335,000Active3 beds 2 baths1,654 sq. ft.
4022 Trail Ridge Road, Middleburg, FL 32068
MLS# 2165520Listed by: FLORIDA HOMES REALTY & MTG LLC - New
 $329,000Active5.04 Acres
0 Range Line Road, Middleburg, FL 32068
MLS# 2165516Listed by: KELLER WILLIAMS ELITE PARTNERS


Protect your home and budget from life's surprises with an Assurant Home Warranty, backed by a partner that supports you through every step of homeownership. Explore Plans.
©2026 Century 21 Real Estate LLC. All rights reserved. CENTURY 21®, the CENTURY 21 Logo and C21® are service marks owned by Century 21 Real Estate LLC. Century 21 Real Estate LLC fully supports the principles of the Fair Housing Act and the Equal Opportunity Act. Each office is independently owned and operated. Listing information is deemed reliable but not guaranteed accurate.