3551 Cedar Preserve Lane, Middleburg, FL 32068
Local realty services provided by:CENTURY 21 Lighthouse Realty
3551 Cedar Preserve Lane,Middleburg, FL 32068
$514,000
- 5 Beds
- 4 Baths
- 3,459 sq. ft.
- Single family
- Active
Listed by: sabrina lozado bastardo
Office: pulte realty of north florida, llc.
MLS#:2157986
Source:JV
Price summary
- Price:$514,000
- Price per sq. ft.:$148.6
- Monthly HOA dues:$58
About this home
Experience the thoughtfully designed Yorkshire floor plan featuring a charming Craftsman elevation, 5 bedrooms, 3.5 bathrooms, a spacious upstairs loft, two versatile living areas, and a 2-car garage. Luxury vinyl plank flooring flows throughout the main living spaces, creating a stylish and durable foundation for everyday living. The gourmet kitchen is beautifully appointed with quartz countertops, white cabinetry, stainless steel appliances, and a white horizontal offset tile backsplash, all overlooking the open gathering room and covered lanai for seamless indoor-outdoor living. Upstairs, the private owner's suite provides a relaxing retreat, while the spacious secondary bedrooms and flexible loft offer plenty of room for family, guests, or a home office. Thoughtful finishing touches, including 8-foot interior doors, brushed nickel hardware, 2-inch faux wood blinds, floor outlets, and beautifully appointed bathrooms, complete this well-designed home.
Contact an agent
Home facts
- Year built:2026
- Subdivision & Development:Double Branch
- Listing ID #:2157986
- Added:45 day(s) ago
- Updated:September 15, 2026 at 12:49 PM
Rooms and interior
- Bedrooms:5
- Total bathrooms:4
- Full bathrooms:3
- Half bathrooms:1
- Rooms Total:5
- Flooring:carpet, tile
- Bathrooms Description:Primary Bathroom -Tub with Separate Shower
- Kitchen Description:Dishwasher, Disposal, Eat-in Kitchen, Gas Oven, Gas Range, Kitchen Island, Microwave, Pantry, Refrigerator
- Living area:3,459 sq. ft.
Heating and cooling
- Cooling:Central Air, Electric
- Heating:Electric, Heat Pump
- Central air:Yes
Structure and exterior
- Roof:Shingle
- Year built:2026
- Building area:3,459 sq. ft.
- Lot Features:Sprinklers In Front, Sprinklers In Rear
- Construction Materials:Fiber Cement, Frame
- Exterior Features:Covered
Schools
- High school:Ridgeview
- Middle school:Oakleaf Jr High
- Elementary school:Tynes
Utilities
- Water:Public, Water Available
- Sewer:Sewer Connected
Finances and disclosures
- Price:$514,000
- Price per sq. ft.:$148.6
Features and amenities
- Amenities:Built-in Features, Eat-in Kitchen, Entrance Foyer, Playground, Smart Thermostat, Walk-In Closet(s)
Parking
- Parking description:Garage, Garage Door Opener
- Garage:Yes
- Garage spaces:2
New listings near 3551 Cedar Preserve Lane
- Coming Soon
 $320,000Coming Soon3 beds 2 baths1,720 sq. ft.
4124 Sandhill Crane Terrace, Middleburg, FL 32068
MLS# 2164742Listed by: NAVY TO NAVY HOMES LLC - Coming Soon
 $435,000Coming Soon5 beds 3 baths2,649 sq. ft.
4564 Pine Ridge Parkway, Middleburg, FL 32068
MLS# 2164717Listed by: REAL BROKER LLC - Coming Soon
 $499,000Coming Soon5 beds 3 baths3,940 sq. ft.
3604 Whisper Creek Boulevard, Middleburg, FL 32068
MLS# 2164586Listed by: RE/MAX SPECIALISTS PV - Coming Soon
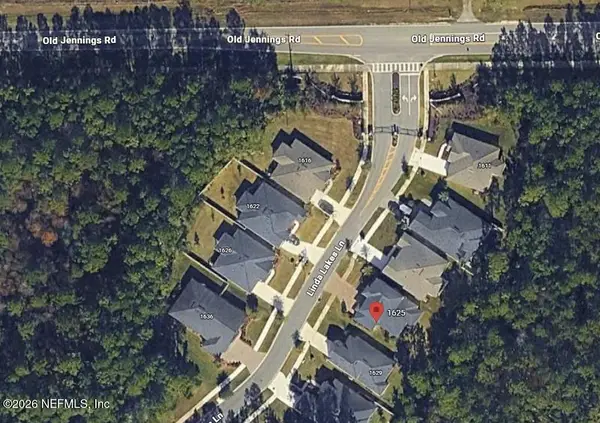 $485,000Coming Soon4 beds 4 baths2,862 sq. ft.
1625 Linda Lakes Lane, Middleburg, FL 32068
MLS# 2164521Listed by: CHAD AND SANDY REAL ESTATE GROUP - Coming Soon
 $315,000Coming Soon3 beds 2 baths1,248 sq. ft.
2829 Blackberry Avenue, Middleburg, FL 32068
MLS# 2164165Listed by: WATSON REALTY CORP - Coming SoonOpen Sat, 11am to 1pm
 $435,000Coming Soon4 beds 3 baths2,164 sq. ft.
3074 Nautilus Road, Middleburg, FL 32068
MLS# 2163881Listed by: COLDWELL BANKER VANGUARD REALTY - Coming Soon

 $369,999Coming Soon4 beds 2 baths2,149 sq. ft.
1580 Glen View Street, Middleburg, FL 32068
MLS# 2162376Listed by: CENTURY 21 INTEGRA - Coming Soon
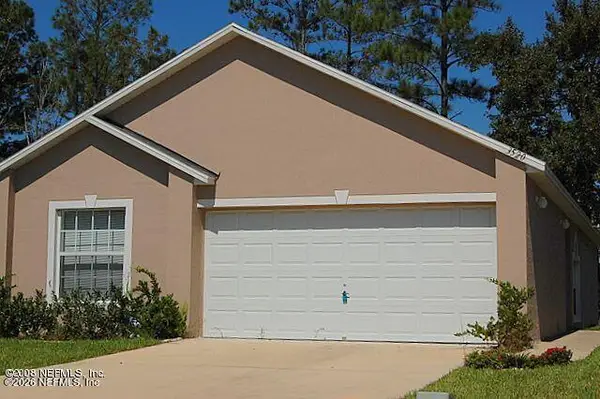 $237,000Coming Soon3 beds 2 baths1,300 sq. ft.
3520 Alec Drive, Middleburg, FL 32068
MLS# 2160882Listed by: KELLER WILLIAMS REALTY ATLANTIC PARTNERS SOUTHSIDE - New
 $260,990Active3 beds 3 baths1,605 sq. ft.
3793 Baxley Villas Court, Middleburg, FL 32068
MLS# 2164848Listed by: DREES REALTY - New
 $119,900Active2.86 Acres
00 Harvest Way, Middleburg, FL 32068
MLS# 264091Listed by: WATSON REALTY CORP (A1A)


Protect your home and budget from life's surprises with an Assurant Home Warranty, backed by a partner that supports you through every step of homeownership. Explore Plans.
©2026 Century 21 Real Estate LLC. All rights reserved. CENTURY 21®, the CENTURY 21 Logo and C21® are service marks owned by Century 21 Real Estate LLC. Century 21 Real Estate LLC fully supports the principles of the Fair Housing Act and the Equal Opportunity Act. Each office is independently owned and operated. Listing information is deemed reliable but not guaranteed accurate.