
100 Roosevelt Drive, Midway, FL 32343
Local realty services provided by:CENTURY 21 First Story Real Estate
100 Roosevelt Drive,Midway, FL 32343
$234,900
- 3 Beds
- 2 Baths
- 1,258 sq. ft.
- Single family
- Active
Listed by: latasha mcdowell
Office: keller williams town & country
MLS#:398404
Source:FL_TBR
Price summary
- Price:$234,900
- Price per sq. ft.:$186.72
About this home
Move-In Ready with 2023-Roof/ 2024 New Hardwood Floring — Priced to Go! Welcome to this charming 3-bedroom, 2-bathroom gem nestled in the sought-after Orion's Point subdivision of Midway — just minutes west of Tallahassee! Built in 2007 and sitting on a beautifully level 0.34-acre lot, this home is truly turn-key — no surprises, no stress. Feel right at home with soaring 9+ foot vaulted ceilings in the open great room and dining area, split-bedroom floor plan for added privacy, and a spacious primary suite complete with a walk-in closet. The kitchen features an eat-in layout, pantry storage, and a full appliance package including refrigerator, stove, & dishwasher. 2-car garage and a rear patio. This home checks every box. For added flexibility, this property is also available for lease. Don't miss this homes in Orion's Point don't last long. Schedule your showing today!
Contact an agent
Home facts
- Year built:2007
- Listing ID #:398404
- Added:83 day(s) ago
- Updated:June 26, 2026 at 06:05 PM
Rooms and interior
- Bedrooms:3
- Total bathrooms:2
- Full bathrooms:2
- Flooring:Engineered Hardwood
- Kitchen Description:Dishwasher, Ice Maker, Oven, Pantry, Range, Refrigerator, Stove
- Bedroom Description:Split Bedrooms
- Living area:1,258 sq. ft.
Heating and cooling
- Cooling:Ceiling Fans, Central Air
- Heating:Heat Pump
- Central air:Yes
Structure and exterior
- Year built:2007
- Building area:1,258 sq. ft.
- Lot area:0.34 Acres
- Architectural Style:Traditional
Schools
- High school:Gadsden County High School
- Middle school:Havana Magnet School (Gadsden)
- Elementary school:Havana Elementary Magnet School (Gadsden)
Utilities
- Sewer:Septic Tank
Finances and disclosures
- Price:$234,900
- Price per sq. ft.:$186.72
Features and amenities
- Amenities:High Ceilings
Parking
- Parking description:2 Carport Space(s), Carport, Two Spaces
- Carport spaces:2
New listings near 100 Roosevelt Drive
- New
 $205,000Active4 beds 2 baths1,782 sq. ft.
295 Sumpter Ridge Road, Midway, FL 32343
MLS# 401978Listed by: COLDWELL BANKER HARTUNG  $290,000Active4 beds 2 baths3,000 sq. ft.
153 High Bluff Court, Midway, FL 32343
MLS# 401211Listed by: REALTY ONE GROUP NEXT GEN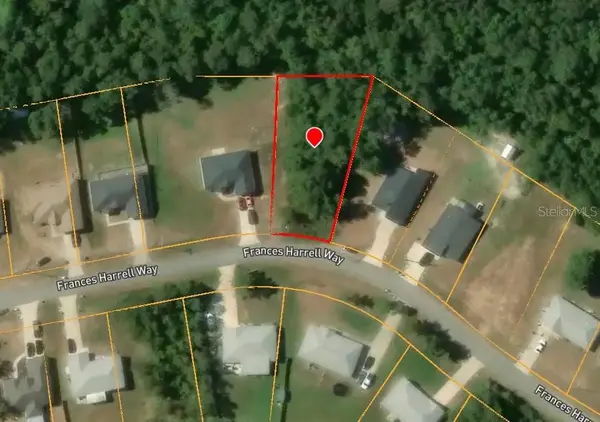 $39,000Active0.39 Acres
119 Francis Harrell Way, MIDWAY, FL 32343
MLS# TB8518427Listed by: TOP BROKERAGE, LLC $185,000Active-- beds -- baths2,052 sq. ft.
274 S Forest Circle, Midway, FL 32343
MLS# 400963Listed by: THE NAUMANN GROUP REAL ESTATE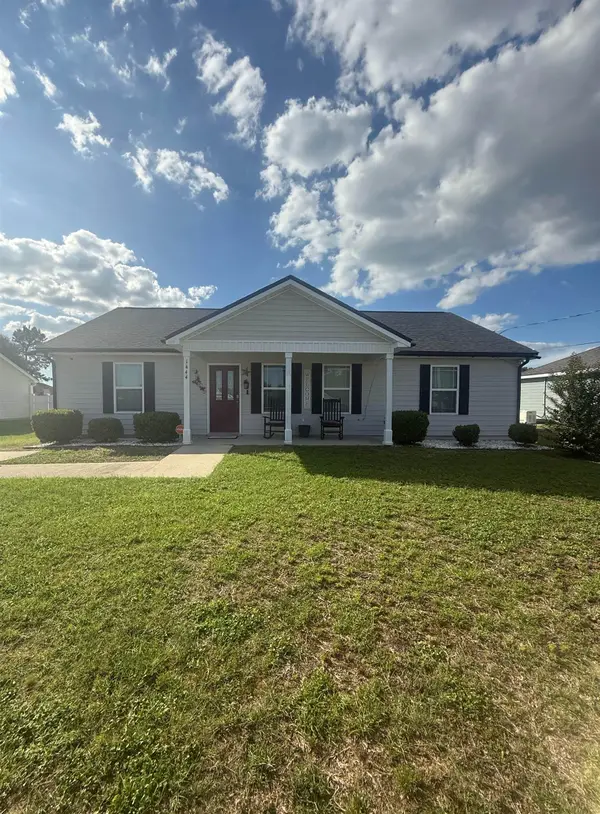 $315,000Active3 beds 2 baths1,472 sq. ft.
1444 Rustling Pines Boulevard, Midway, FL 32343
MLS# 400898Listed by: BLUE LEGACY REAL ESTATE GROUP $350,000Active5 beds 2 baths2,020 sq. ft.
94 Deloris Madison Drive, Midway, FL 32343
MLS# 400757Listed by: SUPERIOR REALTY GROUP LLC $355,000Active4 beds 3 baths3,000 sq. ft.
94 Hayward Dupont Road, Midway, FL 32343
MLS# 400373Listed by: REALTY ONE GROUP NEXT GEN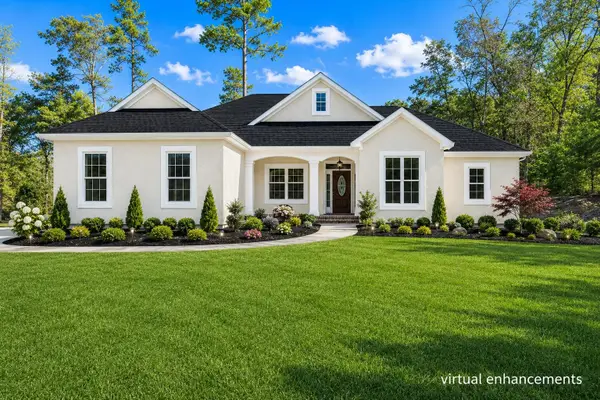 $475,000Active4 beds 3 baths2,234 sq. ft.
XX Hayward Dupont Street, Midway, FL 32343
MLS# 400339Listed by: WORD & COMPANY REALTY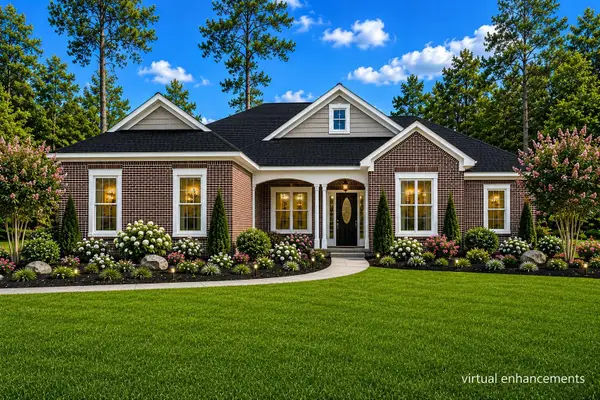 $475,000Active4 beds 3 baths2,234 sq. ft.
XXX Hayward Dupont Street, Midway, FL 32343
MLS# 400337Listed by: WORD & COMPANY REALTY $240,000Active3 beds 2 baths1,024 sq. ft.
21 Stevens Drive, Midway, FL 32343
MLS# 400206Listed by: ARMOR REALTY, INC


Protect your home and budget from life's surprises with an Assurant Home Warranty, backed by a partner that supports you through every step of homeownership. Explore Plans.
©2026 Century 21 Real Estate LLC. All rights reserved. CENTURY 21®, the CENTURY 21 Logo and C21® are service marks owned by Century 21 Real Estate LLC. Century 21 Real Estate LLC fully supports the principles of the Fair Housing Act and the Equal Opportunity Act. Each office is independently owned and operated. Listing information is deemed reliable but not guaranteed accurate.