
5126 Gaineswood Dr, Milton, FL 32583
Local realty services provided by:CENTURY 21 AmeriSouth Realty
5126 Gaineswood Dr,Milton, FL 32583
$314,900
- 4 Beds
- 2 Baths
- 1,830 sq. ft.
- Single family
- Active
Listed by: chris baker
Office: keller williams realty gulf coast
MLS#:686306
Source:FL_PMLS
Price summary
- Price:$314,900
- Price per sq. ft.:$172.08
- Monthly HOA dues:$11.58
About this home
Welcome to Plantation Woods! This beautifully maintained 4-bedroom, 2-bath home offers 1,830 square feet of move-in-ready living space on a .25-acre fenced lot in one of Milton’s most welcoming communities. RECENTLY Built in 2023, MOVE IN READY!! This popular Cali floor plan features an open-concept design that’s perfect for everyday living and entertaining. The spacious kitchen offers granite countertops, a large center island, and stainless steel appliances, including a built-in microwave, range, dishwasher, and refrigerator. Washer and Dryer are also included making it truly MOVE IN READY! Privately located at the back of the home, the primary suite features a spacious bedroom, walk-in closet, double vanity, and a separate shower. Freshly cleaned carpet and luxury vinyl plank flooring add a modern touch throughout, while three additional bedrooms provide the flexibility for family, guests, or a home office. Step outside to enjoy a fully fenced backyard that wraps around the home, creating the perfect space for entertaining, pets, or relaxing around the fire pit. The covered patio provides even more room to enjoy Florida living year-round. With a 2-car garage, roof, HVAC system, and water heater only 2.5 years old, and the convenience of modern Smart Home features, this home offers peace of mind and exceptional value. Conveniently located just minutes from Highway 90, I-10, shopping, dining, and a short drive to Pensacola and Navarre Beach, this home truly offers the best of comfort and convenience. Don’t miss your opportunity to own this beautiful move-in-ready home. Contact the listing agent today to schedule your private showing!...
Contact an agent
Home facts
- Year built:2023
- Subdivision & Development:Plantation Woods
- Listing ID #:686306
- Added:26 day(s) ago
- Updated:August 18, 2026 at 03:51 PM
Rooms and interior
- Bedrooms:4
- Total bathrooms:2
- Full bathrooms:2
- Flooring:Carpet
- Dining Description:Breakfast Bar, Breakfast Room/Nook, Eat-in Kitchen, Kitchen/Dining Combo, Living/Dining Combo
- Kitchen Description:Built In Microwave, Dishwasher, Disposal, ENERGY STAR Qualified Appliances, ENERGY STAR Qualified Dishwasher, ENERGY STAR Qualified Refrigerator, Electric Water Heater, Freezer, Microwave, Refrigerator
- Living area:1,830 sq. ft.
Heating and cooling
- Cooling:Ceiling Fan(s), Central Air, ENERGY STAR Qualified Equipment, ENERGY STAR Qualified Wall/Window Unit(s)
- Heating:Central
- Central air:Yes
Structure and exterior
- Roof:Shingle
- Year built:2023
- Building area:1,830 sq. ft.
- Lot Features:Central Access
- Architectural Style:Craftsman, Single Family Residence
- Construction Materials:Frame
- Exterior Features:Back Yard Fence, Covered, Covered Deck, Fire Pit, Porch, Rain Gutters
- Foundation Description:Slab
- Levels:Ground Floor
Schools
- High school:Milton
- Middle school:KING
- Elementary school:East Milton
Utilities
- Sewer:Public Sewer, Septic Tank
Finances and disclosures
- Price:$314,900
- Price per sq. ft.:$172.08
Features and amenities
- Laundry features:Dryer, ENERGY STAR Qualified Dryer, Laundry Inside, Washer, Washer/Dryer Hook Up
- Amenities:Baseboards, Blinds, Ceiling Fan(s), Disposal, Electric Water Heater, Fire Pit, High Ceilings, Office/Study, Plant Ledges, Rain Gutters, Security System, Smoke Detector(s), Storage, Storm Window(s)
- Smart home:Yes
Parking
- Total parking spaces:3
- Parking description:2 Car Carport, Garage, Garage Door Opener
- Garage:Yes
- Garage spaces:1
- Carport spaces:2
New listings near 5126 Gaineswood Dr
- New
 $326,900Active4 beds 2 baths1,856 sq. ft.
8162 Fir Tree Drive, Milton, FL 32583
MLS# 1010078Listed by: DR HORTON REALTY OF NORTHWEST FLORIDA LLC - New
 $699,900Active4 beds 3 baths2,832 sq. ft.
5702 Dunbar Cir, Milton, FL 32583
MLS# 687652Listed by: CLASSIC HOME REALTY & DEV - New
 $32,500Active0 Acres
Lots 35-36 Atlas Dr, Milton, FL 32583
MLS# 687645Listed by: KELLER WILLIAMS REALTY EMERALD COAST WEST BRANCH - New
 $499,999Active1 beds 1 baths500 sq. ft.
8090 Blackwater Ridge Rd, Milton, FL 32570
MLS# 1010049Listed by: COCONUT PALM REAL ESTATE - New
 $5,000Active4 beds 2 baths2,736 sq. ft.
4268 Woodville Road, Milton, FL 32583
MLS# 327306Listed by: JAMIE L BOONE LLC - New
 $305,000Active3 beds 2 baths1,359 sq. ft.
2980 N 18th Avenue, Milton, FL 32583
MLS# 1010004Listed by: BRIAR PATCH REALTY LLC - New
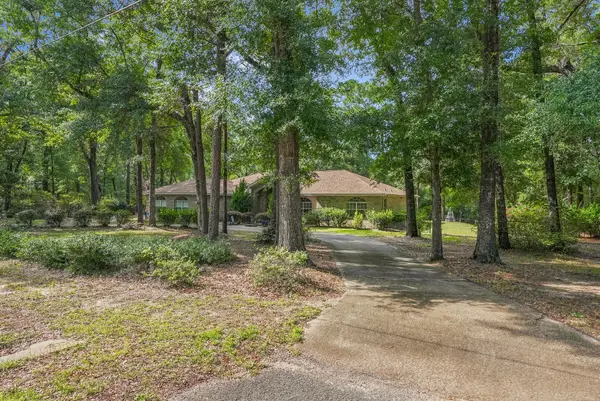 $499,000Active4 beds 3 baths2,722 sq. ft.
6932 Summit Place, Milton, FL 32570
MLS# 1010006Listed by: CORCORAN REVERIE SRB - New
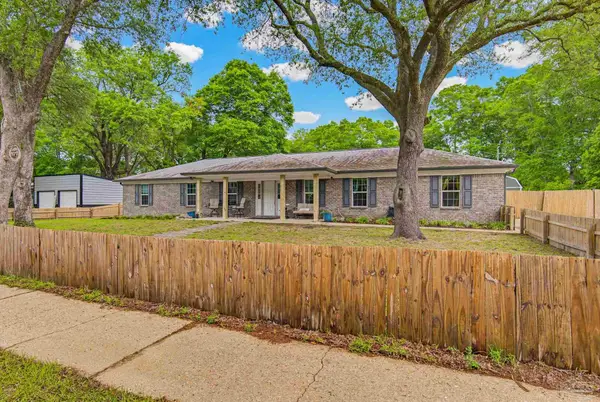 $374,999Active6 beds 4 baths2,079 sq. ft.
6628 Hinote St, Milton, FL 32570
MLS# 687586Listed by: GULF COAST REALTY - New
 $259,900Active3 beds 2 baths1,554 sq. ft.
6469 June Bug Dr, Milton, FL 32583
MLS# 687591Listed by: COLDWELL BANKER REALTY - New
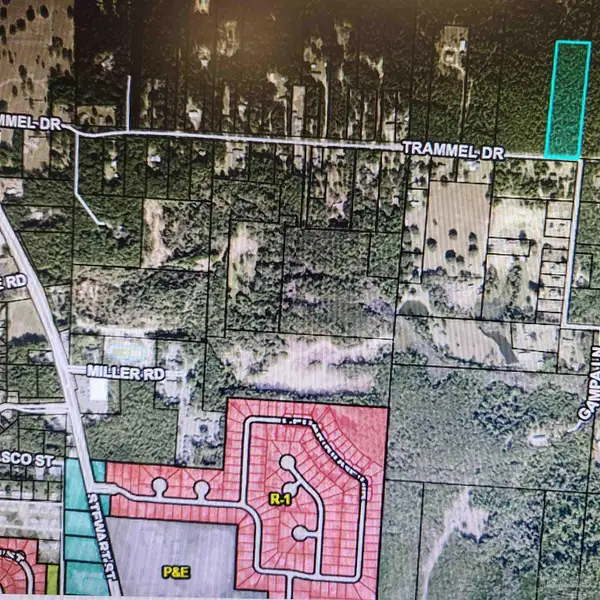 $159,990Active0 Acres
0000 Trammel Dr, Milton, FL 32570
MLS# 687584Listed by: ASSIST 2 SELL REAL ESTATE


Protect your home and budget from life's surprises with an Assurant Home Warranty, backed by a partner that supports you through every step of homeownership. Explore Plans.
©2026 Century 21 Real Estate LLC. All rights reserved. CENTURY 21®, the CENTURY 21 Logo and C21® are service marks owned by Century 21 Real Estate LLC. Century 21 Real Estate LLC fully supports the principles of the Fair Housing Act and the Equal Opportunity Act. Each office is independently owned and operated. Listing information is deemed reliable but not guaranteed accurate.