
5405 Muscadine Way, Milton, FL 32570
Local realty services provided by:CENTURY 21 AmeriSouth Realty
5405 Muscadine Way,Milton, FL 32570
$378,159
- 4 Beds
- 2 Baths
- 2,430 sq. ft.
- Single family
- Pending
Listed by: bridgette gilliand
Office: adams home realty, inc
MLS#:691197
Source:FL_PMLS
Price summary
- Price:$378,159
- Price per sq. ft.:$155.62
- Monthly HOA dues:$33.33
About this home
Welcome Home! Built to impress, this new construction showcases 3-sided brick with front Hardie board accented by a brick skirt while delivering superior craftsmanship, long-term durability, and standout curb appeal. This open floor plan has an amazing entrance with a separate Living Room and Den with double doors, as well as a Dining Room that is perfect for entertaining. You step into the Family Room that boasts a cathedral ceiling and leads to a spacious 14' x 20' covered porch to enjoy the beautiful tree-lined back yard. The Large Master Bedroom has a box ceiling with an updated Ceiling Fan The Master Bath ensuite with a double vanity, quartz countertops, a separate tiled shower, and a garden tub is an oasis where you can unwind. The spacious walk-in closet will make all your organizational dreams come true. The kitchen is nicely appointed with a peninsula, grey shaker cabinets, and Quartz countertops with plenty of counter space for preparing your meals. This home boasts beautiful LVP flooring in the main living area for easy maintenance. The hall bathroom has 5' tiled shower and a door to back porch. This all-electric home comes with a sprinkler system, garage door opener, and so much more....
Contact an agent
Home facts
- Year built:2026
- Subdivision & Development:Blossom Grove
- Listing ID #:691197
- Added:1 day(s) ago
- Updated:November 13, 2026 at 05:53 AM
Rooms and interior
- Bedrooms:4
- Total bathrooms:2
- Full bathrooms:2
- Flooring:Carpet, Simulated Wood
- Dining Description:Breakfast Bar, Formal Dining Room
- Kitchen Description:Built In Microwave, Dishwasher, Electric Water Heater
- Living area:2,430 sq. ft.
Heating and cooling
- Cooling:Ceiling Fan(s)
- Heating:Heat Pump
Structure and exterior
- Roof:Shingle
- Year built:2026
- Building area:2,430 sq. ft.
- Lot Features:Interior Lot
- Architectural Style:Single Family Residence, Traditional
- Construction Materials:Frame
- Exterior Features:Covered, Sprinkler
- Foundation Description:Slab
- Levels:1 Story
Schools
- High school:Milton
- Middle school:KING
- Elementary school:Berryhill
Utilities
- Water:Public Water
- Sewer:Septic Tank
Finances and disclosures
- Price:$378,159
- Price per sq. ft.:$155.62
Features and amenities
- Laundry features:Laundry Inside, Washer/Dryer Hook Up
- Amenities:Baseboards, Cable Available, Cathedral Ceiling(s), Ceiling Fan(s), Double Pane Windows, Electric Water Heater, High Speed Internet, Office/Study, Recessed Lighting, Shutters, Smoke Detector(s), Sprinkler, Underground Utilities
Parking
- Total parking spaces:2
- Parking description:2 Car Garage, Garage Door Opener
- Garage:Yes
- Garage spaces:2
New listings near 5405 Muscadine Way
- Coming Soon
 $454,000Coming Soon5 beds 3 baths2,594 sq. ft.
8057 Red Maple Dr, Milton, FL 32583
MLS# 690684Listed by: ENGEL & VOLKERS PENSACOLA 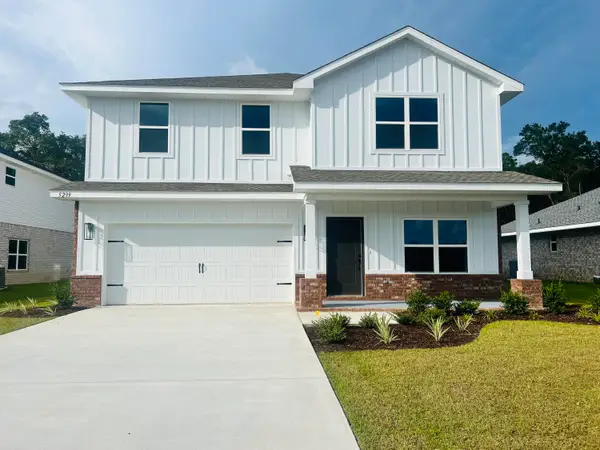 $418,378Pending6 beds 4 baths3,105 sq. ft.
5197 Zenith Lane, Milton, FL 32583
MLS# 1015414Listed by: ADAMS HOMES REALTY INC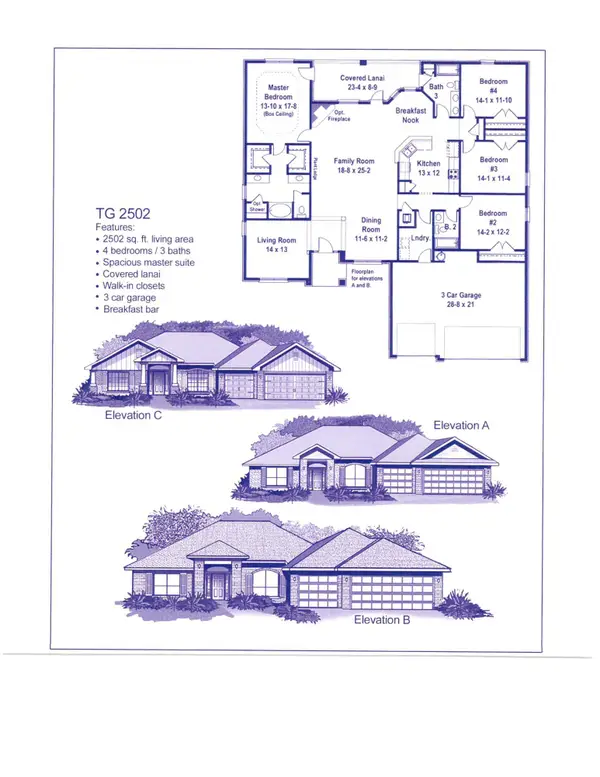 $387,395Pending4 beds 3 baths2,502 sq. ft.
5198 Zenith Lane, Milton, FL 32583
MLS# 1015419Listed by: ADAMS HOMES REALTY INC- New
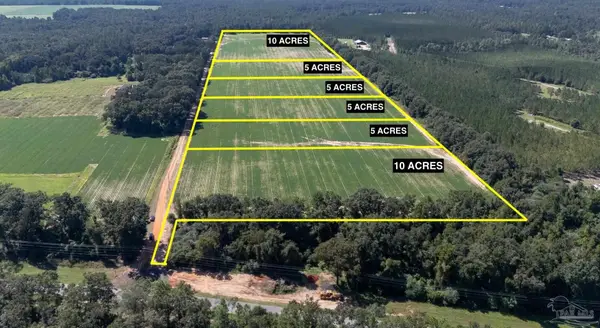 $220,000Active10 Acres
LOT 10B Deloach Ln, Milton, FL 32570
MLS# 691193Listed by: ACREAGE AND HOMES - New
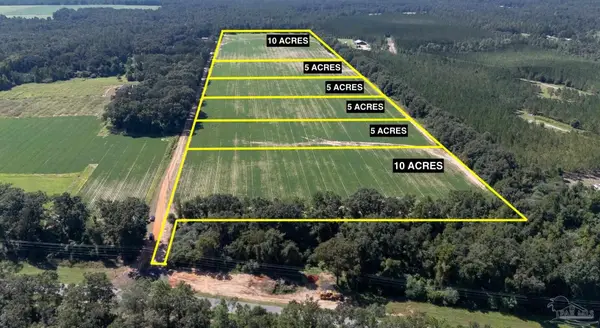 $110,000Active5 Acres
LOT 5C Deloach Ln, Milton, FL 32570
MLS# 691194Listed by: ACREAGE AND HOMES - New
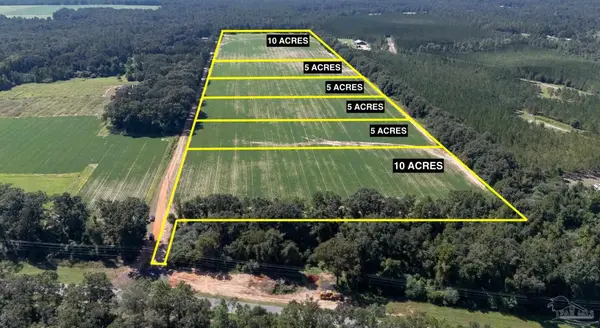 $110,000Active5 Acres
LOT 5D Deloach Ln, Milton, FL 32570
MLS# 691195Listed by: ACREAGE AND HOMES 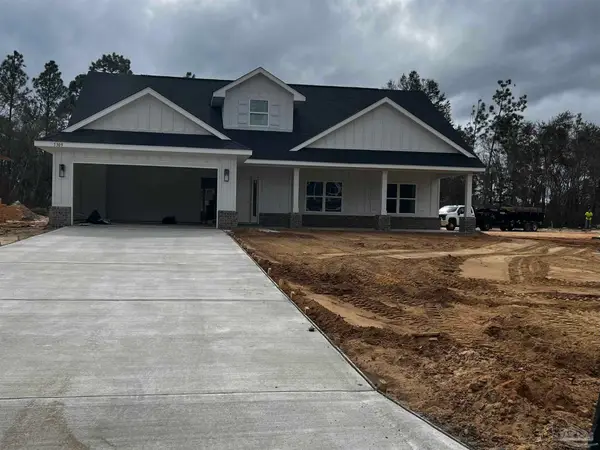 $402,903Pending5 beds 3 baths2,624 sq. ft.
5309 Muscadine Way, Milton, FL 32570
MLS# 691188Listed by: ADAMS HOME REALTY, INC- New
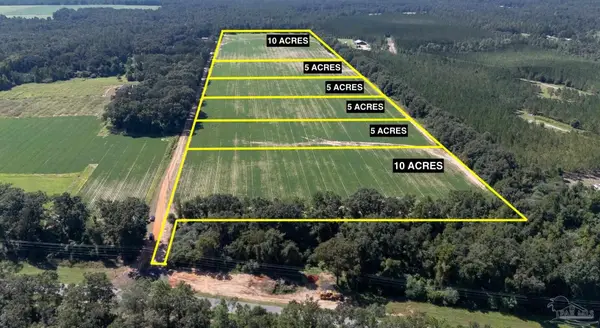 $220,000Active10 Acres
LOT 10A Deloach Ln, Milton, FL 32570
MLS# 691187Listed by: ACREAGE AND HOMES - New
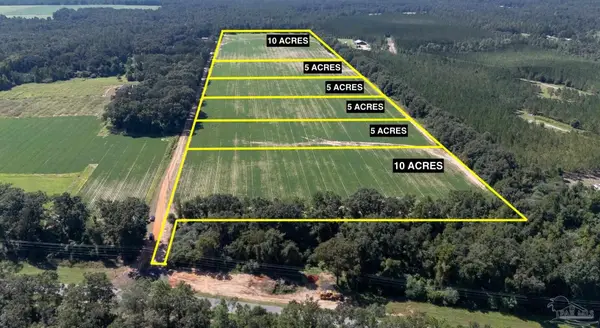 $110,000Active5 Acres
LOT 5A Deloach Ln, Milton, FL 32570
MLS# 691191Listed by: ACREAGE AND HOMES


Protect your home and budget from life's surprises with an Assurant Home Warranty, backed by a partner that supports you through every step of homeownership. Explore Plans.
©2026 Century 21 Real Estate LLC. All rights reserved. CENTURY 21®, the CENTURY 21 Logo and C21® are service marks owned by Century 21 Real Estate LLC. Century 21 Real Estate LLC fully supports the principles of the Fair Housing Act and the Equal Opportunity Act. Each office is independently owned and operated. Listing information is deemed reliable but not guaranteed accurate.