
5806 Highland Lake Dr, Milton, FL 32583
Local realty services provided by:CENTURY 21 AllPoints Realty
Upcoming open houses
- Sun, Sep 2001:30 pm - 03:30 pm
Listed by: linda stallworth, jennifer guy
Office: gulf coast pathway properties, inc.
MLS#:676969
Source:FL_PMLS
Price summary
- Price:$714,960
- Price per sq. ft.:$238.64
- Monthly HOA dues:$133.5
About this home
"SUMMER GRANDUER!" EXCELLENT HIGH END NEW CONSTRUCTION!!! 5 Bedroom, 3 Full Baths, Up Stairs Uniquely Created Bonus Room & 3 Car Garage. Modern Living + Timeless Comfort! Welcome Home to Your Luxurious Dream Home! Skillfully Crafted and Ornately Designed Residence in Gated Community. Nestled in Wooded Backyard Setting, w/ Glorious View! Completed Just For You! CONSTRUCTION Showcases Contemporary, yet Modern Amenities. High-Quality Fiber Cement Hardy Board & Brick with Architectural Roofing. Intricate Custom Features to Allow for a “Care-Free” Lifestyle. Architectural Details Include 10' Ceilings, 8' Doors & 6' Windows (with the Exception of the Main Bathroom Window.) Stained Yellow Pine Beams, Tongue & Groove, Real Wood Shutters & Accent Beams (Stained American Chestnut.) Kitchen Custom Cabinetry w/ Crown Molding Reflects Elegance. Modern Homebuilding Integrating Energy-Efficient Systems / Smart Home Wiring Indicates Its Forward-Thinking Construction. Bask in a Split-Level Floor Plan w/ Approx. 2996 Sq. Ft of Living Space, Including 5 Bedrooms and 3 Full Bathrooms (Main Bathroom Sports Brushed Gold Fixtures.) The MASTER Chef’s Kitchen Features "Venus" Quartzite “Fantasy Brown” Counter Tops with “Trenton Swap White” Cabinetry, Stained American Chestnut Accents. 36” Hybrid Z Line Electric Oven & Propane Gas Top. Custom Cabinet Hood w/ Exhaust and an “Eat-In” Island w/ Built-In Microwave. Stainless Steel Appliances. Elegant Picture Window & French Doors. Prewired for TV & Surround Sound in Kitchen and Covered "Tongue & Groove" Back Patio Which Has 2 Ceiling Fans & Recessed Lighting. — Ideal for Entertaining & Family Gatherings. FASHIONABLE Main Ste. SPARKLES w/Trey & Beam Ceiling with IMMENSE Walk-In Closet. Ensuite Bathroom Provides Double Vanity, Shower w/ Alluring Tiling/Inserts, Double Lighted Vanity, 15' Cabinetry + Stylish Freestanding Tub. Lighted Quartzite Plant Ledges! Exterior w/ Dimmable Can Lights & Mood Ring, + Ring Doorbell. Timed Rainbird Irrigation......
Contact an agent
Home facts
- Year built:2025
- Subdivision & Development:The Moors Golf & Racquet Club
- Listing ID #:676969
- Added:228 day(s) ago
- Updated:September 18, 2026 at 05:55 PM
Rooms and interior
- Bedrooms:5
- Total bathrooms:3
- Full bathrooms:3
- Flooring:Carpet, Simulated Wood, Tile
- Dining Description:Breakfast Bar, Kitchen/Dining Combo
- Kitchen Description:Dishwasher, Disposal, Electric Water Heater, Microwave
- Living area:2,996 sq. ft.
Heating and cooling
- Cooling:Ceiling Fan(s), Central Air, Wall/Window Unit(s)
- Heating:Central
- Central air:Yes
Structure and exterior
- Roof:Shingle
- Year built:2025
- Building area:2,996 sq. ft.
- Lot area:0.48 Acres
- Lot Features:Interior Lot
- Architectural Style:Contemporary, Single Family Residence
- Construction Materials:Brick, Frame
- Exterior Features:Covered, Porch, Sprinkler
- Foundation Description:Slab
- Levels:One and One Half
Schools
- High school:Milton
- Middle school:AVALON
- Elementary school:Bennett C Russell
Utilities
- Water:Public Water
- Sewer:Public Sewer
Finances and disclosures
- Price:$714,960
- Price per sq. ft.:$238.64
Features and amenities
- Laundry features:Laundry Inside, Laundry Room, Washer/Dryer Hook Up
- Amenities:Baseboards, Bonus Room, Cable Available, Ceiling Fan(s), Chair Rail, Crown Molding, Disposal, Double Pane Windows, Electric Water Heater, Gated, High Ceilings, High Speed Internet, Plant Ledges, Recessed Lighting, Sound System, Sprinkler, Storage, Vaulted Ceiling(s)
- Smart home:Yes
Parking
- Total parking spaces:3
- Parking description:3 Car Garage, Side Entrance
- Garage:Yes
- Garage spaces:3
New listings near 5806 Highland Lake Dr
- Coming Soon
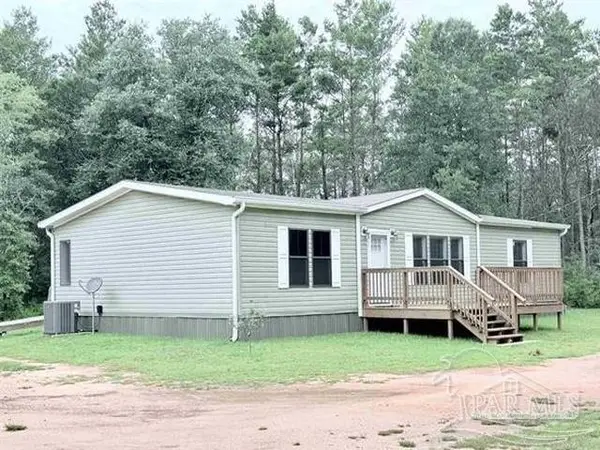 $375,000Coming Soon3 beds 2 baths1,920 sq. ft.
11431 Floridale Dr, Milton, FL 32583
MLS# 689152Listed by: EXP REALTY, LLC - New
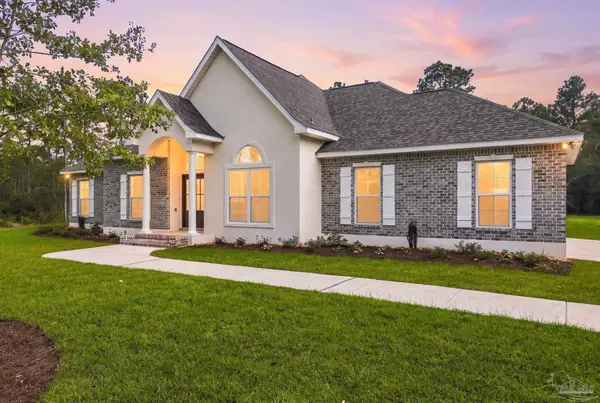 $649,999Active4 beds 3 baths2,407 sq. ft.
6413 Malibu Ave, Milton, FL 32583
MLS# 689174Listed by: LEVIN RINKE REALTY - New
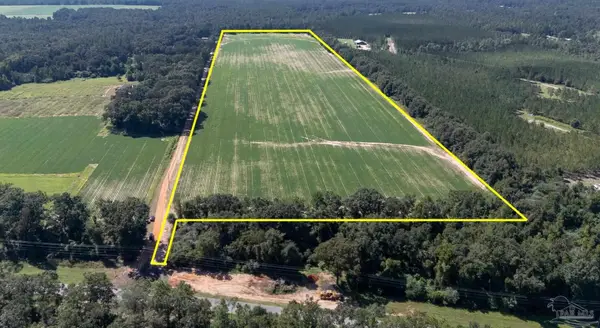 $700,000Active40 Acres
LOT 40 Deloach Ln, Milton, FL 32570
MLS# 689175Listed by: ACREAGE AND HOMES - New
 $325,000Active3 beds 2 baths2,079 sq. ft.
489 Elindiea Ln, Milton, FL 32570
MLS# 689168Listed by: LEVIN RINKE REALTY - New
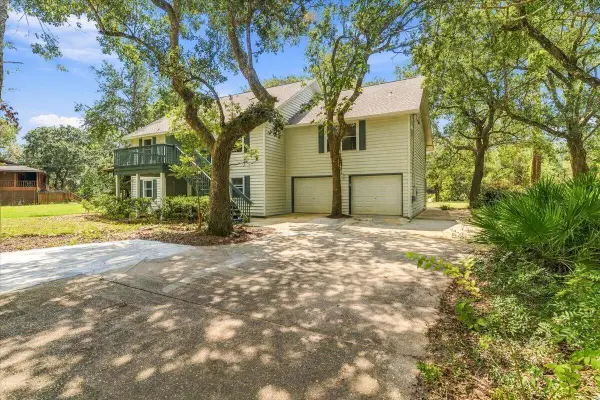 $699,000Active5 beds 3 baths4,356 sq. ft.
1886 Lodgepole, Milton, FL 32583
MLS# 1012237Listed by: REALTY ASSOCIATES OF SANTA ROSA, INC. - New
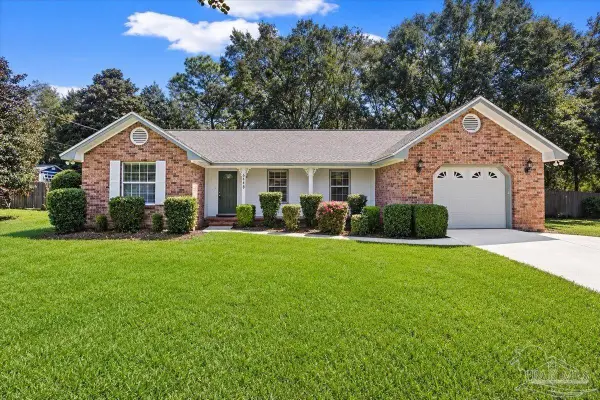 $225,000Active3 beds 2 baths1,287 sq. ft.
6448 Imperial Dr, Milton, FL 32570
MLS# 689144Listed by: REMAX SELECT PARTNERS - New
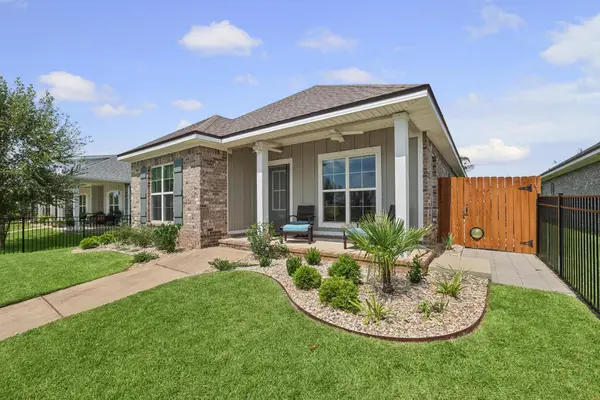 $379,900Active3 beds 2 baths1,848 sq. ft.
8953 Eureka, Milton, FL 32583
MLS# 1012186Listed by: LEVIN RINKE REALTY - New
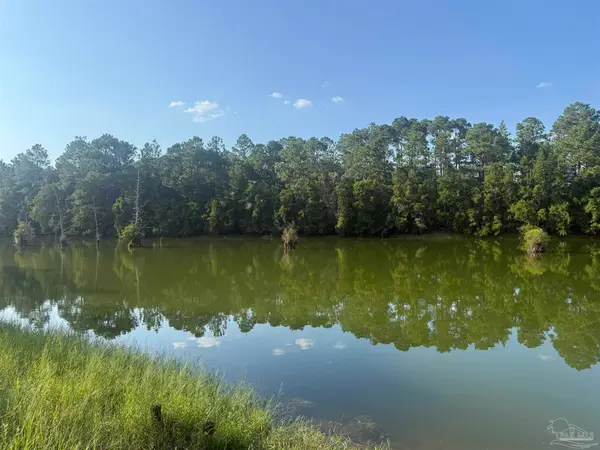 $79,900Active0 Acres
21A West Lake Rd, Milton, FL 32583
MLS# 689116Listed by: KELLER WILLIAMS REALTY GULF COAST  $949,900Active3 beds 3 baths2,513 sq. ft.
3526 Creekdown Ln, Jay, FL 32565
MLS# 659867Listed by: MIKE PRICE SIGNATURE HOMES- New
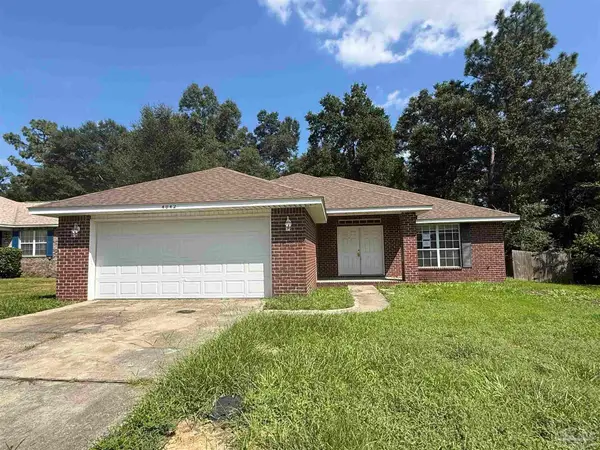 $234,950Active3 beds 2 baths1,957 sq. ft.
4042 Jacaranda Trc, Milton, FL 32583
MLS# 689095Listed by: NEXTHOME MOMENTUM REALTY


Protect your home and budget from life's surprises with an Assurant Home Warranty, backed by a partner that supports you through every step of homeownership. Explore Plans.
©2026 Century 21 Real Estate LLC. All rights reserved. CENTURY 21®, the CENTURY 21 Logo and C21® are service marks owned by Century 21 Real Estate LLC. Century 21 Real Estate LLC fully supports the principles of the Fair Housing Act and the Equal Opportunity Act. Each office is independently owned and operated. Listing information is deemed reliable but not guaranteed accurate.