
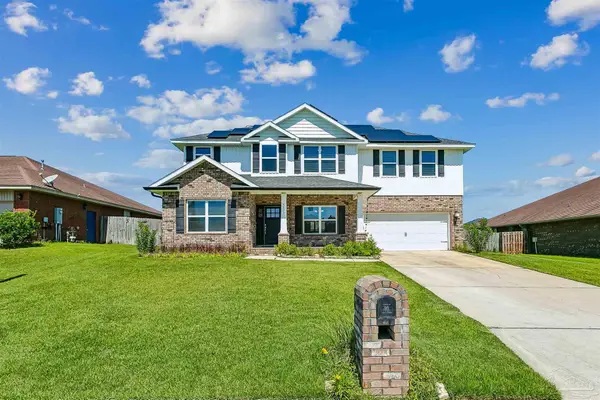
8932 Oak Shadow Rd, Milton, FL 32583
Local realty services provided by:CENTURY 21 Beggins Enterprises
8932 Oak Shadow Rd,Milton, FL 32583
$417,990
- 3 Beds
- 3 Baths
- 2,261 sq. ft.
- Single family
- Active
Listed by: trish lohela
Office: holiday builders of the gulf coast, llc.
MLS#:689279
Source:FL_PMLS
Price summary
- Price:$417,990
- Price per sq. ft.:$184.87
- Monthly HOA dues:$60
About this home
MOVE IN READY CORNER LOT! LOADED WITH UPGRADES! Welcome to the Dora, a floorplan from the Cornerstone collection by Holiday Builders. This new home floorplan offers a spacious and functional layout designed to accommodate the needs of your family while providing a touch of elegance. The Dora features three bedrooms, offering ample space for everyone to have their own private retreats. Additionally, there is a versatile formal living room space that can be transformed. Upon entering the foyer, you’ll immediately notice a bedroom to the right, complete with a separate full bathroom and linen closet. This arrangement ensures privacy and convenience for guests or family members. To the left, a long wall awaits, providing an ideal space for showcasing your cherished family photographs and adding a personal touch to your home. Moving beyond the front bedroom, you’ll discover an open dining room and great room, creating an expansive and welcoming atmosphere for entertaining and creating lasting memories. Just outside the great room, an outdoor living area invites you to relax and enjoy the fresh air. The great room seamlessly connects to the breakfast nook and kitchen, forming the heart of the home. The kitchen features an island with a sink and dishwasher, providing a convenient and efficient workspace. The pantry in the kitchen ensures ample storage space for all your culinary needs. The two-car garage is actually located in the back of the home, with access through the laundry room, allowing for easy entry and exit. This layout promotes practicality and streamlines your daily routines. A third bedroom and an additional bathroom can be found between the kitchen and the owner’s suite, offering versatility and flexibility in the use of space. The oversized owner’s suite is located at the front of the home, providing a peaceful retreat....
Contact an agent
Home facts
- Year built:2026
- Subdivision & Development:Yellow River Ranch
- Listing ID #:689279
- Added:1 day(s) ago
- Updated:September 21, 2026 at 10:47 PM
Rooms and interior
- Bedrooms:3
- Total bathrooms:3
- Full bathrooms:3
- Flooring:Tile
- Dining Description:Breakfast Room/Nook, Formal Dining Room, Kitchen/Dining Combo, Living/Dining Combo
- Kitchen Description:Built In Microwave, Dishwasher, Disposal, ENERGY STAR Qualified Appliances, ENERGY STAR Qualified Dishwasher, Electric Water Heater, Self Cleaning Oven
- Living area:2,261 sq. ft.
Heating and cooling
- Cooling:Central Air, Smart Thermostat
- Heating:Central
- Central air:Yes
Structure and exterior
- Roof:Shingle
- Year built:2026
- Building area:2,261 sq. ft.
- Lot Features:Corner Lot
- Architectural Style:Craftsman, Single Family Residence
- Construction Materials:Brick, Frame
- Exterior Features:Covered, Lanai, Sprinkler
- Foundation Description:Slab
- Levels:1 Story
Schools
- High school:Milton
- Middle school:KING
- Elementary school:East Milton
Utilities
- Water:Public Water
- Sewer:Public Sewer
Finances and disclosures
- Price:$417,990
- Price per sq. ft.:$184.87
Features and amenities
- Laundry features:Laundry Inside, Washer/Dryer Hook Up
- Amenities:Baseboards, Cable Available, Disposal, Double Pane Windows, Electric Water Heater, High Ceilings, Office/Study, Pool, Recessed Lighting, Shutters, Sidewalks, Smart Thermostat, Smoke Detector(s), Sprinkler, Underground Utilities
- Pool features:Community Pool
Parking
- Total parking spaces:2
- Parking description:2 Car Garage, Garage Door Opener, Rear Entrance
- Garage:Yes
- Garage spaces:2
New listings near 8932 Oak Shadow Rd
- Coming Soon
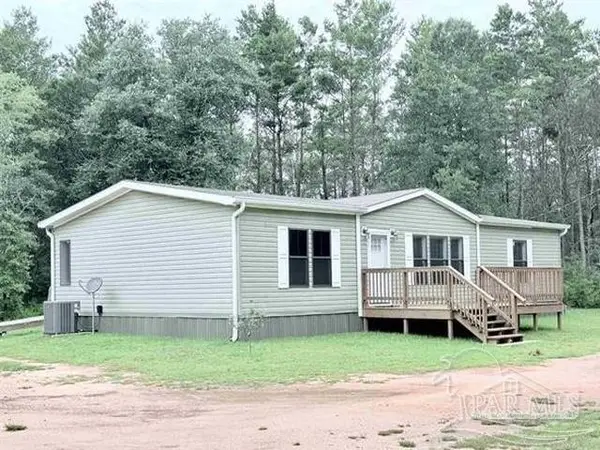 $375,000Coming Soon3 beds 2 baths1,920 sq. ft.
11431 Floridale Dr, Milton, FL 32583
MLS# 689152Listed by: EXP REALTY, LLC - New
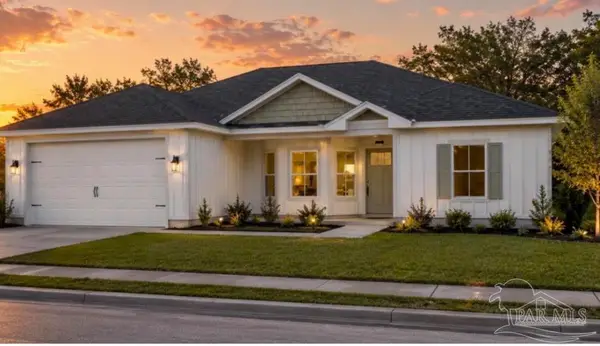 $323,820Active3 beds 2 baths1,542 sq. ft.
4710 W Lynn Rd, Milton, FL 32583
MLS# 689290Listed by: PATRIOT REALTY - New
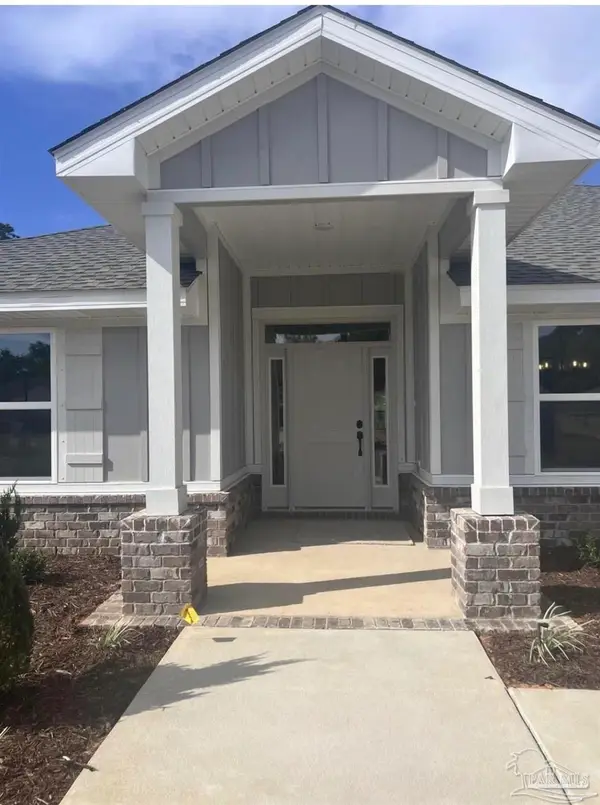 $369,999Active4 beds 2 baths2,430 sq. ft.
7660 Pine Bark St, Milton, FL 32583
MLS# 689287Listed by: ADAMS HOME REALTY, INC - New
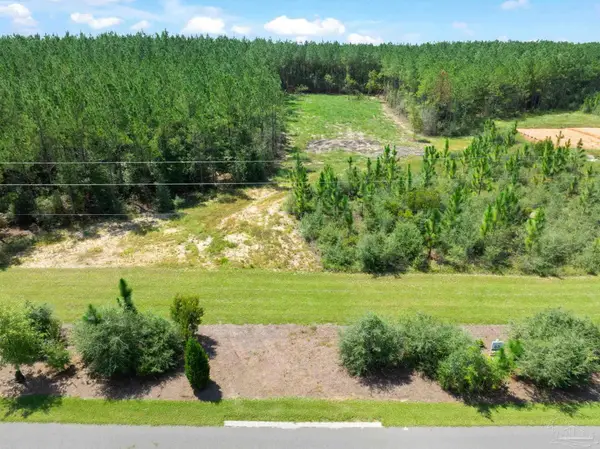 $170,000Active0 Acres
63 Naturewalk Dr, Milton, FL 32571
MLS# 689280Listed by: LEVIN RINKE REALTY - New
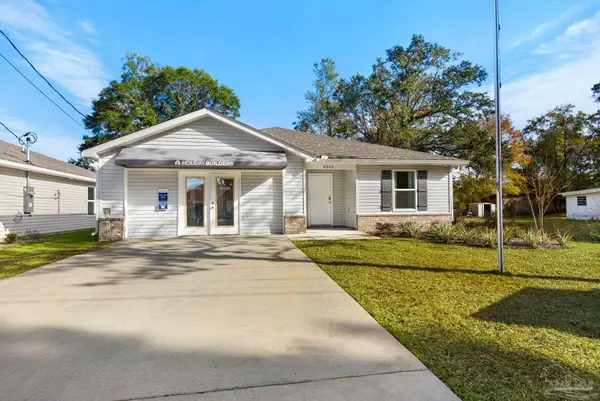 $299,990Active4 beds 2 baths2,062 sq. ft.
4040 Edgefield St, Milton, FL 32583
MLS# 689283Listed by: HOLIDAY BUILDERS OF THE GULF COAST, LLC - New
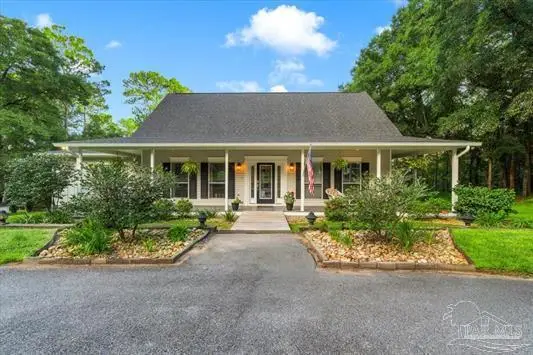 $799,000Active4 beds 3 baths3,202 sq. ft.
4951 Winding Way, Milton, FL 32570
MLS# 1012412Listed by: LPT REALTY LLC - New
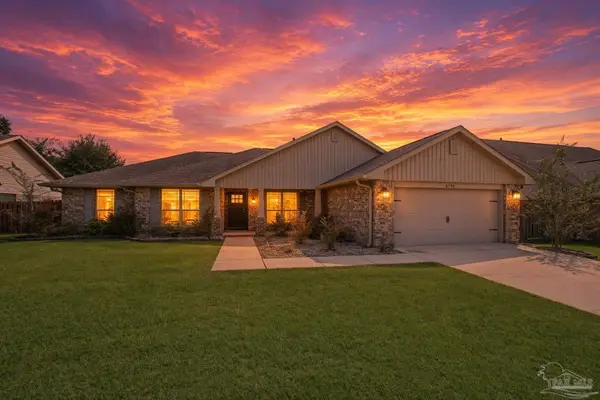 $350,000Active4 beds 2 baths2,246 sq. ft.
4791 Legacy St, Milton, FL 32570
MLS# 689262Listed by: LEVIN RINKE REALTY - New
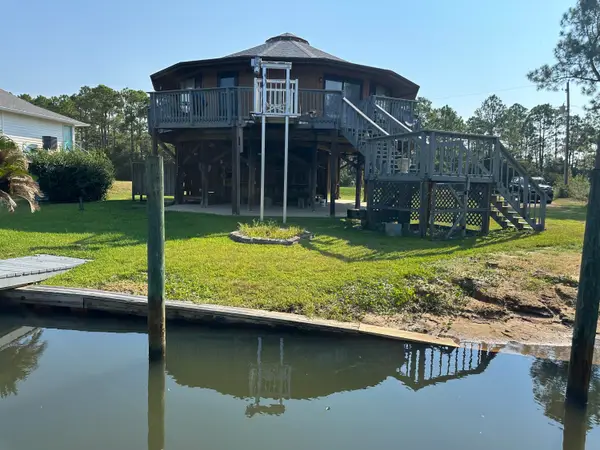 $220,000Active2 beds 1 baths1,017 sq. ft.
2633 Bayshore, Milton, FL 32583
MLS# 1012395Listed by: BLUMAC REALTY - New
 $399,000Active6 beds 3 baths2,630 sq. ft.
5571 Inspiration St, Milton, FL 32570
MLS# 689251Listed by: COLDWELL BANKER REALTY


Protect your home and budget from life's surprises with an Assurant Home Warranty, backed by a partner that supports you through every step of homeownership. Explore Plans.
©2026 Century 21 Real Estate LLC. All rights reserved. CENTURY 21®, the CENTURY 21 Logo and C21® are service marks owned by Century 21 Real Estate LLC. Century 21 Real Estate LLC fully supports the principles of the Fair Housing Act and the Equal Opportunity Act. Each office is independently owned and operated. Listing information is deemed reliable but not guaranteed accurate.