
2675 Falcon Lane, Mims, FL 32754
Local realty services provided by:CENTURY 21 Results
Listed by: cody spaur
Office: landshark realty
MLS#:1029135
Source:FL_SPACE
Price summary
- Price:$424,900
- Price per sq. ft.:$119.86
- Monthly HOA dues:$67.33
About this home
Welcome to your dream home, a spacious 5-bedroom, 2.5-bath two-story residence in a park-like community perfect for morning runs or evening strolls. This neighborhood offers a golf course, clubhouse with restaurant/ bar, and easy access to Orlando, I-95, the Space Center, and beautiful beaches. Inside, the thoughtfully designed Elle floor plan features an open-concept living space that makes entertaining and daily life a breeze. The main floor includes a large kitchen with a central island overlooking the dining area and living room, providing seamless flow throughout the heart of the home. The Owner's Suite on the first floor offers privacy and comfort, while a dedicated home office or flex space adds versatility to suit your needs. Upstairs, a spacious loft wired for a projector invites you to create a home theater or game room, perfect for movie nights and watching the big game. Upgraded details like 36'' cabinets with crown molding, an enhanced master bath, full kitchen appliances.
Contact an agent
Home facts
- Year built:2017
- Subdivision & Development:New South Wales and Lorrikeet at Walkabout
- Listing ID #:1029135
- Added:673 day(s) ago
Rooms and interior
- Bedrooms:5
- Total bathrooms:3
- Full bathrooms:2
- Half bathrooms:1
- Flooring:Laminate, Tile
- Kitchen Description:Breakfast Bar, Pantry, appl_
- Living area:2,905 sq. ft.
Heating and cooling
- Cooling:Electric
- Heating:Central, Electric, Heat Pump
- Central air:Yes
Structure and exterior
- Year built:2017
- Building area:2,905 sq. ft.
- Lot area:0.15 Acres
- Construction Materials:Stucco
- Exterior Features:Storm Shutters
Schools
- High school:Astronaut
- Middle school:Madison
- Elementary school:Mims
Utilities
- Sewer:Public Sewer
Finances and disclosures
- Price:$424,900
- Price per sq. ft.:$119.86
Features and amenities
- Laundry features:appl_
- Amenities:Breakfast Bar, Ceiling Fan(s), Pantry
Parking
- Garage:Yes
- Garage spaces:2
New listings near 2675 Falcon Lane
- New
 $100,000Active3 beds 1 baths1,018 sq. ft.
2345 Broadway Avenue, Mims, FL 32754
MLS# 1087350Listed by: PROPERTY MARKETERS LLC - New
 $749,900Active4 beds 4 baths2,777 sq. ft.
4405 Brighton Boulevard, Mims, FL 32754
MLS# 1087135Listed by: LANDSHARK REALTY  $70,000Pending2 beds 2 baths840 sq. ft.
3251 Nancy Avenue, Mims, FL 32754
MLS# 1087160Listed by: COLDWELL BANKER PARADISE- New
 $195,000Active2.5 Acres
00 Dixie Way, Mims, FL 32754
MLS# 1086907Listed by: COLDWELL BANKER COAST REALTY - New
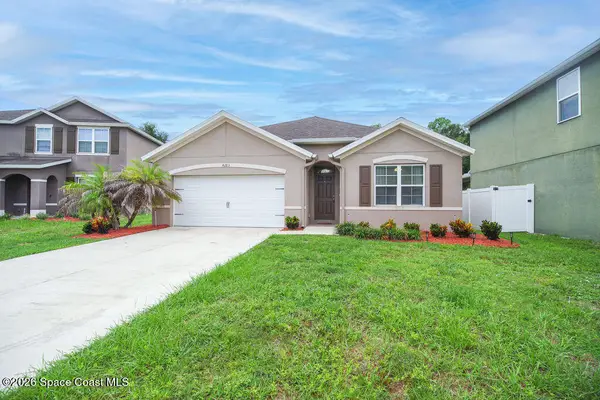 $360,000Active4 beds 2 baths1,918 sq. ft.
4283 Starling Place, Mims, FL 32754
MLS# 1086949Listed by: COLDWELL BANKER REALTY - New
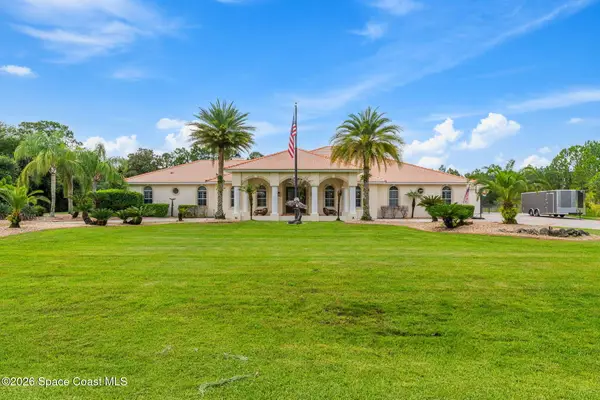 $1,350,000Active6 beds 5 baths5,341 sq. ft.
3565 Sparrow Hawk Trail, Mims, FL 32754
MLS# 1086898Listed by: BLUE MARLIN REAL ESTATE - New
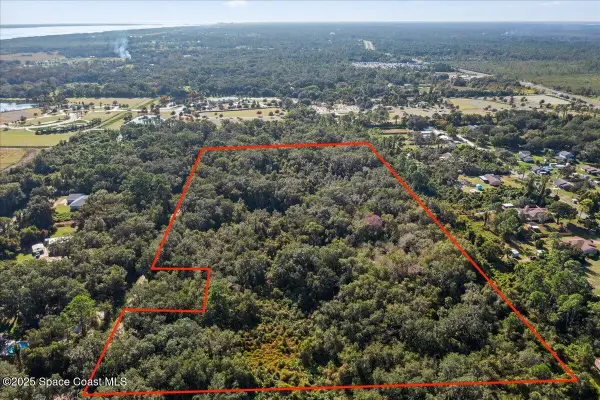 $225,000Active5.54 Acres
000000 Off Seminole Street, Mims, FL 32754
MLS# 1086864Listed by: KELLER WILLIAMS REALTY BREVARD - New
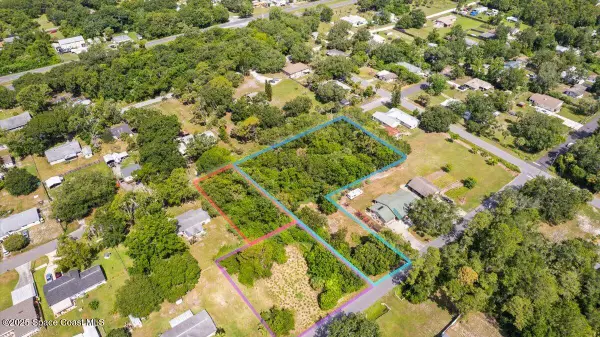 $130,000Active1.54 Acres
5829 Stamford Street, Mims, FL 32754
MLS# 1086788Listed by: BLUE MARLIN REAL ESTATE - New
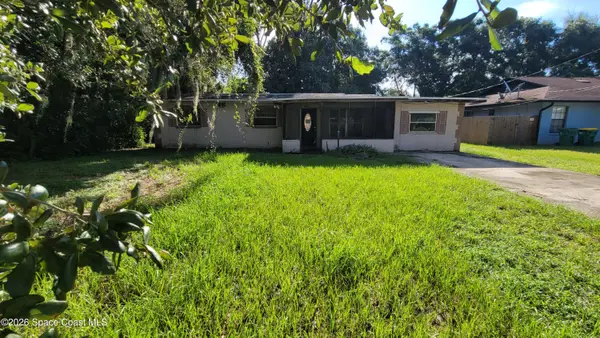 $124,900Active3 beds 1 baths1,461 sq. ft.
2529 Mitchell Avenue, Mims, FL 32754
MLS# 1086768Listed by: PROPERTY MARKETERS LLC 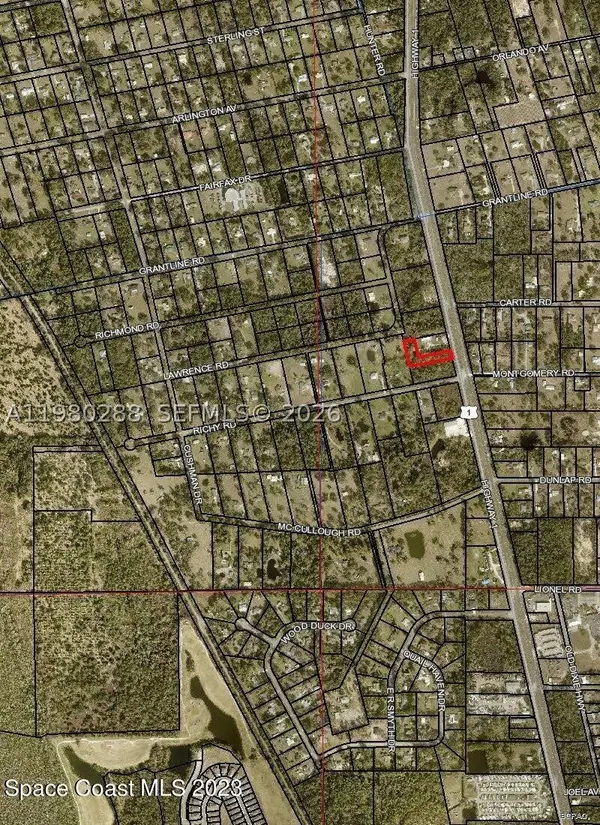 $99,000Pending0.92 Acres
0000 Unknown, Mims, FL 32754
MLS# A11980288Listed by: PROPERTY360


Protect your home and budget from life's surprises with an Assurant Home Warranty, backed by a partner that supports you through every step of homeownership. Explore Plans.
©2026 Century 21 Real Estate LLC. All rights reserved. CENTURY 21®, the CENTURY 21 Logo and C21® are service marks owned by Century 21 Real Estate LLC. Century 21 Real Estate LLC fully supports the principles of the Fair Housing Act and the Equal Opportunity Act. Each office is independently owned and operated. Listing information is deemed reliable but not guaranteed accurate.