
5735 Palm Street, Mims, FL 32754
Local realty services provided by:CENTURY 21 Circle
5735 Palm Street,Mims, FL 32754
$450,000
- 4 Beds
- 2 Baths
- 2,090 sq. ft.
- Single family
- Active
Listed by: tori rae nelsen
Office: blue marlin real estate
MLS#:1085093
Source:FL_SPACE
Price summary
- Price:$450,000
- Price per sq. ft.:$159.4
About this home
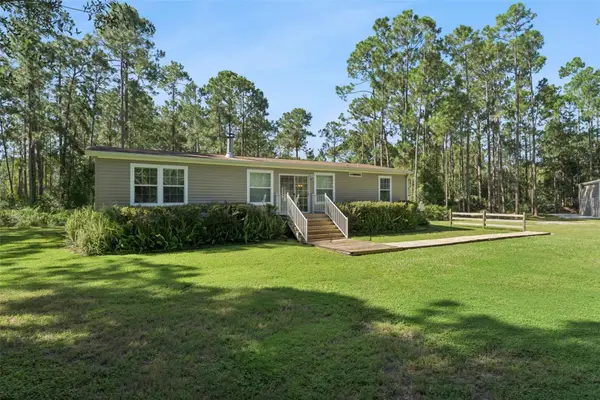
Check out this laid back charm of Mims! 4 bedrooms, 2 bathrooms, plus a flex/dining area. Split floor plan with 3 bedrooms on one side and the master on the other. The master has a very large walk in closet, large bathroom, and its own set of french doors to the screened backporch. Theres plenty of room for your hobbies and many other possibilities. Bring your toys to store in the 20x30 metal shop with a 14ft bay door on the front! Conveniently located near US-1 and 95.
Contact an agent
Home facts
- Year built:2005
- Subdivision & Development:Scottsmoor Resubd
- Listing ID #:1085093
- Added:9 day(s) ago
Rooms and interior
- Bedrooms:4
- Total bathrooms:2
- Full bathrooms:2
- Kitchen Description:Breakfast Bar, appl_
- Living area:2,090 sq. ft.
Heating and cooling
- Heating:Central
- Central air:Yes
Structure and exterior
- Year built:2005
- Building area:2,090 sq. ft.
- Lot area:0.62 Acres
- Construction Materials:Stucco
Schools
- High school:Astronaut
- Middle school:Madison
- Elementary school:Pinewood
Finances and disclosures
- Price:$450,000
- Price per sq. ft.:$159.4
- Tax amount:$3,249 (2025)
Features and amenities
- Laundry features:appl_
- Amenities:Breakfast Bar
- Pool features:Above Ground
Parking
- Parking description:Detached
- Garage:Yes
- Garage spaces:2
New listings near 5735 Palm Street
- New
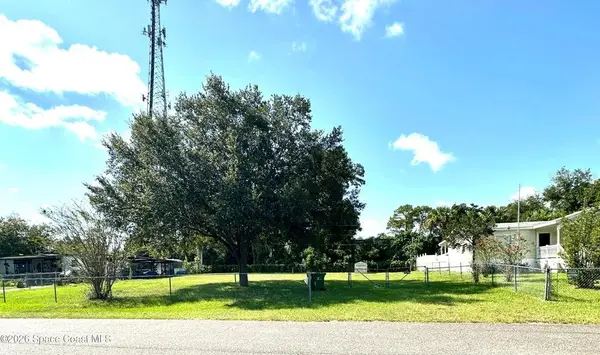 $45,000Active0.23 Acres
3509 Benson Court, MIMS, FL 32754
MLS# O6435150Listed by: MUTTER REALTY - New
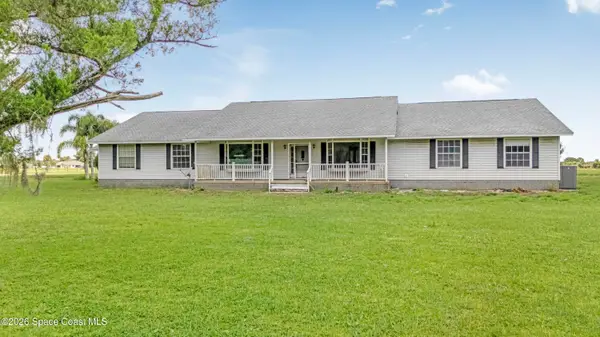 $430,000Active5 beds 4 baths3,169 sq. ft.
4255 Dixie Way, Mims, FL 32754
MLS# 1085437Listed by: COLDWELL BANKER COAST REALTY - New
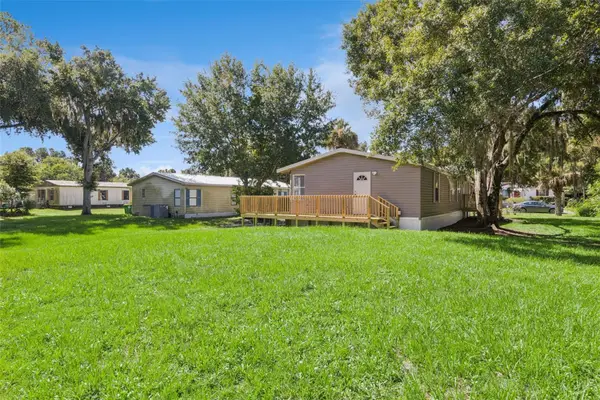 $219,900Active3 beds 2 baths1,436 sq. ft.
5038 Cambridge Drive, MIMS, FL 32754
MLS# O6434981Listed by: LA ROSA REALTY CW PROPERTIES L - New
 $339,900Active3 beds 2 baths1,319 sq. ft.
5816 Hammock Street, Mims, FL 32754
MLS# 1085403Listed by: FLAG AGENCY INC. - New
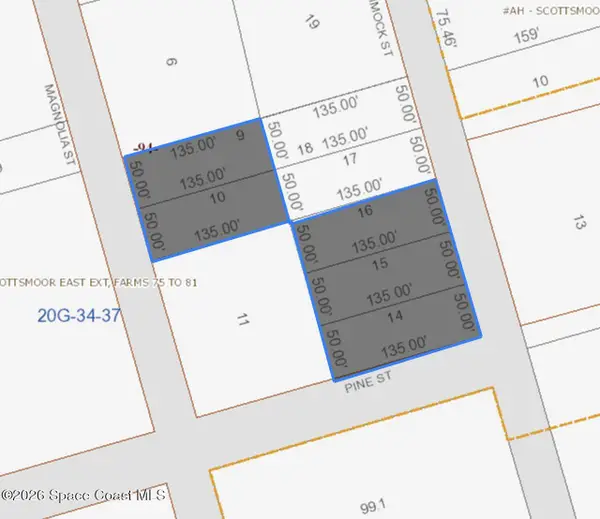 $84,900Active0.75 Acres
5819 Magnolia Street, Mims, FL 32754
MLS# 1085407Listed by: FLAG AGENCY INC. - New
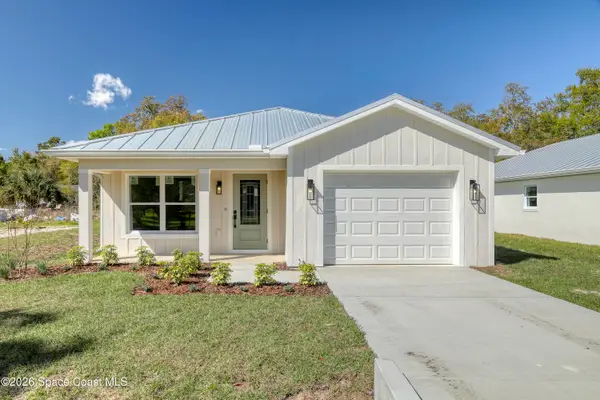 $389,900Active3 beds 2 baths1,319 sq. ft.
5812 Hammock Street, Mims, FL 32754
MLS# 1085398Listed by: FLAG AGENCY INC. - New
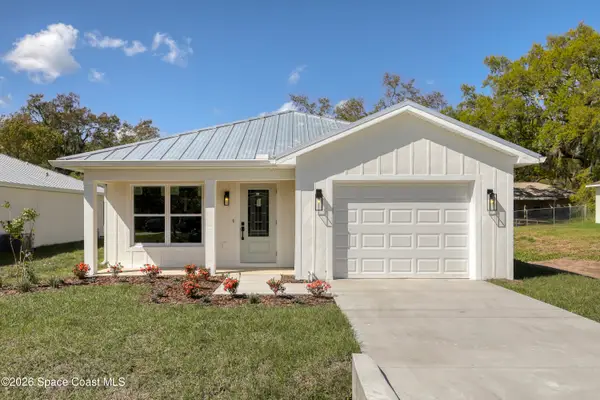 $319,900Active3 beds 2 baths1,319 sq. ft.
5816 Hammock Street, Mims, FL 32754
MLS# 1085401Listed by: FLAG AGENCY INC. - New
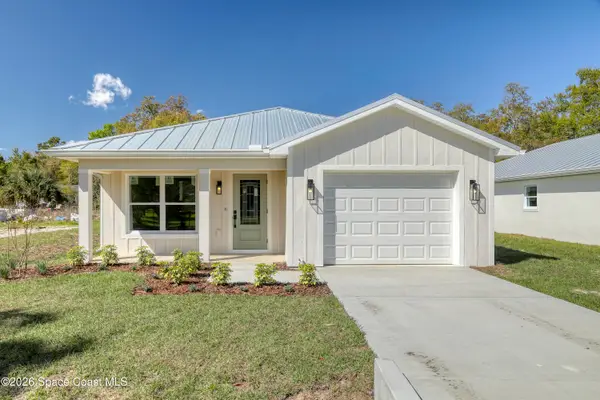 $319,900Active3 beds 2 baths1,319 sq. ft.
5812 Hammock Street, Mims, FL 32754
MLS# 1085397Listed by: FLAG AGENCY INC. - New
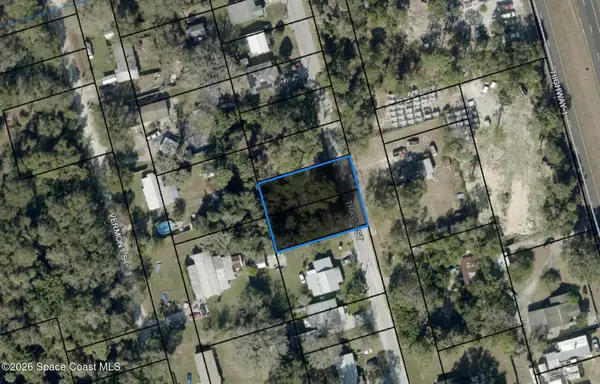 $84,900Active0.3 Acres
5930&5934 Travis Street, Mims, FL 32754
MLS# 1085395Listed by: FLAG AGENCY INC. - New
 $589,000Active3 beds 2 baths1,512 sq. ft.
1161 Lake Harney Woods Boulevard, MIMS, FL 32754
MLS# O6433877Listed by: KELLER WILLIAMS ADVANTAGE III


Protect your home and budget from life's surprises with an Assurant Home Warranty, backed by a partner that supports you through every step of homeownership. Explore Plans.
©2026 Century 21 Real Estate LLC. All rights reserved. CENTURY 21®, the CENTURY 21 Logo and C21® are service marks owned by Century 21 Real Estate LLC. Century 21 Real Estate LLC fully supports the principles of the Fair Housing Act and the Equal Opportunity Act. Each office is independently owned and operated. Listing information is deemed reliable but not guaranteed accurate.