
1874 Holden Ridge Lane, Minneola, FL 34715
Local realty services provided by:CENTURY 21 Myers Realty
Listed by: karin arellano
Office: arellano realty & investments
MLS#:G5117832
Source:MFRMLS
Price summary
- Price:$379,999
- Price per sq. ft.:$165.29
- Monthly HOA dues:$238
About this home
Welcome home to this beautifully maintained 2022-built townhouse featuring a spacious, open floor plan designed for comfortable everyday living and effortless entertaining. The first floor offers attractive tile flooring throughout and an impressive kitchen with plenty of room to gather around the table and enjoy meals together. The kitchen features solid-surface countertops, all-wood cabinetry, and stainless steel appliances, all of which are included. The kitchen flows seamlessly into the dining and living areas, creating a bright and inviting space where everyone can stay connected. A convenient half bath is also located downstairs for guests.
Upstairs, you'll find a generously sized primary suite with a matching spacious primary bath featuring dual sinks and an oversized shower. Two additional bedrooms provide plenty of room for family, guests, an office, or flex space, along with another full bathroom. A conveniently located laundry closet includes the washer and dryer, making laundry day easy and accessible.
This home has been refreshed with brand-new carpet throughout the second floor and freshly painted interior, giving the home a clean, move-in-ready feel. A two-car garage provides excellent parking and storage and includes a garage door opener.
After a long day, relax and unwind at the community pool or enjoy the convenience of being just minutes from schools, shopping, restaurants, and everyday amenities. With its newer construction, open-concept design, spacious rooms, and recent updates, this townhouse is ready to welcome you home!...
Contact an agent
Home facts
- Year built:2022
- Subdivision & Development:HOLDEN RDG TWNHMS
- Listing ID #:G5117832
- Added:1 day(s) ago
- Updated:September 16, 2026 at 02:38 PM
Rooms and interior
- Bedrooms:3
- Total bathrooms:3
- Full bathrooms:2
- Half bathrooms:1
- Flooring:Carpet, Tile
- Dining Description:Living Room/Dining Room Combo
- Kitchen Description:Dishwasher, Disposal, Microwave, Range, Refrigerator, Solid Surface Counters, Solid Wood Cabinets, Stone Counters
- Bedroom Description:High Ceilings, Primary Bedroom Upstairs, Split Bedroom, Walk-In Closet(s)
- Living area:1,833 sq. ft.
Heating and cooling
- Cooling:Central Air
- Heating:Central, Electric
- Central air:Yes
Structure and exterior
- Roof:Shingle
- Year built:2022
- Building area:1,833 sq. ft.
- Lot area:0.05 Acres
- Lot Features:Paved
- Construction Materials:Block, Stucco
- Exterior Features:Rear Porch
- Foundation Description:Slab
- Levels:2 Story
Utilities
- Water:Public
- Sewer:Public Sewer
Finances and disclosures
- Price:$379,999
- Price per sq. ft.:$165.29
- Tax amount:$5,614 (2025)
Features and amenities
- Appliances:Dishwasher, Disposal, Dryer, Electric Water Heater, Microwave, Range, Refrigerator, Washer
- Laundry features:Dryer, Inside, Laundry Closet, Washer
- Amenities:BB/HS Internet Available, Cable Available, High Ceilings, Living Room/Dining Room Combo, Open Floorplan, Primary Bedroom Upstairs, Solid Surface Counters, Solid Wood Cabinets, Split Bedroom, Stone Counters, Thermostat, Walk-In Closet(s)
- Pool features:Public Pool
Parking
- Parking description:Attached Garage, Garage Door Opener
- Garage:Yes
- Garage spaces:2
 The information being provided by Stellar Mls is for the consumer's personal, non-commercial use and may not be used for any purpose other than to identify prospective properties consumer may be interested in purchasing. Any information relating to real estate for sale referenced on this web site comes from the Internet Data Exchange (IDX) program of the Stellar Mls. CENTURY 21 Myers Realty is not a Multiple Listing Service (MLS), nor does it offer MLS access. This website is a service of CENTURY 21 Myers Realty, a broker participant of Stellar Mls. This web site may reference real estate listing(s) held by a brokerage firm other than the broker and/or agent who owns this web site.
The accuracy of all information, regardless of source, including but not limited to open house information, square footages and lot sizes, is deemed reliable but not guaranteed and should be personally verified through personal inspection by and/or with the appropriate professionals. The data contained herein is copyrighted by Stellar Mls and is protected by all applicable copyright laws. Any unauthorized dissemination of this information is in violation of copyright laws and is strictly prohibited.
Properties in listings may have been sold or may no longer be available.
Copyright 2026 Stellar Mls. All rights reserved.
The information being provided by Stellar Mls is for the consumer's personal, non-commercial use and may not be used for any purpose other than to identify prospective properties consumer may be interested in purchasing. Any information relating to real estate for sale referenced on this web site comes from the Internet Data Exchange (IDX) program of the Stellar Mls. CENTURY 21 Myers Realty is not a Multiple Listing Service (MLS), nor does it offer MLS access. This website is a service of CENTURY 21 Myers Realty, a broker participant of Stellar Mls. This web site may reference real estate listing(s) held by a brokerage firm other than the broker and/or agent who owns this web site.
The accuracy of all information, regardless of source, including but not limited to open house information, square footages and lot sizes, is deemed reliable but not guaranteed and should be personally verified through personal inspection by and/or with the appropriate professionals. The data contained herein is copyrighted by Stellar Mls and is protected by all applicable copyright laws. Any unauthorized dissemination of this information is in violation of copyright laws and is strictly prohibited.
Properties in listings may have been sold or may no longer be available.
Copyright 2026 Stellar Mls. All rights reserved.New listings near 1874 Holden Ridge Lane
- New
 $472,490Active4 beds 3 baths2,081 sq. ft.
2069 Sugarloaf Ridge Circle, MINNEOLA, FL 34715
MLS# O6442285Listed by: LENNAR REALTY - Open Sat, 12 to 2pmNew
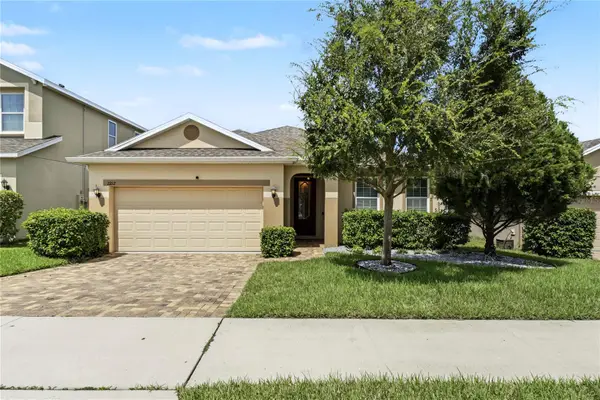 $450,000Active4 beds 2 baths1,817 sq. ft.
2212 Napone Lane, MINNEOLA, FL 34715
MLS# O6441674Listed by: HOMEVEST REALTY - Open Sat, 1 to 5pm
 $684,990Active4 beds 4 baths2,688 sq. ft.
2268 Axel Street, MINNEOLA, FL 34715
MLS# G5115835Listed by: OLYMPUS EXECUTIVE REALTY INC - New
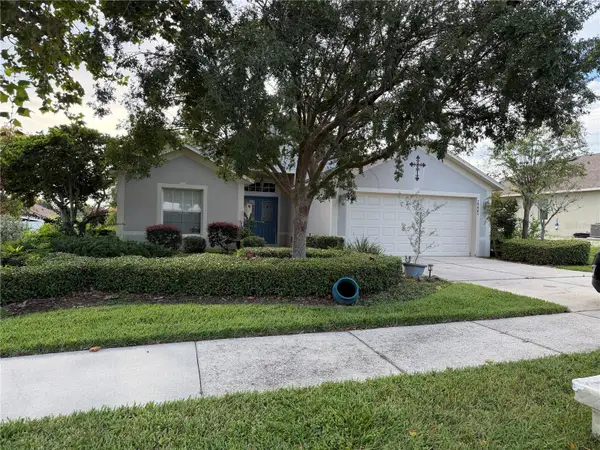 $379,000Active3 beds 2 baths1,522 sq. ft.
1111 Arbor Hill Circle, MINNEOLA, FL 34715
MLS# G5117775Listed by: MICKI BLACKBURN REALTY - New
 $433,490Active4 beds 3 baths2,081 sq. ft.
1913 Fieldstone Street, MINNEOLA, FL 34715
MLS# O6441221Listed by: LENNAR REALTY - New
 $599,490Active5 beds 4 baths3,195 sq. ft.
3137 Rockwood Way, MINNEOLA, FL 34715
MLS# O6441227Listed by: LENNAR REALTY - New
 $415,000Active4 beds 2 baths2,272 sq. ft.
1306 Rain Forest Lane, MINNEOLA, FL 34715
MLS# O6434313Listed by: KELLER WILLIAMS ADVANTAGE III - New
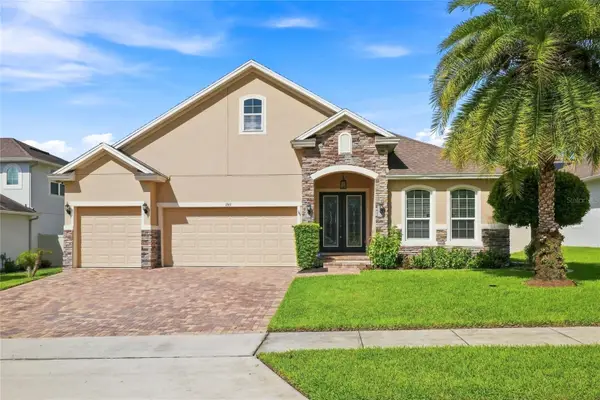 $600,000Active5 beds 4 baths3,206 sq. ft.
1361 Cavender Creek Road, MINNEOLA, FL 34715
MLS# S5156455Listed by: JASON MITCHELL REAL ESTATE FLO - New
 $845,000Active6 beds 5 baths4,000 sq. ft.
1662 Cadence Street, MINNEOLA, FL 34715
MLS# O6439923Listed by: 920 REAL INC.


Protect your home and budget from life's surprises with an Assurant Home Warranty, backed by a partner that supports you through every step of homeownership. Explore Plans.
©2026 Century 21 Real Estate LLC. All rights reserved. CENTURY 21®, the CENTURY 21 Logo and C21® are service marks owned by Century 21 Real Estate LLC. Century 21 Real Estate LLC fully supports the principles of the Fair Housing Act and the Equal Opportunity Act. Each office is independently owned and operated. Listing information is deemed reliable but not guaranteed accurate.