2327 Bear Peak Road, Minneola, FL 34715
Local realty services provided by:CENTURY 21 Myers Rose Realty
Listed by:
 Ashlee Mohammed(407) 489 - 5458CENTURY 21 Myers Rose Realty
Office: century 21 myers rose realty
MLS#:G5115128
Source:MFRMLS
Price summary
- Price:$539,000
- Price per sq. ft.:$205.26
- Monthly HOA dues:$39.33
About this home
Welcome to this beautiful, better-than-new 4-bedroom, 3-bathroom home, offering the perfect blend of modern style, thoughtful design, and energy efficiency. At just three years old, this meticulously maintained residence is truly move-in ready and loaded with premium upgrades throughout. Step inside to discover luxury vinyl plank flooring throughout the main living areas and bedrooms, complemented by tile flooring in the bathrooms and laundry room. The open-concept floor plan is anchored by a stunning chef's kitchen featuring elegant quartz countertops, an oversized island, double wall ovens, and a custom walk-in pantry designed for exceptional organization and storage. The spacious living area showcases a custom electric fireplace with a beautiful accent wall, creating the perfect focal point for relaxing or entertaining. The private primary suite is equally impressive with its own designer accent wall, an oversized walk-in closet, and a luxurious ensuite bath. Additional upgrades include 8-foot interior doors, 5¼-inch baseboards, custom cabinetry and a built-in sink cover in the laundry room, a tiled rear patio, and a vinyl privacy fence that creates the ideal outdoor retreat. The home also features a professionally installed smart security system with cameras, a touchscreen control panel, Alexa compatibility, and window and door sensors throughout, providing added convenience and peace of mind. An EV charging outlet in the garage offers a convenient solution for electric vehicle owners. Built with comfort and efficiency in mind, the home also features spray foam insulation in the attic along with a built-in dehumidifier, providing year-round energy savings and enhanced indoor comfort. Beyond the home, residents enjoy an exceptional resort-style community offering amenities for every lifestyle, including two swimming pools, a clubhouse, fitness center, playroom, four dog parks, three playgrounds, two pickleball courts, and a half-court basketball court. Ideally located in the rapidly growing city of Minneola, this home provides convenient access to Florida's Turnpike, making commuting to Orlando, theme parks, and surrounding areas a breeze. Everyday conveniences including shopping, dining, healthcare facilities, and the exciting Crooked Can Brewing Company and food hall are just minutes away. Outdoor enthusiasts will appreciate the nearby South Lake Trail, Minneola Trailhead Park, and the area's scenic rolling hills, while beautiful Lake Minneola and historic downtown Clermont offer endless opportunities for recreation, waterfront activities, local events, and entertainment. Minneola continues to be one of Central Florida's most desirable communities, combining small-town charm with exceptional convenience and a vibrant, active lifestyle....
Contact an agent
Home facts
- Year built:2023
- Subdivision & Development:VILLAGES AT MINNEOLA HILLS
- Listing ID #:G5115128
- Added:59 day(s) ago
- Updated:September 13, 2026 at 08:06 AM
Rooms and interior
- Bedrooms:4
- Total bathrooms:3
- Full bathrooms:3
- Flooring:Luxury Vinyl, Tile
- Kitchen Description:Dishwasher, Disposal, Microwave, Range
- Bedroom Description:Split Bedroom, Walk-In Closet(s)
- Living area:2,185 sq. ft.
Heating and cooling
- Cooling:Central Air
- Heating:Central
- Central air:Yes
Structure and exterior
- Roof:Shingle
- Year built:2023
- Building area:2,185 sq. ft.
- Lot area:0.15 Acres
- Construction Materials:Block, Brick, Stucco
- Exterior Features:Patio
- Foundation Description:Slab
- Levels:1 Story
Schools
- High school:Lake Minneola High
- Middle school:Minneola Horizon Academy K-8
- Elementary school:Minneola Horizon Academy K-8
Utilities
- Water:Public, Water Connected
- Sewer:Public, Public Sewer
Finances and disclosures
- Price:$539,000
- Price per sq. ft.:$205.26
- Tax amount:$7,724 (2025)
Features and amenities
- Appliances:Dishwasher, Disposal, Irrigation Equipment, Microwave, Range
- Laundry features:Inside, Laundry Room
- Amenities:Built-In Features, Ceiling Fans(s), Irrigation Equipment, Open Floorplan, Split Bedroom, Thermostat, Underground Utilities, Walk-In Closet(s)
- Pool features:Public Pool
Parking
- Parking description:Attached Garage
- Garage:Yes
- Garage spaces:2
The information being provided by Stellar Mls is for the consumer's personal, non-commercial use and may not be used for any purpose other than to identify prospective properties consumer may be interested in purchasing. Any information relating to real estate for sale referenced on this web site comes from the Internet Data Exchange (IDX) program of the Stellar Mls. CENTURY 21 Myers Rose Realty is not a Multiple Listing Service (MLS), nor does it offer MLS access. This website is a service of CENTURY 21 Myers Rose Realty, a broker participant of Stellar Mls. This web site may reference real estate listing(s) held by a brokerage firm other than the broker and/or agent who owns this web site.
The accuracy of all information, regardless of source, including but not limited to open house information, square footages and lot sizes, is deemed reliable but not guaranteed and should be personally verified through personal inspection by and/or with the appropriate professionals. The data contained herein is copyrighted by Stellar Mls and is protected by all applicable copyright laws. Any unauthorized dissemination of this information is in violation of copyright laws and is strictly prohibited.
Properties in listings may have been sold or may no longer be available.
Copyright 2026 Stellar Mls. All rights reserved. MFRMLS Member Broker: Gretchen Rose-ZagameNew listings near 2327 Bear Peak Road
- Coming Soon
 $360,000Coming Soon3 beds 2 baths1,414 sq. ft.
316 Brimming Lake Road, MINNEOLA, FL 34715
MLS# S5156705Listed by: EXP REALTY LLC - New
 $433,490Active4 beds 3 baths2,081 sq. ft.
1913 Fieldstone Street, MINNEOLA, FL 34715
MLS# O6441221Listed by: LENNAR REALTY - New
 $599,490Active5 beds 4 baths3,195 sq. ft.
3137 Rockwood Way, MINNEOLA, FL 34715
MLS# O6441227Listed by: LENNAR REALTY - New
 $415,000Active4 beds 2 baths2,272 sq. ft.
1306 Rain Forest Lane, MINNEOLA, FL 34715
MLS# O6434313Listed by: KELLER WILLIAMS ADVANTAGE III - New
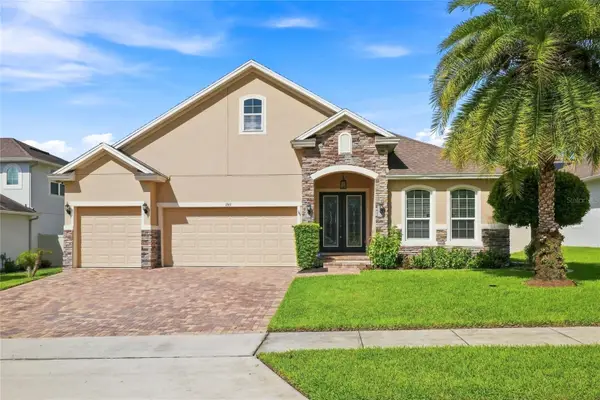 $600,000Active5 beds 4 baths3,206 sq. ft.
1361 Cavender Creek Road, MINNEOLA, FL 34715
MLS# S5156455Listed by: JASON MITCHELL REAL ESTATE FLO - Open Sun, 12 to 3pmNew
 $845,000Active6 beds 5 baths4,000 sq. ft.
1662 Cadence Street, MINNEOLA, FL 34715
MLS# O6439923Listed by: 920 REAL INC. - New
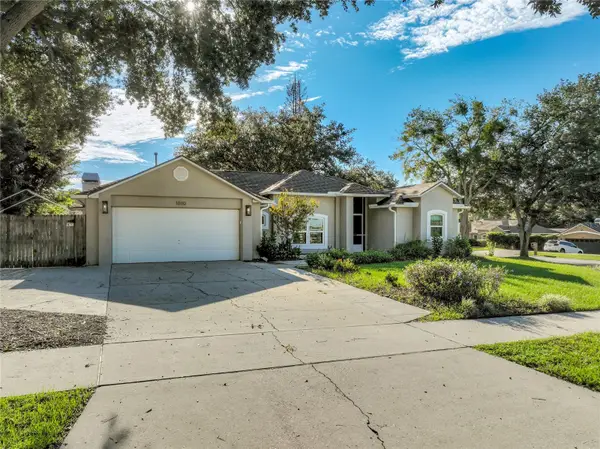 $425,000Active3 beds 2 baths1,881 sq. ft.
1010 High Ridge Court, MINNEOLA, FL 34715
MLS# G5117583Listed by: DALTON WADE INC - Open Sun, 12 to 3pmNew

 $1,299,000Active5 beds 5 baths4,020 sq. ft.
10725 Dark Water Court, MINNEOLA, FL 34715
MLS# G5117489Listed by: CENTURY 21 HANCOCK - New
 $543,490Active4 beds 3 baths2,366 sq. ft.
3133 Rockwood Way, MINNEOLA, FL 34715
MLS# O6440510Listed by: LENNAR REALTY - New
 $432,990Active4 beds 3 baths2,081 sq. ft.
1961 Fieldstone Street, MINNEOLA, FL 34715
MLS# O6440481Listed by: LENNAR REALTY


Protect your home and budget from life's surprises with an Assurant Home Warranty, backed by a partner that supports you through every step of homeownership. Explore Plans.
©2026 Century 21 Real Estate LLC. All rights reserved. CENTURY 21®, the CENTURY 21 Logo and C21® are service marks owned by Century 21 Real Estate LLC. Century 21 Real Estate LLC fully supports the principles of the Fair Housing Act and the Equal Opportunity Act. Each office is independently owned and operated. Listing information is deemed reliable but not guaranteed accurate.