633 Westview Drive, Minneola, FL 34715
Local realty services provided by:CENTURY 21 Affiliates
633 Westview Drive,Minneola, FL 34715
$474,900
- 3 Beds
- 2 Baths
- 2,078 sq. ft.
- Single family
- Active
Listed by: jearri joann bush, llc., steven bush
Office: coldwell banker hubbard hansen
MLS#:G5119659
Source:MFRMLS
Price summary
- Price:$474,900
- Price per sq. ft.:$168.05
- Monthly HOA dues:$37.5
About this home
WELCOME TO 633 WESTVIEW DR, WHERE YOU ARE GREETED WITH STYLE AND COMFORTABLE LIVING IN THIS 3 BEDROOM/2 BATH POOL HOME CLOSE TO LAKE MINNEOLA. This 3 bedroom /2 bath home boasting over 2000 sq ft. has plenty of room to enjoy any lifestyle when entertaining family and friends. When you walk through the front door of this open floor plan you will be greeted with a formal living room and formal dining room with hardwood floors and views of the large inground pool. Open up the sliders for extra room for entertaining to bring the outdoors in. The tiled eat in kitchen is graced with a large modern center island, an abundance of cabinets, concrete countertops, a backsplash, recessed lighting, and a pantry. The tiled family room is bright and airy and boasts an accent wall that is the main focal point of this large room. Off of the family room and kitchen you will find sliders that will lead to your screened pool area which is ideal for swimming and relaxing after a long day. The primary bedroom is spacious, bright and airy, with his and her closets. This ensuite bathroom has his and her sinks, a garden tub and separate shower. Moving over to other side of the home you will find the 2nd and 3rd spacious bedrooms with a 2nd bathroom strategically placed between the 2 bedrooms. Other features of this home are: Newer Gas Stove, Rescreened Cage 6 months ago, Roof 2022, AC 2025, Solar Hot Water Heater, Some rooms freshly painted, Newer designer wall, Newer Fans and Light Fixtures, and Lower Hoa Fee. This modern home in a quaint subdivision has so many features! Welcome to a Welcoming Haven Called Home!...
Contact an agent
Home facts
- Year built:2003
- Subdivision & Development:MINNEOLA HIGHLAND RIDGE PH 02 LT 40 OR
- Listing ID #:G5119659
- Added:1 day(s) ago
- Updated:October 31, 2026 at 03:06 PM
Rooms and interior
- Bedrooms:3
- Total bathrooms:2
- Full bathrooms:2
- Flooring:Tile, Wood
- Dining Description:Eat In Kitchen, Formal Dining Room, Living Room/Dining Room Combo
- Kitchen Description:Dishwasher, Disposal, Eat-in Kitchen, Microwave, Range, Range Hood, Refrigerator
- Bedroom Description:High Ceilings, Split Bedroom, Walk-In Closet(s)
- Living area:2,078 sq. ft.
Heating and cooling
- Cooling:Central Air
- Heating:Central, Electric
- Central air:Yes
Structure and exterior
- Roof:Shingle
- Year built:2003
- Building area:2,078 sq. ft.
- Lot area:0.32 Acres
- Lot Features:Landscaped, Sidewalk
- Architectural Style:Contemporary
- Construction Materials:Block, Stucco
- Exterior Features:Covered Porch/Patio, Front Porch, Lighting, Rain Gutters, Rear Porch, Screened
- Foundation Description:Slab
- Levels:1 Story
Utilities
- Water:Public, Water Connected
- Sewer:Septic Tank
Finances and disclosures
- Price:$474,900
- Price per sq. ft.:$168.05
- Tax amount:$6,535 (2025)
Features and amenities
- Appliances:Dishwasher, Disposal, Dryer, Irrigation Equipment, Microwave, Range, Range Hood, Refrigerator, Solar Hot Water, Washer
- Laundry features:Dryer, Laundry Room, Washer
- Amenities:Cable Available, Cathedral Ceiling(s), Ceiling Fans(s), Eat-in Kitchen, High Ceilings, Irrigation Equipment, Living Room/Dining Room Combo, Open Floorplan, Split Bedroom, Walk-In Closet(s)
- Pool features:Child Safety Fence, Gunite, In Ground, Private Pool, Screen Enclosure
Parking
- Parking description:Attached Garage, Driveway, Garage Door Opener
- Garage:Yes
 The information being provided by Stellar Mls is for the consumer's personal, non-commercial use and may not be used for any purpose other than to identify prospective properties consumer may be interested in purchasing. Any information relating to real estate for sale referenced on this web site comes from the Internet Data Exchange (IDX) program of the Stellar Mls. CENTURY 21 Affiliates is not a Multiple Listing Service (MLS), nor does it offer MLS access. This website is a service of CENTURY 21 Affiliates, a broker participant of Stellar Mls. This web site may reference real estate listing(s) held by a brokerage firm other than the broker and/or agent who owns this web site.
The accuracy of all information, regardless of source, including but not limited to open house information, square footages and lot sizes, is deemed reliable but not guaranteed and should be personally verified through personal inspection by and/or with the appropriate professionals. The data contained herein is copyrighted by Stellar Mls and is protected by all applicable copyright laws. Any unauthorized dissemination of this information is in violation of copyright laws and is strictly prohibited.
Properties in listings may have been sold or may no longer be available.
Copyright 2026 Stellar Mls. All rights reserved.
New listings near 633 Westview Drive
- New
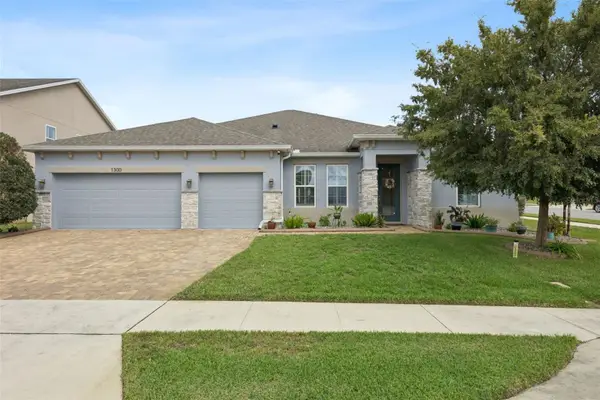 $620,000Active4 beds 3 baths2,865 sq. ft.
1300 Wildcat Lane, MINNEOLA, FL 34715
MLS# G5119643Listed by: KELLER WILLIAMS ELITE PARTNERS III REALTY - New
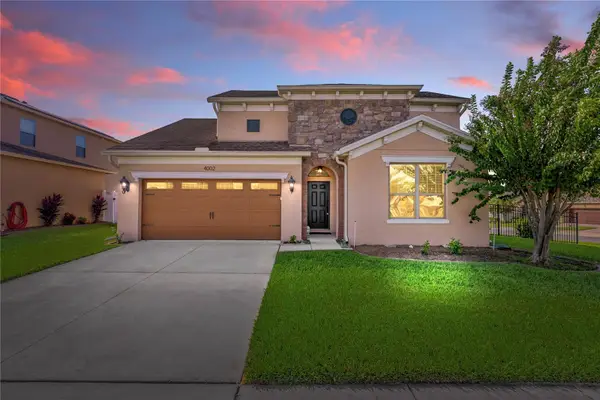 $500,000Active3 beds 3 baths2,184 sq. ft.
4002 Silk Oak Ln, MINNEOLA, FL 34715
MLS# O6453661Listed by: MARKET CONNECT REALTY LLC - New

 $460,000Active4 beds 2 baths2,212 sq. ft.
1048 Hill Mount Drive, MINNEOLA, FL 34715
MLS# O6452777Listed by: CENTURY 21 CARIOTI - New
 $499,900Active3 beds 2 baths2,178 sq. ft.
793 Rioja Drive, MINNEOLA, FL 34715
MLS# G5119455Listed by: PREMIER SOTHEBYS INT'L REALTY - New
 $630,000Active4 beds 4 baths2,826 sq. ft.
2184 Axel Street, MINNEOLA, FL 34715
MLS# O6452391Listed by: WRA BUSINESS & REAL ESTATE  $581,490Pending5 beds 4 baths3,011 sq. ft.
1916 Fieldstone Street, MINNEOLA, FL 34715
MLS# O6452218Listed by: LENNAR REALTY- New
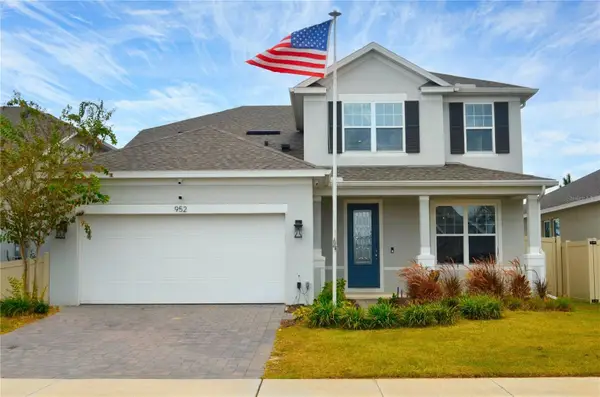 $635,000Active5 beds 4 baths3,170 sq. ft.
952 Vineyard Ridge Road, MINNEOLA, FL 34715
MLS# S5160024Listed by: CHARLES RUTENBERG REALTY ORLANDO  $463,490Pending5 beds 3 baths2,601 sq. ft.
1792 Mystic Avenue, MINNEOLA, FL 34715
MLS# O6452005Listed by: LENNAR REALTY- New
 $495,000Active4 beds 3 baths2,082 sq. ft.
2182 Wildberry Way, MINNEOLA, FL 34715
MLS# TB8557856Listed by: MERITAGE HOMES OF FL REALTY


Protect your home and budget from life's surprises with an Assurant Home Warranty, backed by a partner that supports you through every step of homeownership. Explore Plans.
©2026 Century 21 Real Estate LLC. All rights reserved. CENTURY 21®, the CENTURY 21 Logo and C21® are service marks owned by Century 21 Real Estate LLC. Century 21 Real Estate LLC fully supports the principles of the Fair Housing Act and the Equal Opportunity Act. Each office is independently owned and operated. Listing information is deemed reliable but not guaranteed accurate.