13247 SW 26th, Miramar, FL 33027
Local realty services provided by:CENTURY 21 Move With Us
Listed by: tiffany hudson
Office: exp realty llc.
MLS#:A11992476
Source:FL_RAMC
Price summary
- Price:$950,000
- Price per sq. ft.:$263.89
About this home
Experience luxury waterfront living in this exceptional two-story residence located in the highly sought after Biltmore Estates. Originally designed as a model home by Lowell Homes, this impressive 4-bedroom, 3.5-bath property showcases elegance and thoughtful design throughout. The spacious open floor plan is enhanced by soaring ceilings, crown molding, custom built-ins, a stylish wet bar, and a formal banquet area perfect for entertaining. The property features formal living and dining areas in addition to a huge family room and office. The expansive eat-in kitchen offers ample space for cooking and gathering, with custom cabinetry, gold granite countertops & new high end appliances. The Large first-floor primary suite provides a private retreat with dual vanities, a soaking tub, and a separate walk-in shower. Upstairs, a second primary suite features its own balcony, In addition there are another 2 large bedrooms adding flexibility and comfort for guests or extended family.
Situat
Contact an agent
Home facts
- Year built:2002
- Subdivision & Development:BILTMORE ESTATES
- Listing ID #:A11992476
- Added:11 day(s) ago
- Updated:September 12, 2026 at 07:54 PM
Rooms and interior
- Bedrooms:4
- Total bathrooms:4
- Full bathrooms:3
- Half bathrooms:1
- Flooring:Carpet, Ceramic Tile, Wood
- Dining Description:Breakfast Area, Breakfast Bar, Kitchen/Dining Combo, Separate Formal Dining Room
- Bathrooms Description:Bathtub, Dual Sinks, Garden Tub/Roman Tub, Separate Shower
- Kitchen Description:Dishwasher, Electric Range, Freezer, Ice Maker, Kitchen Island, Kitchen/Dining Combo, Pantry, Refrigerator
- Bedroom Description:Walk-In Closet(s)
- Living area:2,910 sq. ft.
Heating and cooling
- Cooling:Central Air
- Heating:Central, Electric
- Central air:Yes
Structure and exterior
- Roof:Barrel Tile
- Year built:2002
- Building area:2,910 sq. ft.
- Lot Features:Sprinklers Automatic
- Architectural Style:Mediterranean
- Construction Materials:Block, Concrete
- Exterior Features:Balcony, Fruit Trees, Open, Patio, Porch, Room For Pool, Sprinkler Irrigation, Storm/Security Shutters
Schools
- High school:Everglades
- Middle school:New Renaissance
- Elementary school:Coconut Palm
Utilities
- Water:Public Water, Water Available, Water Connected
- Sewer:Public Sewer, Sewer Available
Finances and disclosures
- Price:$950,000
- Price per sq. ft.:$263.89
- Tax amount:$13,035 (2025)
Features and amenities
- Appliances:Dishwasher, Dryer, Electric Range, Freezer, Ice Maker, Refrigerator, Some Electric Appliances, Washer, Water Heater
- Laundry features:Dryer, Washer
- Amenities:Blinds, Entrance Foyer, High Ceilings, Pantry, Wet Bar
- Pool features:Community
Parking
- Total parking spaces:2
- Parking description:Attached, Driveway, Garage
- Garage:Yes
 The data relating to real estate for sale on this web site comes in part from a cooperative data exchange program of the Realtor<REGISTERED_LOGO> Association of Martin County, Inc. MLS. Real estate listings held by brokerage firms other than CENTURY 21 Move With Us are marked with the IDX logo (Broker Reciprocity) or name and detailed information about such listings includes the name of the listing brokers. Data provided is deemed reliable but is not guaranteed.
New listings near 13247 SW 26th
- New
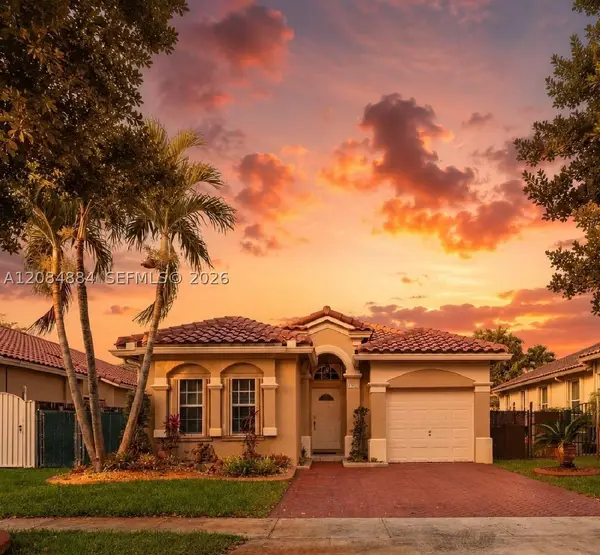 $649,900Active3 beds 2 baths1,542 sq. ft.
13680 SW 50th Ct, Miramar, FL 33027
MLS# A12084884Listed by: PRIORITY REALTY PARTNERS - New
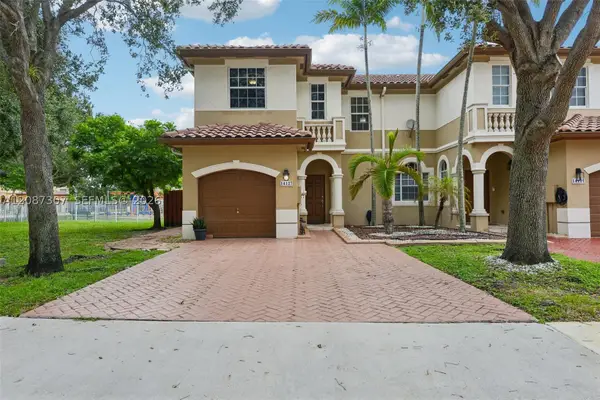 $505,000Active3 beds 3 baths1,601 sq. ft.
14127 SW 51st Ln, Miramar, FL 33027
MLS# A12087307Listed by: KELLER WILLIAMS CAPITAL REALTY - New
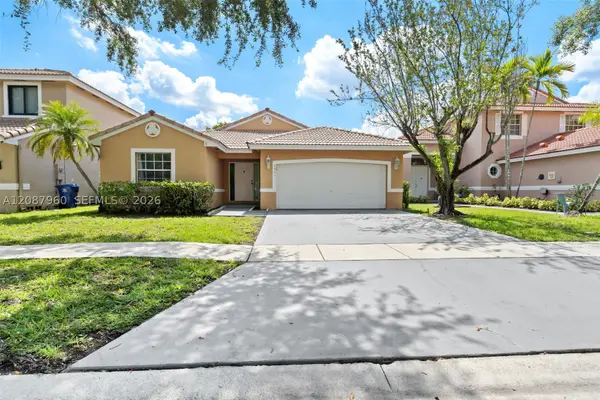
 $550,000Active3 beds 2 baths1,841 sq. ft.
4931 SW 152nd Ave, Miramar, FL 33027
MLS# A12087960Listed by: CENTURY 21 INTEGRA - Open Sun, 11am to 1:30pmNew
 $500,000Active3 beds 2 baths1,324 sq. ft.
18660 SW 28th Ct, Miramar, FL 33029
MLS# A12086195Listed by: KELLER WILLIAMS REALTY SW - New
 $488,000Active3 beds 3 baths1,508 sq. ft.
12966 SW 29th, Miramar, FL 33027
MLS# A12085204Listed by: THE KEYES COMPANY - New
 $475,000Active2 beds 1 baths900 sq. ft.
7767 Meridian, Miramar, FL 33023
MLS# A12087645Listed by: GRAND REAL ESTATE AGENTS LLC - Open Sun, 2 to 4pmNew
 $980,000Active4 beds 3 baths3,184 sq. ft.
5158 SW 157th Ave, Miramar, FL 33027
MLS# A12087259Listed by: KELLER WILLIAMS REALTY SW - New
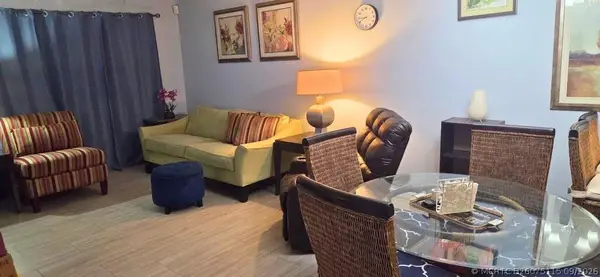 $330,000Active3 beds 2 baths1,040 sq. ft.
6967 SW 40th Street #5-R, Miramar, FL 33023
MLS# B26075115Listed by: PRA AND COMPANY REALTORS - New
 $225,000Active2 beds 2 baths832 sq. ft.
8710 N Sherman #403, Miramar, FL 33025
MLS# A12084540Listed by: FLORIDA REALTY OF MIAMI CORP - New
 $435,000Active3 beds 2 baths1,300 sq. ft.
3680 Marlberry Lane, Miramar, FL 33025
MLS# B26074862Listed by: EXP REALTY


Protect your home and budget from life's surprises with an Assurant Home Warranty, backed by a partner that supports you through every step of homeownership. Explore Plans.
©2026 Century 21 Real Estate LLC. All rights reserved. CENTURY 21®, the CENTURY 21 Logo and C21® are service marks owned by Century 21 Real Estate LLC. Century 21 Real Estate LLC fully supports the principles of the Fair Housing Act and the Equal Opportunity Act. Each office is independently owned and operated. Listing information is deemed reliable but not guaranteed accurate.