15646 SW 52nd, Miramar, FL 33027
Local realty services provided by:CENTURY 21 Move With Us
Listed by: jeffrey miller
Office: jeffrey r. miller
MLS#:A12106538
Source:FL_RAMC
Price summary
- Price:$772,500
- Price per sq. ft.:$243.31
About this home
This spacious 4-bedroom, 2 1/2-bath, two-story home set on a quiet, tree-lined street, is in the 24-hour security guard-gated and prestigious community of Riviera Isles. Featured upgrades include: a decorative mosaic-tiled flooring insert at the entry foyer, ground floor tile laid- out in a diagonal pattern, rounded edges where interior walls meet , an extra- large and deep stainless steel kitchen sink, an additional bar sink and spray faucet in the kitchen island, a built-in wine rack, granite kitchen counter tops, crown moldings throughout, an arched hallway passageway to the laundry room, an overabundance of ceiling lights, a 24/7 monitored home security alarm system, and a Trane high energy efficient A/C system. The open-concept, eat-in kitchen nestled adjacent to bay windows, includes all stainless-steel appliances. The family room’s French doors lead out to a seamlessly built-in tiled and covered patio with a highly desirable southern exposure, and features upgraded in-ground pavers set in a herringbone pattern. Upstairs, the spacious primary suite, complete with a tray ceiling and a bay window sitting area, provides a private retreat thoughtfully separated from the main living areas which includes a recently modernized en-suite bathroom designed by Kohler and appointed exclusively with their products. In addition, all original flooring on the second floor has been replaced with vinyl wood planks including waterproof underlayment....
Contact an agent
Home facts
- Year built:2003
- Subdivision & Development:RIVIERA ISLES
- Listing ID #:A12106538
- Added:13 day(s) ago
- Updated:October 27, 2026 at 06:02 PM
Rooms and interior
- Bedrooms:4
- Total bathrooms:3
- Full bathrooms:2
- Half bathrooms:1
- Flooring:Carpet
- Dining Description:Kitchen/Dining Combo, Separate Formal Dining Room
- Bathrooms Description:Separate Shower
- Kitchen Description:Built-In Oven, Dishwasher, Disposal, Electric Range, Kitchen/Dining Combo, Microwave, Pantry, Refrigerator
- Living area:2,583 sq. ft.
Heating and cooling
- Cooling:Ceiling Fans, Central Air
- Heating:Heat Pump
- Central air:Yes
Structure and exterior
- Roof:Spanish Tile
- Year built:2003
- Building area:2,583 sq. ft.
- Lot Features:Interior Lot, Sprinklers Automatic
- Construction Materials:Block, Concrete, Synthetic Stucco
- Exterior Features:Fence, Patio
Schools
- High school:Everglades
- Middle school:Glades
- Elementary school:Dolphin Bay
Utilities
- Water:Public Water, Water Available, Water Connected
- Sewer:Public Sewer, Sewer Available
Finances and disclosures
- Price:$772,500
- Price per sq. ft.:$243.31
- Tax amount:$6,820 (2025)
Features and amenities
- Appliances:Built-In Oven, Dishwasher, Disposal, Dryer, Electric Range, Microwave, Refrigerator, Some Electric Appliances, Washer, Water Heater
- Laundry features:Dryer, Laundry Tub, Washer
- Amenities:Bay Windows, Blinds, Cathedral Ceilings, Entrance Foyer, French Doors/Atrium Doors, Pantry, Plantation Shutters, Smoke Detectors
- Pool features:Community
Parking
- Total parking spaces:2
- Parking description:Attached, Driveway, Garage, Garage Door Opener
- Garage:Yes
 The data relating to real estate for sale on this web site comes in part from a cooperative data exchange program of the Realtor<REGISTERED_LOGO> Association of Martin County, Inc. MLS. Real estate listings held by brokerage firms other than CENTURY 21 Move With Us are marked with the IDX logo (Broker Reciprocity) or name and detailed information about such listings includes the name of the listing brokers. Data provided is deemed reliable but is not guaranteed.
New listings near 15646 SW 52nd
- New
 $899,000Active4 beds 3 baths2,650 sq. ft.
2465 SW 132nd Ter, Miramar, FL 33027
MLS# A12113424Listed by: FLORIDA BROKERS REAL ESTATE - New
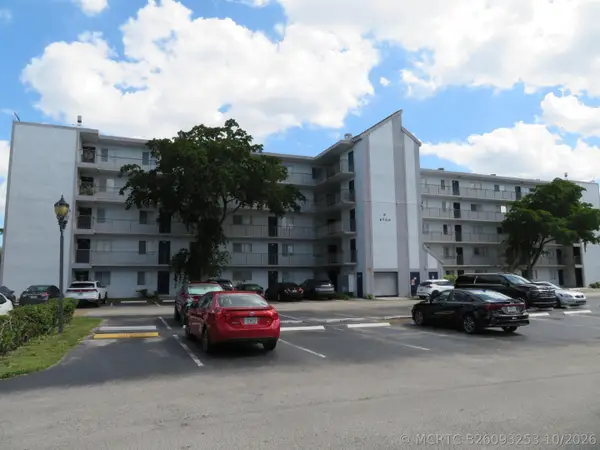
 $207,777Active2 beds 2 baths832 sq. ft.
8700 N Sherman Circle #504, Miramar, FL 33025
MLS# B26093253Listed by: CENTURY 21 TENACE REALTY - New
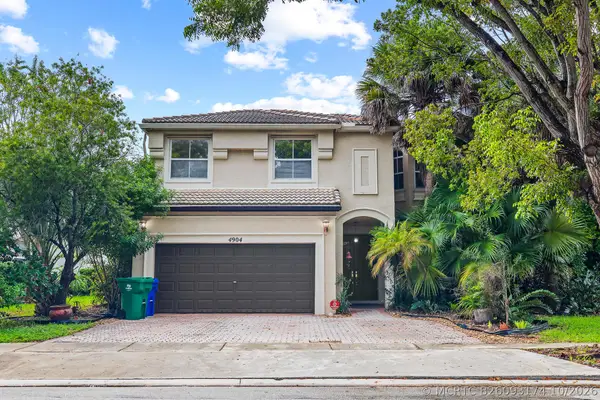 $725,000Active5 beds 3 baths3,184 sq. ft.
4904 SW 164th Avenue, Miramar, FL 33027
MLS# B26093174Listed by: REALTY STANDARD INC - New
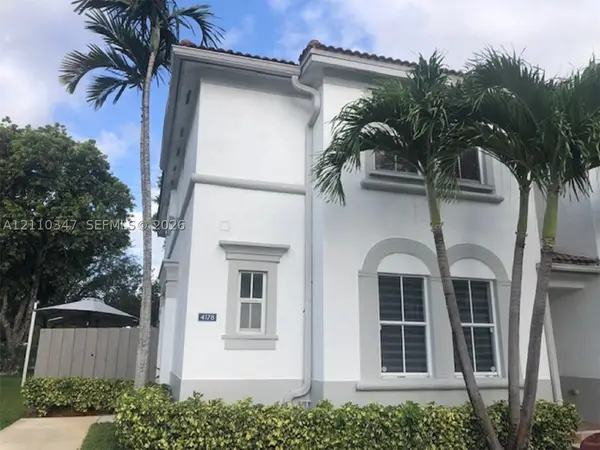 $449,000Active4 beds 3 baths1,570 sq. ft.
4178 SW 159th #16, Miramar, FL 33027
MLS# A12110347Listed by: ONE STOP REALTY - New
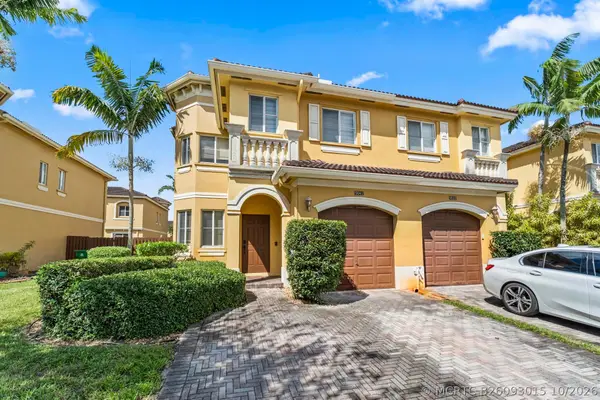 $499,000Active4 beds 3 baths2,103 sq. ft.
9041 SW 19th Street, Miramar, FL 33025
MLS# B26093015Listed by: ESTATEQUEST REALTY LLC - New
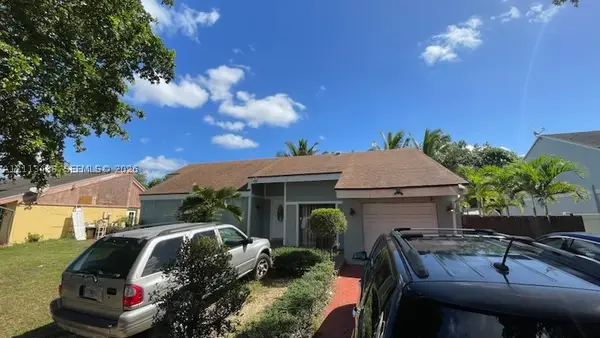 $525,000Active3 beds 2 baths1,293 sq. ft.
2621 Buttonwood Ave, Miramar, FL 33025
MLS# A12113438Listed by: URBANSTONE REAL ESTATE ADVISOR - New
 $545,000Active4 beds 3 baths1,296 sq. ft.
6515 SW 19th, Miramar, FL 33023
MLS# A12113174Listed by: LOKATION - New
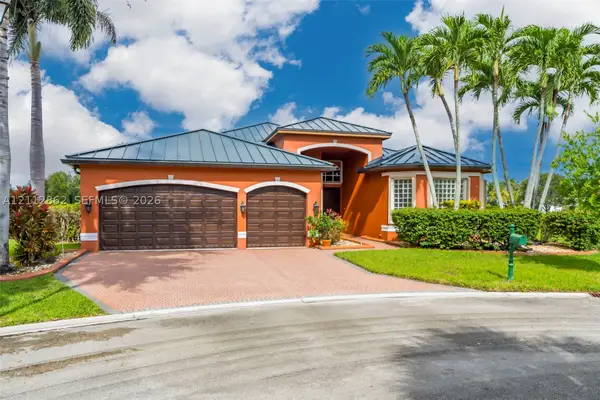 $1,199,900Active5 beds 3 baths2,844 sq. ft.
3900 SW 195th, Miramar, FL 33029
MLS# A12112862Listed by: REAL BROKER LLC - New
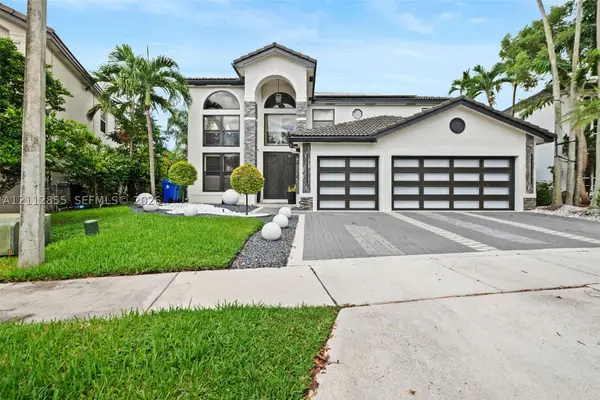 $1,595,990Active6 beds 5 baths3,579 sq. ft.
3591 SW 177th, Miramar, FL 33029
MLS# A12112855Listed by: GLADIATOR REALTY GROUP LLC - New
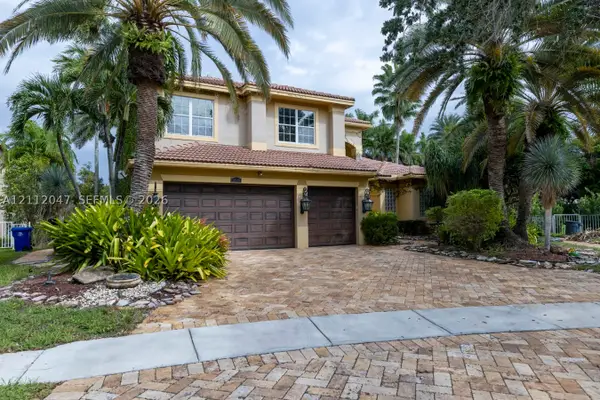 $1,349,000Active5 beds 5 baths3,361 sq. ft.
18501 SW 44th, Miramar, FL 33029
MLS# A12112047Listed by: ELITE INTERNATIONAL REALTY INC


Protect your home and budget from life's surprises with an Assurant Home Warranty, backed by a partner that supports you through every step of homeownership. Explore Plans.
©2026 Century 21 Real Estate LLC. All rights reserved. CENTURY 21®, the CENTURY 21 Logo and C21® are service marks owned by Century 21 Real Estate LLC. Century 21 Real Estate LLC fully supports the principles of the Fair Housing Act and the Equal Opportunity Act. Each office is independently owned and operated. Listing information is deemed reliable but not guaranteed accurate.