17451 SW 41st Street, Miramar, FL 33029
Local realty services provided by:CENTURY 21 Move With Us
Listed by: cliff glansen
Office: flatfee.com
MLS#:B26009502
Source:FL_RAMC
Price summary
- Price:$895,000
- Price per sq. ft.:$318.28
About this home
Single-story 4BR/3BA built in 2022, move-in ready and in near-new condition with minimal use. Open layout with natural light, no rear neighbors and a fully fenced yard. Flexible guest/in-law suite with private entrance. Impact-resistant windows, upgraded flooring and countertops, well-maintained appliances, smart-home features, and HVAC with surge protection.
Contact an agent
Home facts
- Year built:2022
- Subdivision & Development:TUSCAN ISLES
- Listing ID #:B26009502
- Added:57 day(s) ago
- Updated:October 28, 2026 at 03:34 PM
Rooms and interior
- Bedrooms:4
- Total bathrooms:3
- Full bathrooms:3
- Rooms Total:3
- Flooring:Tile
- Dining Description:Kitchen/Dining Combo, Living/Dining Room
- Bathrooms Description:Dual Sinks, Separate Shower
- Kitchen Description:Electric Range, Ice Maker, Kitchen Island, Kitchen/Dining Combo, Microwave, Pantry, Range, Refrigerator
- Bedroom Description:Walk-In Closet(s)
- Living area:2,274 sq. ft.
Heating and cooling
- Cooling:Ceiling Fans, Central Air
- Heating:Central
- Central air:Yes
Structure and exterior
- Year built:2022
- Building area:2,274 sq. ft.
- Exterior Features:Fence
- Levels:1 Story
Schools
- High school:Everglades
- Elementary school:Sunset Lakes
Finances and disclosures
- Price:$895,000
- Price per sq. ft.:$318.28
- Tax amount:$16,721 (2025)
Features and amenities
- Appliances:Dryer, Electric Range, Ice Maker, Microwave, Range, Refrigerator, Washer
- Laundry features:Dryer, Washer
- Amenities:Key Card Entry, Pantry
- Pool features:Community
- Smart home:Yes
Parking
- Total parking spaces:2
- Parking description:Attached, Driveway, Garage
- Garage:Yes
 The data relating to real estate for sale on this web site comes in part from a cooperative data exchange program of the Realtor<REGISTERED_LOGO> Association of Martin County, Inc. MLS. Real estate listings held by brokerage firms other than CENTURY 21 Move With Us are marked with the IDX logo (Broker Reciprocity) or name and detailed information about such listings includes the name of the listing brokers. Data provided is deemed reliable but is not guaranteed.
New listings near 17451 SW 41st Street
- New
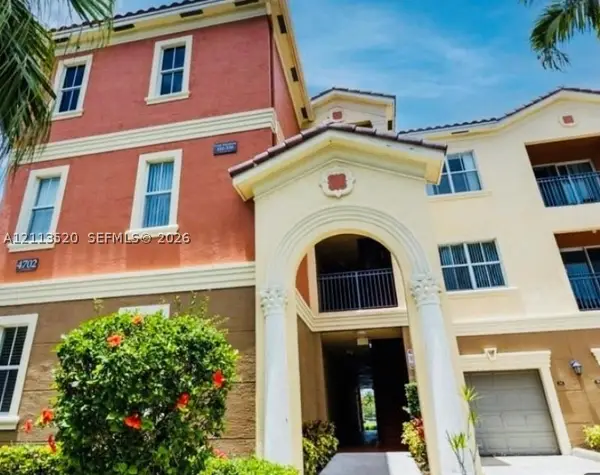 $299,000Active1 beds 1 baths775 sq. ft.
4702 SW 160th #334, Miramar, FL 33027
MLS# A12113520Listed by: UNITED REALTY GROUP INC - Open Fri, 3 to 5pmNew
 $950,000Active4 beds 3 baths3,077 sq. ft.
5257 SW 158th, Miramar, FL 33027
MLS# A12114029Listed by: KELLER WILLIAMS REALTY INTERNATIONAL LIFESTYLES - New
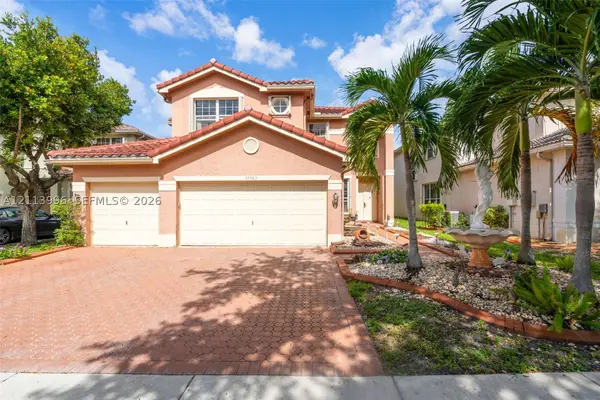 $850,000Active6 beds 5 baths3,446 sq. ft.
15503 SW 19th, Miramar, FL 33027
MLS# A12113996Listed by: COMPASS FLORIDA, LLC - New
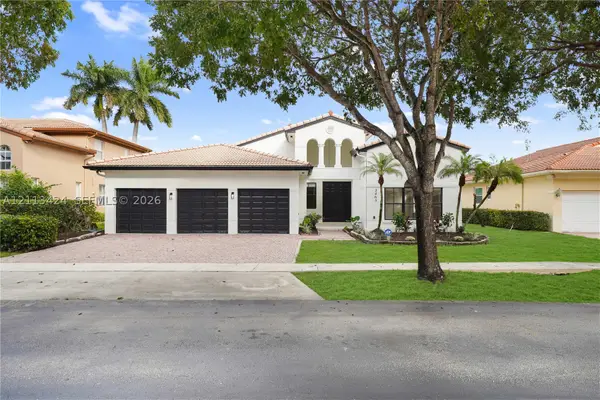 $899,000Active4 beds 3 baths2,650 sq. ft.
2465 SW 132nd, Miramar, FL 33027
MLS# A12113424Listed by: FLORIDA BROKERS REAL ESTATE - New
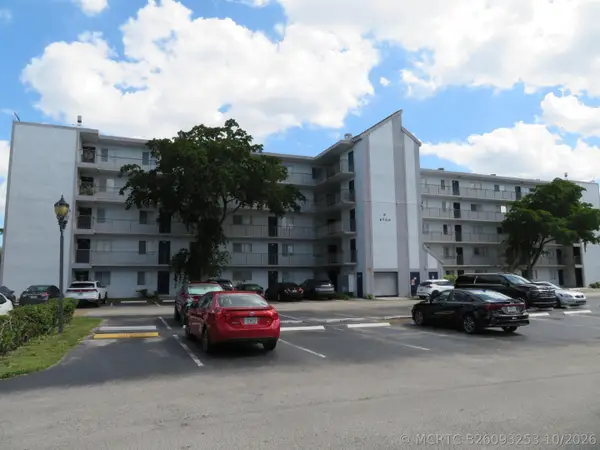
 $207,777Active2 beds 2 baths832 sq. ft.
8700 N Sherman Circle #504, Miramar, FL 33025
MLS# B26093253Listed by: CENTURY 21 TENACE REALTY - New
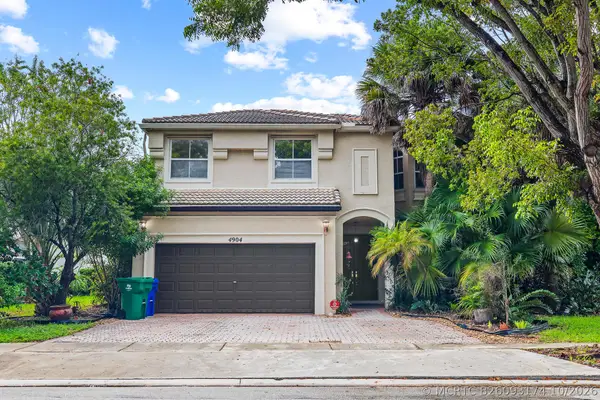 $725,000Active5 beds 3 baths3,184 sq. ft.
4904 SW 164th Avenue, Miramar, FL 33027
MLS# B26093174Listed by: REALTY STANDARD INC - New
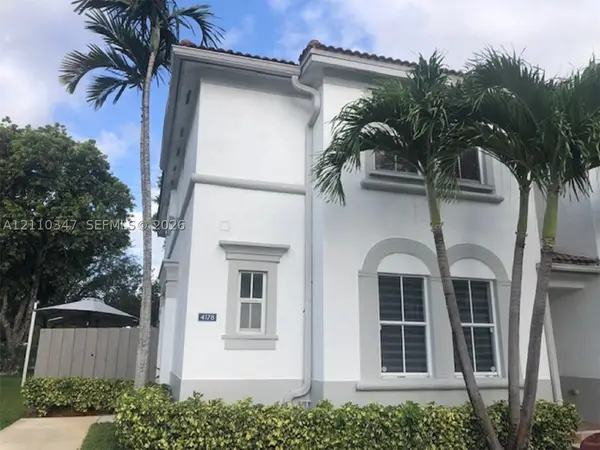 $449,000Active4 beds 3 baths1,570 sq. ft.
4178 SW 159th #16, Miramar, FL 33027
MLS# A12110347Listed by: ONE STOP REALTY - New
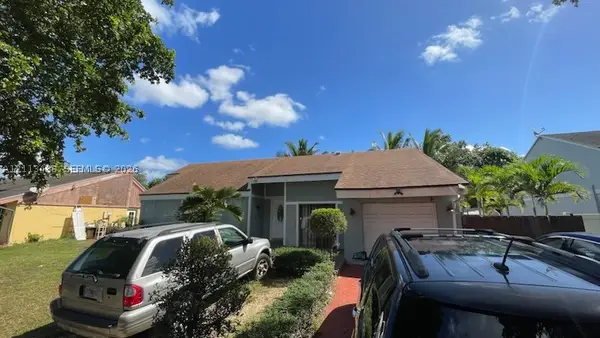 $525,000Active3 beds 2 baths1,293 sq. ft.
2621 Buttonwood, Miramar, FL 33025
MLS# A12113438Listed by: URBANSTONE REAL ESTATE ADVISOR - New
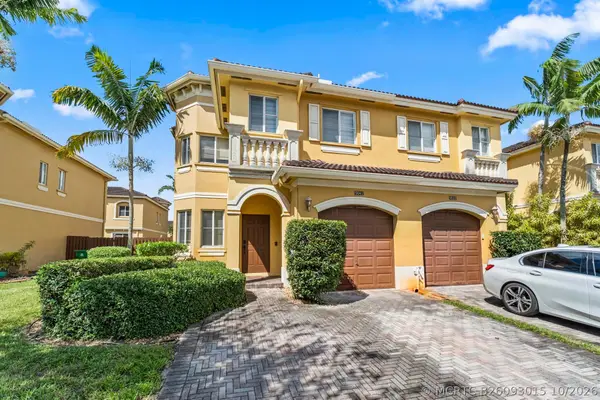 $499,000Active4 beds 3 baths2,103 sq. ft.
9041 SW 19th Street, Miramar, FL 33025
MLS# B26093015Listed by: ESTATEQUEST REALTY LLC - New
 $545,000Active4 beds 3 baths1,296 sq. ft.
6515 SW 19th, Miramar, FL 33023
MLS# A12113174Listed by: LOKATION


Protect your home and budget from life's surprises with an Assurant Home Warranty, backed by a partner that supports you through every step of homeownership. Explore Plans.
©2026 Century 21 Real Estate LLC. All rights reserved. CENTURY 21®, the CENTURY 21 Logo and C21® are service marks owned by Century 21 Real Estate LLC. Century 21 Real Estate LLC fully supports the principles of the Fair Housing Act and the Equal Opportunity Act. Each office is independently owned and operated. Listing information is deemed reliable but not guaranteed accurate.