
17507 SW 43rd St, Miramar, FL 33029
Local realty services provided by:CENTURY 21 North East
Listed by: murat ocal
Office: keller williams eagle realty305-757-1700
MLS#:A12108609
Source:SEFMLS
Price summary
- Price:$1,600,000
- Price per sq. ft.:$369.6
- Monthly HOA dues:$500
About this home
Former Lennar Plaza model home on the water in gated Marbella at Tuscan Isles. This two-story residence offers 5 bedrooms, 4.5 baths and approximately 3,633 sq ft of living space, plus an upstairs flex room. The first-floor Next Gen suite is included in the five-bedroom total and features a bedroom, full bath, living area, kitchenette and separate exterior entrance. Expansive glass brightens the main living areas and frames the water views. Updated flooring, a glass-railed staircase and a landscaped outdoor setting with artificial turf and stone pathways add a contemporary touch. Enjoy a covered patio, attached two-car garage and community clubhouse, pool and fitness center. Upstairs, the primary suite features two walk-in closets and a spacious bath. An inviting waterfront home with room to gather and space to retreat.
Contact an agent
Home facts
- Year built:2023
- Subdivision & Development:TUSCAN ISLES
- Listing ID #:A12108609
- Updated:October 24, 2026 at 10:03 AM
Rooms and interior
- Bedrooms:5
- Total bathrooms:5
- Full bathrooms:4
- Half bathrooms:1
- Flooring:Carpet
- Kitchen Description:Dishwasher, Electric Range, Microwave, Refrigerator
- Bedroom Description:Upper Level Primary, Walk-In Closets
- Living area:3,633 sq. ft.
Heating and cooling
- Cooling:Central Air, Electric
- Heating:Central, Electric
- Central air:Yes
Structure and exterior
- Year built:2023
- Building area:3,633 sq. ft.
- Lot area:0.15 Acres
- Lot Features:Flood Zone
- Architectural Style:Detached, Two Story
- Construction Materials:Block
- Exterior Features:Fence, Patio
- Levels:2 Story
Utilities
- Water:Public
- Sewer:Public Sewer
Finances and disclosures
- Price:$1,600,000
- Price per sq. ft.:$369.6
- Tax amount:$26,075 (2025)
Features and amenities
- Appliances:Dishwasher, Dryer, Electric Range, Microwave, Refrigerator, Washer
- Laundry features:Dryer, Washer
- Amenities:Gated Community, Smoke Detectors
- Pool features:Community
Parking
- Parking description:Attached, Driveway, Garage, Garage Door Opener
- Garage:Yes
- Garage spaces:2
New listings near 17507 SW 43rd St
- New
 $519,900Active4 beds 2 baths1,350 sq. ft.
7833 Madeira St, Miramar, FL 33023
MLS# A12110826Listed by: LIFESTYLE INTERNATIONAL REALTY - New
 $549,000Active4 beds 2 baths1,791 sq. ft.
8528 Windsor Dr, Miramar, FL 33025
MLS# A12109954Listed by: DANIA REALTY INC - New
 $799,000Active4 beds 3 baths1,519 sq. ft.
1921 Acapulco Dr, Miramar, FL 33023
MLS# A12111677Listed by: CHEZ REALTY, LLC. - New
 $285,000Active2 beds 2 baths983 sq. ft.
12148 Saint Andrews Pl #106, Miramar, FL 33025
MLS# A12110888Listed by: HABITARE INTERNATIONAL LLC - New
 $465,000Active3 beds 2 baths1,228 sq. ft.
2219 SW 68th Ter, Miramar, FL 33023
MLS# A12111129Listed by: EXP REALTY, LLC. - New
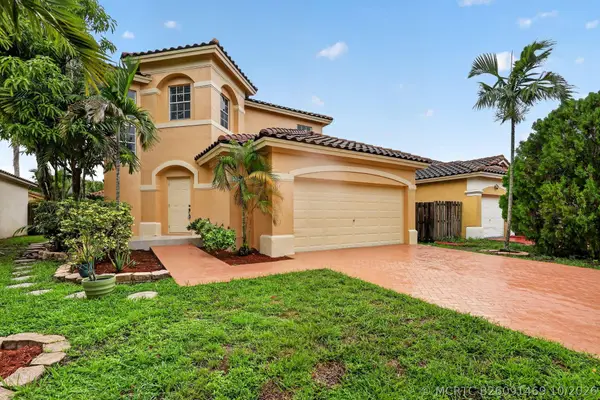 $650,000Active4 beds 3 baths1,766 sq. ft.
12823 SW 53rd Court, Miramar, FL 33027
MLS# B26091469Listed by: OLD RE PROPERTY SOLUTIONS, LLC - New
 $507,000Active3 beds 2 baths1,254 sq. ft.
7081 SW 30th Street, Miramar, FL 33023
MLS# B26091519Listed by: WORTHY REALTY LLC - New
 $725,000Active4 beds 2 baths1,477 sq. ft.
2203 SW 173rd Ave, Miramar, FL 33029
MLS# A12109837Listed by: PINNACLE REALTY OF FLORIDA CORP - New
 $665,000Active4 beds 3 baths2,189 sq. ft.
4813 SW 155th Ter, Miramar, FL 33027
MLS# A12111077Listed by: BRICSTEEL REALTY GROUP - New
 $249,900Active3 beds 2 baths1,040 sq. ft.
3617 SW 69th Ter #24-Z, Miramar, FL 33023
MLS# A12110001Listed by: NUFRONT INTERNATIONAL REALTY


Protect your home and budget from life's surprises with an Assurant Home Warranty, backed by a partner that supports you through every step of homeownership. Explore Plans.
©2026 Century 21 Real Estate LLC. All rights reserved. CENTURY 21®, the CENTURY 21 Logo and C21® are service marks owned by Century 21 Real Estate LLC. Century 21 Real Estate LLC fully supports the principles of the Fair Housing Act and the Equal Opportunity Act. Each office is independently owned and operated. Listing information is deemed reliable but not guaranteed accurate.