17665 SW 46th Street, Miramar, FL 33029
Local realty services provided by:CENTURY 21 Move With Us
Upcoming open houses
- Sat, Oct 3112:00 pm - 02:00 pm
Listed by: jessica harris, jeffrey c corriolan
Office: exp realty llc.
MLS#:B26047750
Source:FL_RAMC
Price summary
- Price:$1,199,990
- Price per sq. ft.:$256.46
About this home
Avoid the multi-year wait lists for new construction! THIS 2022 BUILT 5 BED/3.5 BATH, 3 -CAR GARAGE, EXPANSIVE TWO-STORY MINI-MANSION ESTATE FEATURES THE PRIMARY SUITE ON THE FIRST FLOOR for multi-generational living! Designed for a low-maintenance, high-efficiency lifestyle, this property shields you from high South Florida waterfront insurance premiums and ongoing pool maintenance costs. WITH 10 FT CEILINGS, over $80k in upgrades, and a bonus loft upstairs. RESORT-STYLE AMENITIES INCLUDE 24HR GUARDED GATE, CLUBHOUSE, FITNESS CENTER, PUTTING GREEN, AND A LUXURIOUS POOL. ENJOY THE LUXURY OF BEING CLOSE TO ONLY A+RATED SCHOOLS, MEMORIAL HOSPITAL, MIRAMAR REGIONAL PARK, SHOPPING, DINING, ETC. 10 min. From Costco Impact windows + doors, 2 pantries, $15k Blinds upgrade, double vanities in 2 bathrooms, R30 ceiling insulation, R11 garage wall insulation, Flo by moen water shutoff, EV charging port in garage, and much more!
Contact an agent
Home facts
- Year built:2022
- Subdivision & Development:TUSCAN ISLES
- Listing ID #:B26047750
- Added:57 day(s) ago
- Updated:October 29, 2026 at 01:14 PM
Rooms and interior
- Bedrooms:5
- Total bathrooms:4
- Full bathrooms:3
- Half bathrooms:1
- Rooms Total:3
- Flooring:Laminate, Tile, Wood
- Dining Description:Breakfast Area, Breakfast Bar, Kitchen/Dining Combo, Living/Dining Room
- Bathrooms Description:Dual Sinks, Separate Shower, Tub Shower
- Kitchen Description:Built-In Oven, Cooktop, Dishwasher, Disposal, Freezer, Ice Maker, Kitchen Island, Kitchen/Dining Combo, Microwave, Pantry, Range, Refrigerator
- Bedroom Description:Walk-In Closet(s)
- Living area:3,559 sq. ft.
Heating and cooling
- Cooling:Central Air
- Heating:Central
- Central air:Yes
Structure and exterior
- Roof:Barrel Tile, Spanish Tile
- Year built:2022
- Building area:3,559 sq. ft.
- Lot Features:Interior Lot
- Architectural Style:Contemporary, Mediterranean
- Construction Materials:Block, Concrete, Stucco
- Exterior Features:Awnings, Balcony, Exterior Lighting, Fence, Open
- Levels:2 Stories
Schools
- High school:Everglades
- Elementary school:Sunset Lakes
Utilities
- Water:Public Water, Water Available, Water Connected
- Sewer:Public Sewer, Sewer Connected
Finances and disclosures
- Price:$1,199,990
- Price per sq. ft.:$256.46
- Tax amount:$16,145 (2025)
Features and amenities
- Appliances:Built-In Oven, Cooktop, Dishwasher, Disposal, Freezer, Ice Maker, Microwave, Range, Refrigerator
- Amenities:Blinds, Impact Glass, Pantry, Phone Entry, Security Guard, Smoke Detectors
- Pool features:Community
Parking
- Total parking spaces:3
- Parking description:Attached, Covered, Driveway, Garage, Garage Door Opener
- Garage:Yes
 The data relating to real estate for sale on this web site comes in part from a cooperative data exchange program of the Realtor<REGISTERED_LOGO> Association of Martin County, Inc. MLS. Real estate listings held by brokerage firms other than CENTURY 21 Move With Us are marked with the IDX logo (Broker Reciprocity) or name and detailed information about such listings includes the name of the listing brokers. Data provided is deemed reliable but is not guaranteed.
New listings near 17665 SW 46th Street
- New
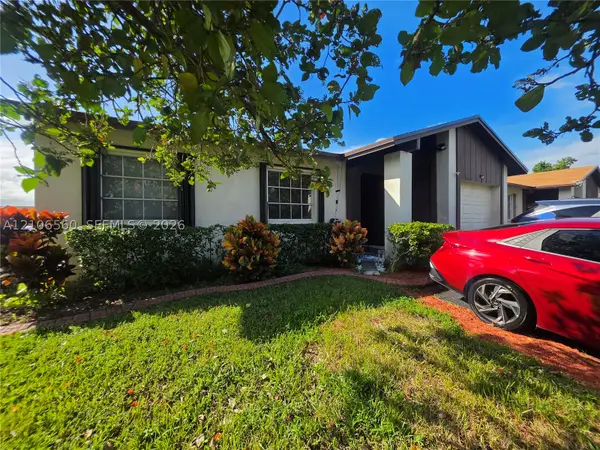 $430,000Active3 beds 2 baths1,350 sq. ft.
9550 W Elm Ln, Miramar, FL 33025
MLS# A12106560Listed by: GG HOMES, LLC - New
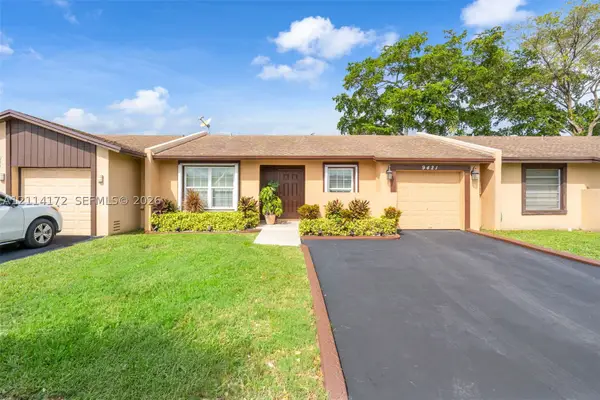 $390,000Active2 beds 2 baths912 sq. ft.
9421 S Meadows Cir, Miramar, FL 33025
MLS# A12114172Listed by: MAV UNITED REALTY - New
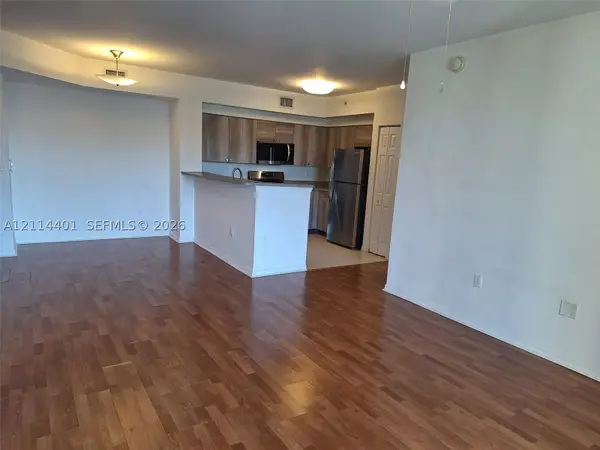 $280,000Active2 beds 2 baths977 sq. ft.
2240 E Preserve Way #206, Miramar, FL 33025
MLS# A12114401Listed by: THE KEYES COMPANY - New
 $299,000Active1 beds 1 baths775 sq. ft.
4702 SW 160th Ave #334, Miramar, FL 33027
MLS# A12113520Listed by: UNITED REALTY GROUP INC - Open Fri, 3 to 5pmNew
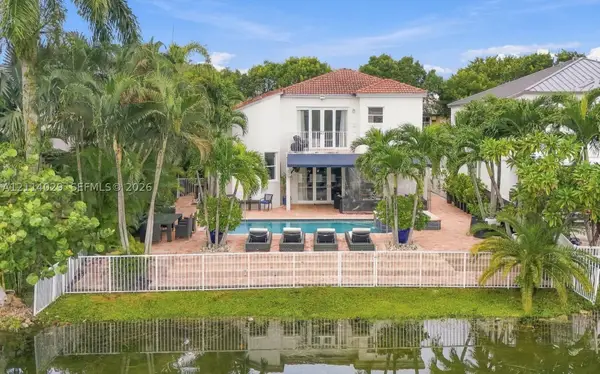 $950,000Active4 beds 3 baths3,077 sq. ft.
5257 SW 158th Ave, Miramar, FL 33027
MLS# A12114029Listed by: KELLER WILLIAMS REALTY INTERNATIONAL LIFESTYLES - New
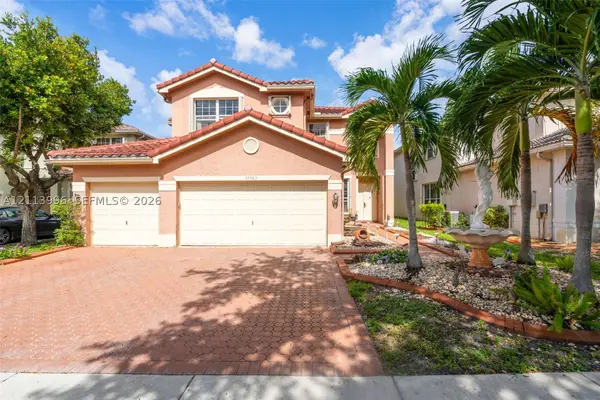 $865,000Active6 beds 5 baths3,446 sq. ft.
15503 SW 19th, Miramar, FL 33027
MLS# A12113996Listed by: COMPASS FLORIDA, LLC - New
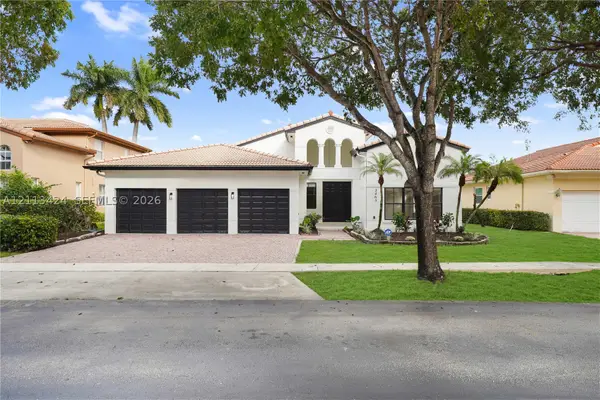 $899,000Active4 beds 3 baths2,650 sq. ft.
2465 SW 132nd, Miramar, FL 33027
MLS# A12113424Listed by: FLORIDA BROKERS REAL ESTATE - New
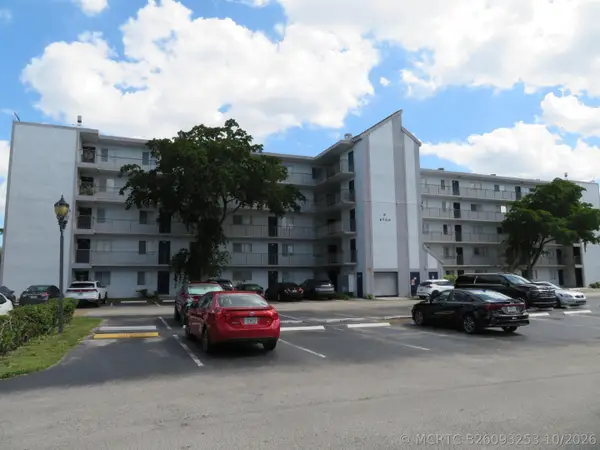
 $207,777Active2 beds 2 baths832 sq. ft.
8700 N Sherman Circle #504, Miramar, FL 33025
MLS# B26093253Listed by: CENTURY 21 TENACE REALTY - New
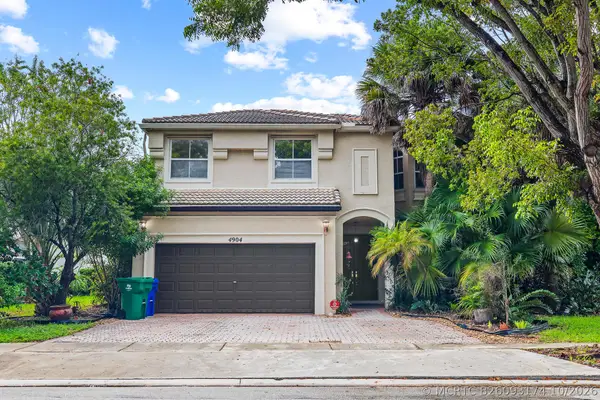 $725,000Active5 beds 3 baths3,184 sq. ft.
4904 SW 164th Avenue, Miramar, FL 33027
MLS# B26093174Listed by: REALTY STANDARD INC - New
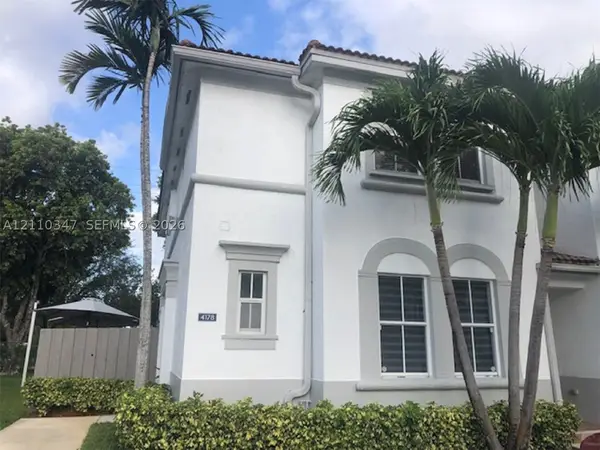 $449,000Active4 beds 3 baths1,570 sq. ft.
4178 SW 159th Ave #16, Miramar, FL 33027
MLS# A12110347Listed by: ONE STOP REALTY


Protect your home and budget from life's surprises with an Assurant Home Warranty, backed by a partner that supports you through every step of homeownership. Explore Plans.
©2026 Century 21 Real Estate LLC. All rights reserved. CENTURY 21®, the CENTURY 21 Logo and C21® are service marks owned by Century 21 Real Estate LLC. Century 21 Real Estate LLC fully supports the principles of the Fair Housing Act and the Equal Opportunity Act. Each office is independently owned and operated. Listing information is deemed reliable but not guaranteed accurate.