
18041 SW 33rd St, Miramar, FL 33029
Local realty services provided by:CENTURY 21 World Connection
Listed by: fiordaliza maria
Office: 1st vision realty of florida inc954-850-9526
MLS#:A12108776
Source:SEFMLS
Price summary
- Price:$850,000
- Price per sq. ft.:$218.34
- Monthly HOA dues:$240
About this home
Welcome to Silver Lakes in West Miramar, a highly sought-after, serene gated-community. This beautiful two-story home features 5 bedrooms, 3 bathrooms, and a 3-car garage. Enjoy peaceful lake views from the moment you enter, with stunning vistas from the kitchen, dining room, and family room. The family room opens to a screened balcony and spacious patio, ideal for entertaining. The open layout is filled with natural light. The main level includes one bedroom, a guest bathroom, and a laundry room. Upstairs, the expansive primary suite offers a sitting area and a spacious walk-in closet. The primary bathroom includes a Jacuzzi tub, walk-in shower, dual vanities, and a private toilet area. The upper level also has 3 additional bedrooms and a full bathroom. Recent upgrades include a new metal roof installed in 2025, a new A/C system installed in 2026, and fresh exterior paint. Community amenities include a pool, clubhouse, and tennis court. The home is conveniently located near A-rated schools, restaurants, shopping centers, and major highways. Your beautiful home in Silver Lakes awaits you! Schedule a showing today!...
Contact an agent
Home facts
- Year built:1997
- Subdivision & Development:SILVER LAKES PHASE III RE
- Listing ID #:A12108776
- Updated:October 24, 2026 at 10:03 AM
Rooms and interior
- Bedrooms:5
- Total bathrooms:3
- Full bathrooms:3
- Flooring:Carpet, Tile
- Dining Description:Breakfast Area, Breakfast Bar, Dining Area, Family/Dining Room, Living/Dining Room, Separate Formal Dining Room
- Bathrooms Description:Dual Sinks, Garden Tub/Roman Tub, Separate Shower
- Kitchen Description:Dishwasher, Disposal, Electric Range, Ice Maker, Pantry, Refrigerator
- Bedroom Description:Convertible Bedroom, Upper Level Primary, Walk-In Closets
- Living area:3,034 sq. ft.
Heating and cooling
- Cooling:Central Air, Electric
- Heating:Central, Electric
- Central air:Yes
Structure and exterior
- Roof:Metal
- Year built:1997
- Building area:3,034 sq. ft.
- Lot area:0.15 Acres
- Lot Features:Flood Zone, Sprinklers Automatic
- Architectural Style:Detached, Two Story
- Construction Materials:Block
- Exterior Features:Enclosed Porch, Patio, Porch, Screened, Storm Security Shutters
- Levels:2 Story
Schools
- High school:Everglades
- Middle school:Glades
- Elementary school:Sunset Lakes
Utilities
- Water:Public
- Sewer:Public Sewer
Finances and disclosures
- Price:$850,000
- Price per sq. ft.:$218.34
- Tax amount:$9,354 (2025)
Features and amenities
- Appliances:Dishwasher, Disposal, Dryer, Electric Range, Electric Water Heater, Ice Maker, Refrigerator, Washer
- Laundry features:Dryer, Laundry Tub, Washer
- Amenities:Blinds, Closet Cabinetry, Gated Community, Lighting, Pantry, Smoke Detectors
- Pool features:Community
Parking
- Parking description:Attached, Driveway, Garage, Garage Door Opener
- Garage:Yes
- Garage spaces:3
New listings near 18041 SW 33rd St
- New
 $519,900Active4 beds 2 baths1,350 sq. ft.
7833 Madeira St, Miramar, FL 33023
MLS# A12110826Listed by: LIFESTYLE INTERNATIONAL REALTY - New
 $549,000Active4 beds 2 baths1,791 sq. ft.
8528 Windsor Dr, Miramar, FL 33025
MLS# A12109954Listed by: DANIA REALTY INC - New
 $799,000Active4 beds 3 baths1,519 sq. ft.
1921 Acapulco Dr, Miramar, FL 33023
MLS# A12111677Listed by: CHEZ REALTY, LLC. - New
 $285,000Active2 beds 2 baths983 sq. ft.
12148 Saint Andrews Pl #106, Miramar, FL 33025
MLS# A12110888Listed by: HABITARE INTERNATIONAL LLC - New
 $465,000Active3 beds 2 baths1,228 sq. ft.
2219 SW 68th Ter, Miramar, FL 33023
MLS# A12111129Listed by: EXP REALTY, LLC. - New
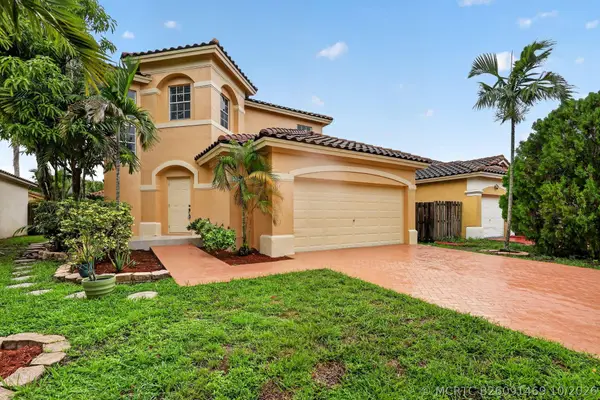 $650,000Active4 beds 3 baths1,766 sq. ft.
12823 SW 53rd Court, Miramar, FL 33027
MLS# B26091469Listed by: OLD RE PROPERTY SOLUTIONS, LLC - New
 $507,000Active3 beds 2 baths1,254 sq. ft.
7081 SW 30th Street, Miramar, FL 33023
MLS# B26091519Listed by: WORTHY REALTY LLC - New
 $725,000Active4 beds 2 baths1,477 sq. ft.
2203 SW 173rd Ave, Miramar, FL 33029
MLS# A12109837Listed by: PINNACLE REALTY OF FLORIDA CORP - New
 $665,000Active4 beds 3 baths2,189 sq. ft.
4813 SW 155th Ter, Miramar, FL 33027
MLS# A12111077Listed by: BRICSTEEL REALTY GROUP - New
 $249,900Active3 beds 2 baths1,040 sq. ft.
3617 SW 69th Ter #24-Z, Miramar, FL 33023
MLS# A12110001Listed by: NUFRONT INTERNATIONAL REALTY


Protect your home and budget from life's surprises with an Assurant Home Warranty, backed by a partner that supports you through every step of homeownership. Explore Plans.
©2026 Century 21 Real Estate LLC. All rights reserved. CENTURY 21®, the CENTURY 21 Logo and C21® are service marks owned by Century 21 Real Estate LLC. Century 21 Real Estate LLC fully supports the principles of the Fair Housing Act and the Equal Opportunity Act. Each office is independently owned and operated. Listing information is deemed reliable but not guaranteed accurate.