
19080 SW 24th Street, Miramar, FL 33029
Local realty services provided by:CENTURY 21 Move With Us
19080 SW 24th Street,Miramar, FL 33029
$900,000
- 5 Beds
- 4 Baths
- 2,770 sq. ft.
- Single family
- Active
Listed by: timothy sweetman
Office: sweetman real estate
MLS#:B26095399
Source:FL_RAMC
Price summary
- Price:$900,000
- Price per sq. ft.:$257.36
About this home
*Beautiful 5/3.5 Mediterranean-style courtyard home in the exclusive 24-hour guard-gated community of Harbour Lake Estates. This single-story residence features soaring living room ceilings, a private pool, and a separate-entry guesthouse ideal for multigenerational living or extended family. The guesthouse has a brand-new Rheem A/C, while the main house features a 5-ton Rheem A/C (2020). Recent improvements include fresh interior and exterior paint, newer brick pavers, and a newer washer/dryer. The gourmet kitchen offers wood cabinetry, granite countertops, and stainless-steel appliances. a 3-car garage and circular driveway with ample additional parking. New bedroom flooring will be installed, with buyers able to select their preferred flooring. Located in an exclusive community*
Contact an agent
Home facts
- Year built:2003
- Subdivision & Development:HARBOUR LAKES ESTATES
- Listing ID #:B26095399
- Added:1 day(s) ago
- Updated:November 02, 2026 at 03:49 PM
Rooms and interior
- Bedrooms:5
- Total bathrooms:4
- Full bathrooms:3
- Half bathrooms:1
- Rooms Total:4
- Flooring:Parquet, Tile
- Dining Description:Breakfast Area, Breakfast Bar, Separate Formal Dining Room
- Kitchen Description:Built-In Oven, Cooktop, Dishwasher, Disposal, Electric Range, Ice Maker, Microwave, Pantry, Refrigerator
- Bedroom Description:Walk-In Closet(s)
- Living area:2,770 sq. ft.
Heating and cooling
- Cooling:Ceiling Fans, Central Air, Electric
- Heating:Central, Electric
- Central air:Yes
Structure and exterior
- Roof:Spanish Tile
- Year built:2003
- Building area:2,770 sq. ft.
- Architectural Style:Ranch
- Construction Materials:Block, Concrete
- Exterior Features:Deck, Fence, Storm/Security Shutters
- Levels:1 Story
Schools
- High school:Everglades
- Elementary school:Sunset Lakes
Utilities
- Water:Public Water, Water Connected
- Sewer:Public Sewer, Sewer Connected
Finances and disclosures
- Price:$900,000
- Price per sq. ft.:$257.36
- Tax amount:$16,798 (2025)
Features and amenities
- Appliances:Built-In Oven, Cooktop, Dishwasher, Disposal, Dryer, Electric Range, Ice Maker, Microwave, Refrigerator, Some Electric Appliances, Washer, Water Heater
- Laundry features:Dryer, Washer
- Amenities:Blinds, Cathedral Ceilings, Fenced, Key Card Entry, Pantry, Security System Leased, Smoke Detectors
- Pool features:Community, In Ground, Pool Equipment
Parking
- Total parking spaces:3
- Parking description:Attached, Circular Driveway, Covered, Driveway, Garage, Garage Door Opener
- Garage:Yes
 The data relating to real estate for sale on this web site comes in part from a cooperative data exchange program of the Realtor<REGISTERED_LOGO> Association of Martin County, Inc. MLS. Real estate listings held by brokerage firms other than CENTURY 21 Move With Us are marked with the IDX logo (Broker Reciprocity) or name and detailed information about such listings includes the name of the listing brokers. Data provided is deemed reliable but is not guaranteed.
New listings near 19080 SW 24th Street
- New
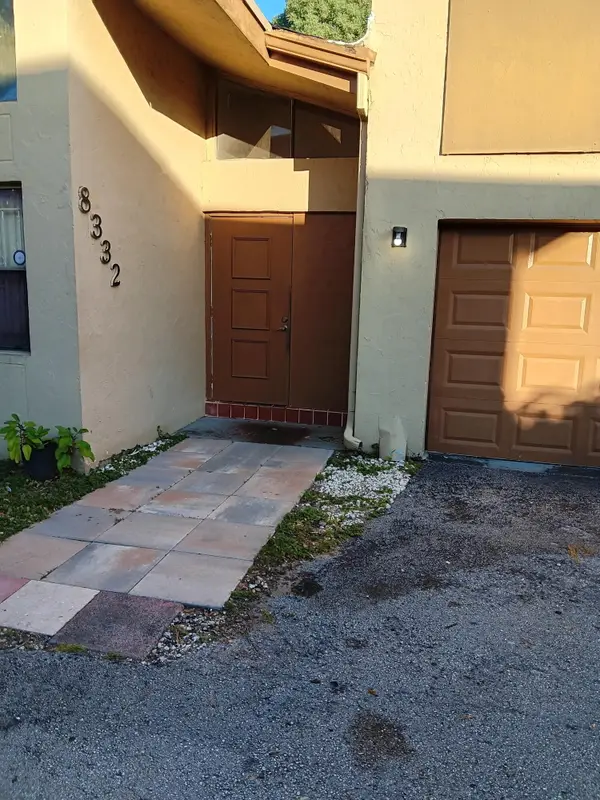 $300,000Active3 beds 2 baths1,200 sq. ft.
Address Withheld By Seller, Miramar, FL 33025
MLS# B26095449Listed by: UNITED REALTY GROUP INC. - New
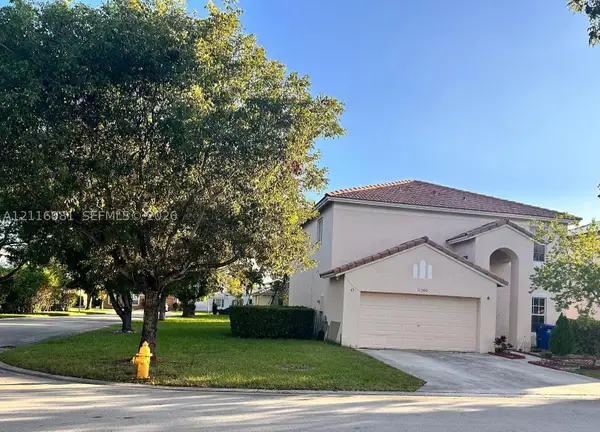 $700,000Active4 beds 3 baths2,496 sq. ft.
11360 SW 20th, Miramar, FL 33025
MLS# A12116081Listed by: SWEET HOME REALTY, LLC - Open Sun, 2 to 4pmNew
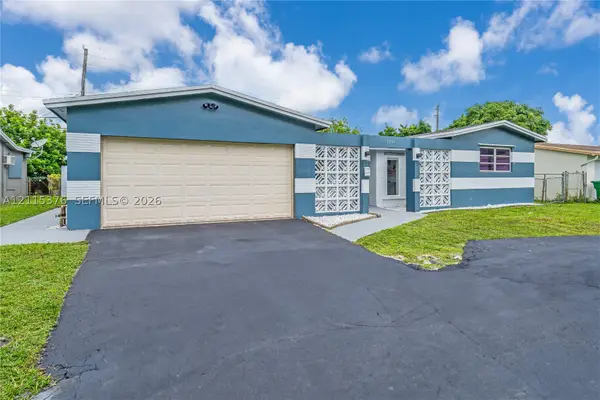 $549,000Active4 beds 2 baths1,667 sq. ft.
7833 Fairway, Miramar, FL 33023
MLS# A12115376Listed by: PINK MIAMI REAL ESTATE - New
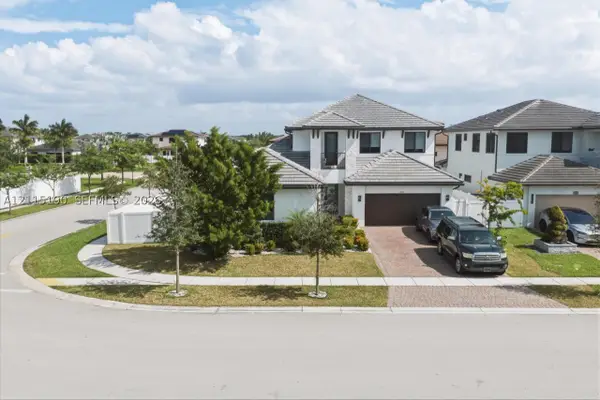 $1,300,000Active5 beds 5 baths3,945 sq. ft.
4209 SW 176th, Miramar, FL 33029
MLS# A12115190Listed by: KELLER WILLIAMS EAGLE REALTY - New
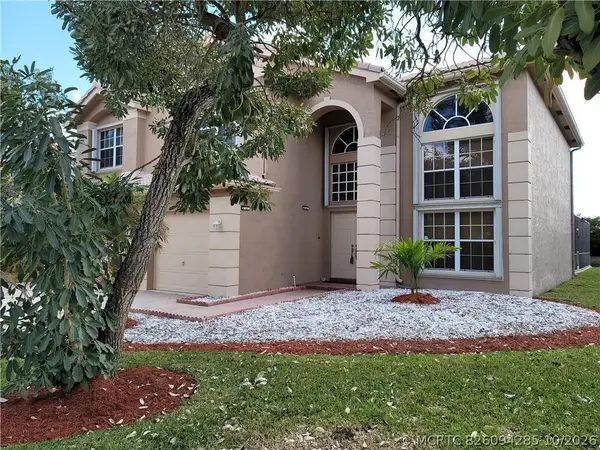 $1,150,000Active5 beds 3 baths3,671 sq. ft.
2281 SW 164th Avenue, Miramar, FL 33027
MLS# B26094285Listed by: DALTON WADE INC - New
 $399,900Active3 beds 3 baths1,500 sq. ft.
2664 SW 81st #2666, Miramar, FL 33025
MLS# A12114586Listed by: NON-MLS MEMBER - New
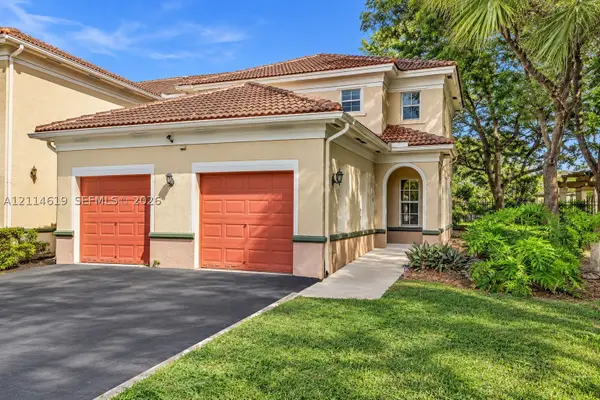 $339,900Active2 beds 2 baths1,080 sq. ft.
2403 Centergate #106, Miramar, FL 33025
MLS# A12114619Listed by: JSJ PROPERTY MANAGEMENT LLC - New
 $430,000Active3 beds 2 baths1,350 sq. ft.
9550 W Elm, Miramar, FL 33025
MLS# A12106560Listed by: GG HOMES, LLC - New
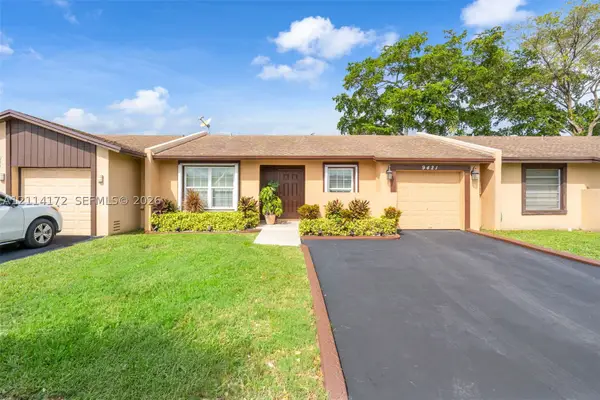 $390,000Active2 beds 2 baths912 sq. ft.
9421 S Meadows Cir, Miramar, FL 33025
MLS# A12114172Listed by: MAV UNITED REALTY


Protect your home and budget from life's surprises with an Assurant Home Warranty, backed by a partner that supports you through every step of homeownership. Explore Plans.
©2026 Century 21 Real Estate LLC. All rights reserved. CENTURY 21®, the CENTURY 21 Logo and C21® are service marks owned by Century 21 Real Estate LLC. Century 21 Real Estate LLC fully supports the principles of the Fair Housing Act and the Equal Opportunity Act. Each office is independently owned and operated. Listing information is deemed reliable but not guaranteed accurate.