
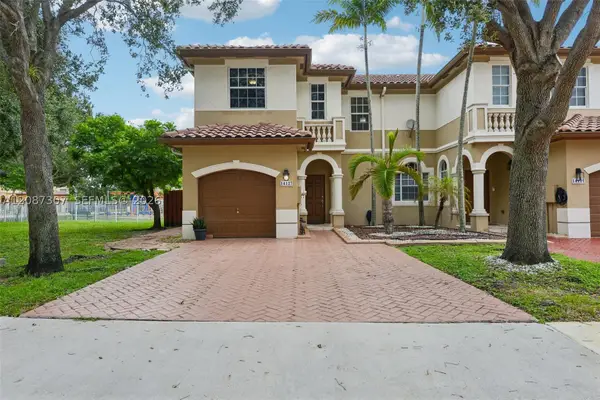
2149 SW 119th Avenue, Miramar, FL 33025
Local realty services provided by:CENTURY 21 Move With Us
Listed by: gonzalo vargas
Office: keller williams realty consult
MLS#:B26059198
Source:FL_RAMC
Price summary
- Price:$718,000
- Price per sq. ft.:$353.52
About this home
This is the kind of home buyers wait for. Impeccably maintained and truly move-in ready, every detail reflects years of pride of ownership. This 4-bedroom, 2-bath waterfront home in a gated Miramar community offers a new roof, full hurricane protection, updated kitchen and bathrooms, fresh interior paint (2 years), and abundant natural light throughout. Step outside to your private oasis featuring a heated saltwater pool, spacious pool deck, covered patio, outdoor kitchen, fenced yard, and peaceful lake views. Complete with a paved driveway, low HOA, and an ideal layout for everyday living and entertaining, this is a home you'll appreciate the moment you walk through the door.
Contact an agent
Home facts
- Year built:1996
- Subdivision & Development:VILLAGES OF RENAISSANCE
- Listing ID #:B26059198
- Added:13 day(s) ago
- Updated:September 15, 2026 at 07:48 AM
Rooms and interior
- Bedrooms:4
- Total bathrooms:2
- Full bathrooms:2
- Rooms Total:1
- Flooring:Laminate, Tile
- Bathrooms Description:Bathtub
- Kitchen Description:Built-In Oven, Disposal, Electric Range, Microwave, Pantry, Refrigerator
- Bedroom Description:Walk-In Closet(s)
- Living area:2,031 sq. ft.
Heating and cooling
- Cooling:Central Air, Electric
- Heating:Central, Electric
- Central air:Yes
Structure and exterior
- Roof:Barrel Tile
- Year built:1996
- Building area:2,031 sq. ft.
- Construction Materials:Block, Concrete
- Exterior Features:Exterior Lighting, Fence, Outdoor Grill, Storm/Security Shutters
- Levels:1 Story
Schools
- High school:Everglades
- Middle school:New Renaissance
- Elementary school:Coconut Palm
Finances and disclosures
- Price:$718,000
- Price per sq. ft.:$353.52
- Tax amount:$6,016 (2025)
Features and amenities
- Appliances:Built-In Oven, Disposal, Dryer, Electric Range, Microwave, Refrigerator, Washer
- Laundry features:Dryer, Washer
- Amenities:Cathedral Ceilings, Gated Community, Impact Glass, Pantry, Smoke Detectors
- Pool features:Community, Heated, In Ground, Salt Water
Parking
- Total parking spaces:2
- Parking description:Attached, Driveway, Garage, Garage Door Opener
- Garage:Yes
 The data relating to real estate for sale on this web site comes in part from a cooperative data exchange program of the Realtor<REGISTERED_LOGO> Association of Martin County, Inc. MLS. Real estate listings held by brokerage firms other than CENTURY 21 Move With Us are marked with the IDX logo (Broker Reciprocity) or name and detailed information about such listings includes the name of the listing brokers. Data provided is deemed reliable but is not guaranteed.
New listings near 2149 SW 119th Avenue
- New
 $919,000Active4 beds 3 baths3,579 sq. ft.
17956 SW 35th, Miramar, FL 33029
MLS# A11903245Listed by: UNITED REALTY GROUP INC. - New
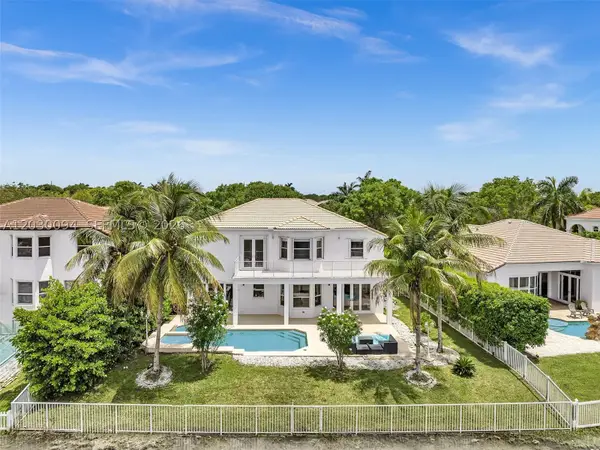 $1,175,000Active5 beds 3 baths3,501 sq. ft.
4971 SW 158th, Miramar, FL 33027
MLS# A12030094Listed by: COMPASS FLORIDA, LLC - New
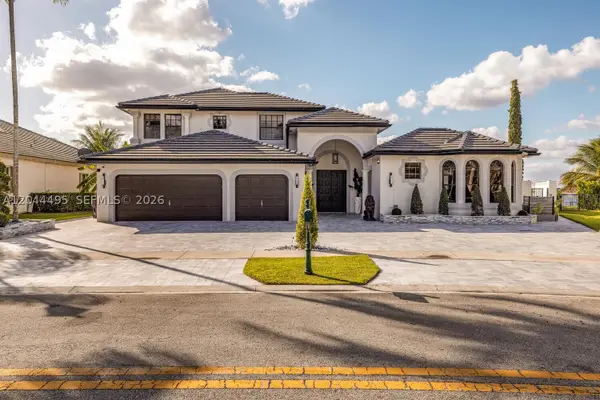 $1,725,000Active7 beds 5 baths3,966 sq. ft.
3910 SW 186th, Miramar, FL 33029
MLS# A12044495Listed by: NV REALTY SERVICES, INC. - New
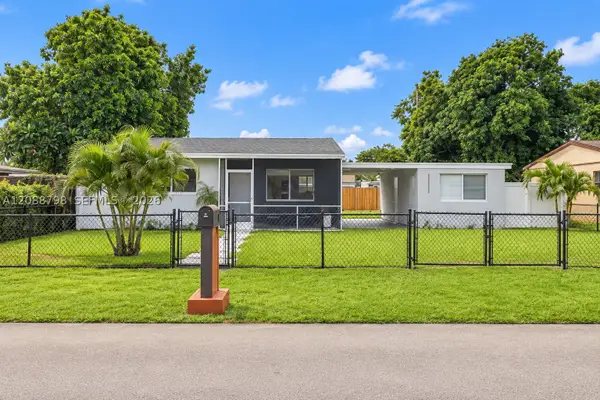 $510,000Active3 beds 2 baths832 sq. ft.
6510 SW 20th, Miramar, FL 33023
MLS# A12088798Listed by: GUARDIAN REAL ESTATE CO. - New
 $610,000Active4 beds 3 baths2,032 sq. ft.
17024 SW 38th St, Miramar, FL 33027
MLS# A12084696Listed by: WYSER HOMES, LLC - New
 $1,249,000Active4 beds 3 baths2,740 sq. ft.
3062 SW 189th Ave, Miramar, FL 33029
MLS# A12088393Listed by: MIKE RAMIREZ REAL ESTATE CORPORATION - New
 $645,000Active3 beds 3 baths2,054 sq. ft.
15511 SW 50th Ct, Miramar, FL 33027
MLS# A12088385Listed by: MIA REALTY, CORP. - New
 $1,100,000Active4 beds 3 baths2,640 sq. ft.
5151 SW 170th Avenue, Miramar, FL 33027
MLS# B26075528Listed by: AXEN REALTY LLC - New
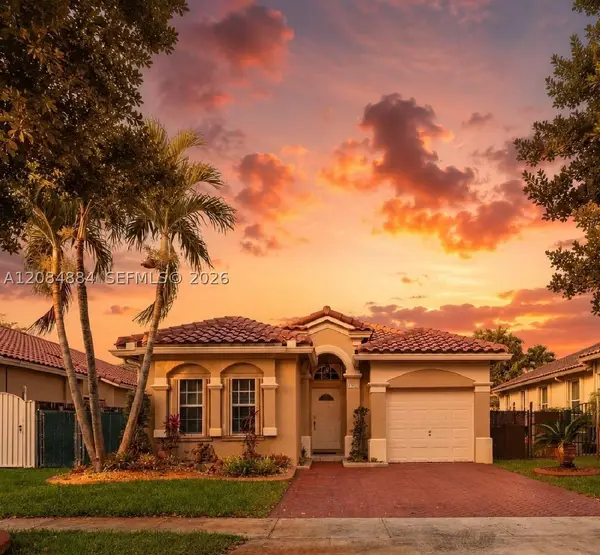 $649,900Active3 beds 2 baths1,542 sq. ft.
13680 SW 50th Ct, Miramar, FL 33027
MLS# A12084884Listed by: PRIORITY REALTY PARTNERS - New
 $505,000Active3 beds 3 baths1,601 sq. ft.
14127 SW 51st Ln, Miramar, FL 33027
MLS# A12087307Listed by: KELLER WILLIAMS CAPITAL REALTY


Protect your home and budget from life's surprises with an Assurant Home Warranty, backed by a partner that supports you through every step of homeownership. Explore Plans.
©2026 Century 21 Real Estate LLC. All rights reserved. CENTURY 21®, the CENTURY 21 Logo and C21® are service marks owned by Century 21 Real Estate LLC. Century 21 Real Estate LLC fully supports the principles of the Fair Housing Act and the Equal Opportunity Act. Each office is independently owned and operated. Listing information is deemed reliable but not guaranteed accurate.