
2654 SW 181st Ter, Miramar, FL 33029
Local realty services provided by:CENTURY 21 North East
Listed by: kiah jones
Office: elite realty partners, inc.954-990-7526
MLS#:A12106921
Source:SEFMLS
Price summary
- Price:$889,000
- Price per sq. ft.:$206.74
- Monthly HOA dues:$250
About this home
Exquisitely maintained 5-bedroom, 3-bath home with a 3-car garage and a pool in a gated community within Silver Lakes! This warm and inviting home offers a split-bedroom floor plan, soaring ceilings, abundant natural light, and generous living spaces designed for comfortable living and effortless entertaining. The formal living and dining rooms flow seamlessly into the expansive family room and updated, kitchen featuring an elongated kitchen-counter, stainless-steel appliances, ample cabinetry, and a large walk-in pantry. A convenient first-floor bedroom and full bath provide flexibility for guests or multigenerational living. The oversized primary suite is a true retreat, featuring a sitting area, dual walk-in closets, and a luxurious bath with dual sinks, a soaking tub, and a separate shower. Additional highlights include new PVC plumbing throughout the home, offering added comfort and peace of mind. Enjoy your own private tropical oasis featuring a beautiful wrap-around pool and the opportunity to create the ultimate outdoor entertaining space under a screened lanai, perfect for year-round South Florida living. Enjoy the Silver Lakes lifestyle with scenic lakes, lush greenery, walking trails, parks, and pet-friendly spaces, all near major highways, shopping, and dining. More than a neighborhood, it’s a lifestyle to love!...
Contact an agent
Home facts
- Year built:1996
- Subdivision & Development:SILVER LAKES PHASE III PA
- Listing ID #:A12106921
- Updated:October 24, 2026 at 10:03 AM
Rooms and interior
- Bedrooms:5
- Total bathrooms:3
- Full bathrooms:3
- Flooring:Carpet, Tile, Vinyl
- Dining Description:Breakfast Area
- Bathrooms Description:Jetted Tub, Separate Shower
- Kitchen Description:Dishwasher, Microwave
- Living area:3,378 sq. ft.
Heating and cooling
- Cooling:Central Air
- Heating:Central
- Central air:Yes
Structure and exterior
- Roof:Barrel
- Year built:1996
- Building area:3,378 sq. ft.
- Lot area:0.15 Acres
- Lot Features:Flood Zone, Sprinkler System
- Architectural Style:Two Story
- Construction Materials:Block, Brick
- Exterior Features:Fence, Storm Security Shutters
- Levels:2 Story
Schools
- High school:Everglades
- Middle school:Glades
- Elementary school:Silver Lakes Elem
Utilities
- Water:Well
- Sewer:Public Sewer
Finances and disclosures
- Price:$889,000
- Price per sq. ft.:$206.74
- Tax amount:$6,246 (2025)
Features and amenities
- Appliances:Dishwasher, Microwave
- Amenities:Closet Cabinetry, Gated Community, Loft
- Pool features:In Ground, Pool
Parking
- Parking description:Attached, Driveway, Garage, Garage Door Opener, Paver Block
- Garage:Yes
- Garage spaces:3
New listings near 2654 SW 181st Ter
- New
 $519,900Active4 beds 2 baths1,350 sq. ft.
7833 Madeira St, Miramar, FL 33023
MLS# A12110826Listed by: LIFESTYLE INTERNATIONAL REALTY - New
 $549,000Active4 beds 2 baths1,791 sq. ft.
8528 Windsor Dr, Miramar, FL 33025
MLS# A12109954Listed by: DANIA REALTY INC - New
 $799,000Active4 beds 3 baths1,519 sq. ft.
1921 Acapulco Dr, Miramar, FL 33023
MLS# A12111677Listed by: CHEZ REALTY, LLC. - New
 $285,000Active2 beds 2 baths983 sq. ft.
12148 Saint Andrews Pl #106, Miramar, FL 33025
MLS# A12110888Listed by: HABITARE INTERNATIONAL LLC - New
 $465,000Active3 beds 2 baths1,228 sq. ft.
2219 SW 68th Ter, Miramar, FL 33023
MLS# A12111129Listed by: EXP REALTY, LLC. - New
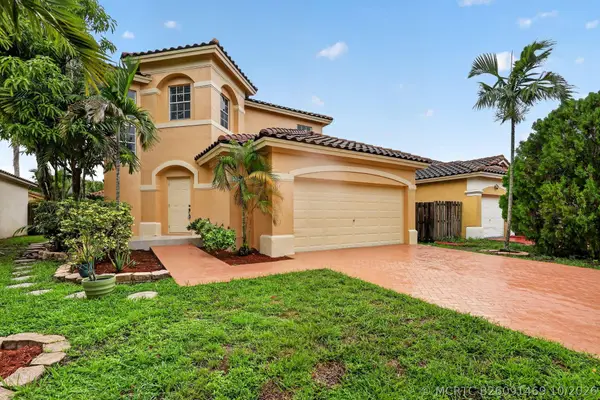 $650,000Active4 beds 3 baths1,766 sq. ft.
12823 SW 53rd Court, Miramar, FL 33027
MLS# B26091469Listed by: OLD RE PROPERTY SOLUTIONS, LLC - New
 $507,000Active3 beds 2 baths1,254 sq. ft.
7081 SW 30th Street, Miramar, FL 33023
MLS# B26091519Listed by: WORTHY REALTY LLC - New
 $725,000Active4 beds 2 baths1,477 sq. ft.
2203 SW 173rd Ave, Miramar, FL 33029
MLS# A12109837Listed by: PINNACLE REALTY OF FLORIDA CORP - New
 $665,000Active4 beds 3 baths2,189 sq. ft.
4813 SW 155th Ter, Miramar, FL 33027
MLS# A12111077Listed by: BRICSTEEL REALTY GROUP - New
 $249,900Active3 beds 2 baths1,040 sq. ft.
3617 SW 69th Ter #24-Z, Miramar, FL 33023
MLS# A12110001Listed by: NUFRONT INTERNATIONAL REALTY


Protect your home and budget from life's surprises with an Assurant Home Warranty, backed by a partner that supports you through every step of homeownership. Explore Plans.
©2026 Century 21 Real Estate LLC. All rights reserved. CENTURY 21®, the CENTURY 21 Logo and C21® are service marks owned by Century 21 Real Estate LLC. Century 21 Real Estate LLC fully supports the principles of the Fair Housing Act and the Equal Opportunity Act. Each office is independently owned and operated. Listing information is deemed reliable but not guaranteed accurate.