
2833 SW 119th #2833, Miramar, FL 33025
Local realty services provided by:CENTURY 21 Move With Us
Listed by: maria luque vasquez
Office: partnership realty inc.
MLS#:A12092776
Source:FL_RAMC
Price summary
- Price:$530,000
- Price per sq. ft.:$276.19
About this home
Discover your new home in Miramar. This impeccable 2015 townhouse stands out with its modern design and generous three-story layout, offering a ground floor perfect for everyday living and two additional levels that provide maximum privacy. Strategically located near top-rated schools and local shopping and dining, it is the perfect place for those looking to settle down in a safe, comfortable, and vibrant community.
Contact an agent
Home facts
- Year built:2015
- Subdivision & Development:Montclair
- Listing ID #:A12092776
- Added:1 day(s) ago
- Updated:September 24, 2026 at 03:53 PM
Rooms and interior
- Bedrooms:3
- Total bathrooms:4
- Full bathrooms:3
- Half bathrooms:1
- Dining Description:Breakfast Area, Family/Dining Room, Living/Dining Room
- Kitchen Description:Dishwasher, Disposal, Electric Range
- Living area:1,919 sq. ft.
Heating and cooling
- Cooling:Central Air
- Heating:Central, Electric
- Central air:Yes
Structure and exterior
- Year built:2015
- Building area:1,919 sq. ft.
- Construction Materials:Block, Concrete
- Exterior Features:Balcony, Open, Porch
Schools
- High school:Everglades
- Middle school:New Renaissance
- Elementary school:Coconut Creek
Finances and disclosures
- Price:$530,000
- Price per sq. ft.:$276.19
- Tax amount:$9,857 (2025)
Features and amenities
- Appliances:Dishwasher, Disposal, Dryer, Electric Range, Some Electric Appliances, Water Heater
- Laundry features:Dryer
Parking
- Total parking spaces:2
- Parking description:Attached, Garage, Guest, Two Spaces
- Garage:Yes
 The data relating to real estate for sale on this web site comes in part from a cooperative data exchange program of the Realtor<REGISTERED_LOGO> Association of Martin County, Inc. MLS. Real estate listings held by brokerage firms other than CENTURY 21 Move With Us are marked with the IDX logo (Broker Reciprocity) or name and detailed information about such listings includes the name of the listing brokers. Data provided is deemed reliable but is not guaranteed.
New listings near 2833 SW 119th #2833
- New
 $449,900Active2 beds 4 baths1,744 sq. ft.
11900 SW 27th Street #1006, Miramar, FL 33025
MLS# B26080010Listed by: FIDELITY REAL ESTATE LLC - New
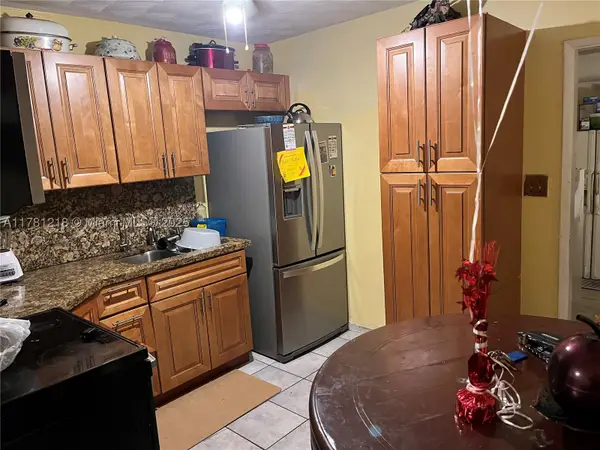 $465,000Active4 beds 2 baths1,327 sq. ft.
6546 SW 20th, Miramar, FL 33023
MLS# A11781218Listed by: ACCESS USA REALTY, INC - New
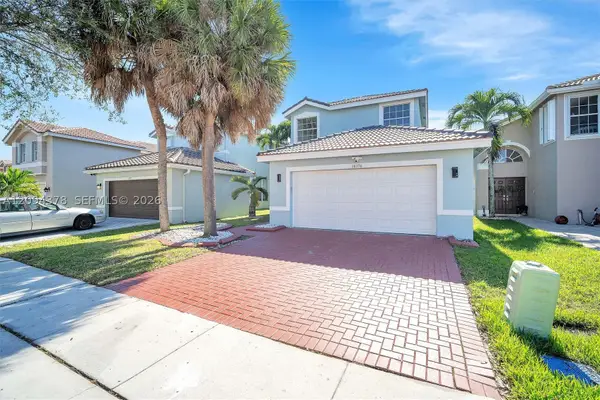 $500,000Active4 beds 3 baths2,383 sq. ft.
16356 SW 26th St, Miramar, FL 33027
MLS# A12094378Listed by: MOTION REALTY GROUP LLC - New
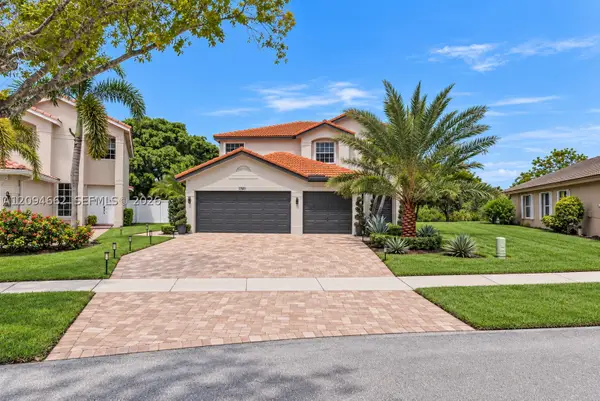 $1,299,000Active5 beds 3 baths3,034 sq. ft.
17501 SW 33rd St, Miramar, FL 33029
MLS# A12094662Listed by: LPT REALTY, LLC - New
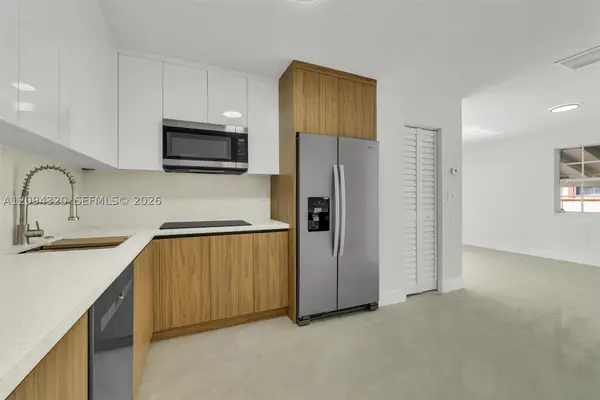 $549,000Active4 beds 2 baths1,455 sq. ft.
2637 Nassau, Miramar, FL 33023
MLS# A12094320Listed by: REALTY ONE GROUP EVOLUTION - New
 $265,900Active2 beds 1 baths817 sq. ft.
12124 Saint Andrews #305, Miramar, FL 33025
MLS# A12094472Listed by: LOKATION - New
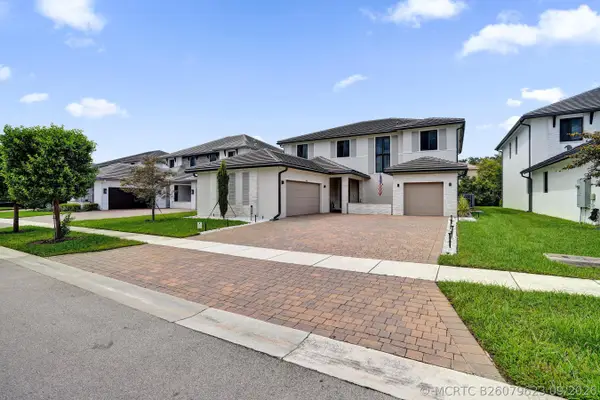 $1,349,000Active4 beds 4 baths4,073 sq. ft.
4406 SW 178th Avenue, Miramar, FL 33029
MLS# B26079623Listed by: R & R REALTY ASSOCIATES, LLC - New
 $329,990Active3 beds 2 baths1,192 sq. ft.
2351 W Preserve #102, Miramar, FL 33025
MLS# A12093940Listed by: AVENEW REALTY CORP - New
 $860,000Active3 beds 4 baths2,047 sq. ft.
4149 SW 173rd Avenue, Miramar, FL 33029
MLS# B26079394Listed by: AOL REALTY LLC


Protect your home and budget from life's surprises with an Assurant Home Warranty, backed by a partner that supports you through every step of homeownership. Explore Plans.
©2026 Century 21 Real Estate LLC. All rights reserved. CENTURY 21®, the CENTURY 21 Logo and C21® are service marks owned by Century 21 Real Estate LLC. Century 21 Real Estate LLC fully supports the principles of the Fair Housing Act and the Equal Opportunity Act. Each office is independently owned and operated. Listing information is deemed reliable but not guaranteed accurate.