3500 SW 174th, Miramar, FL 33029
Local realty services provided by:CENTURY 21 Move With Us
Listed by: kyle belanger, stacey belanger
Office: lokation
MLS#:A12050143
Source:FL_RAMC
Price summary
- Price:$899,999
- Price per sq. ft.:$321.66
About this home
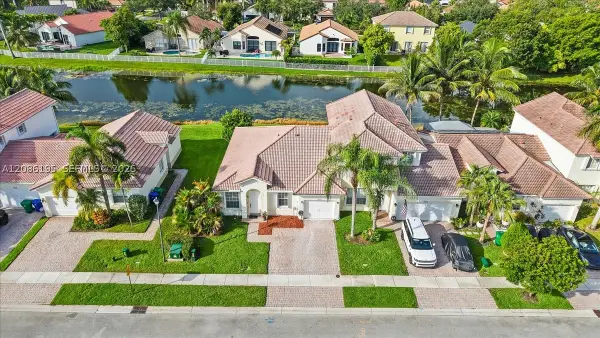
Welcome to resort-style living in the heart of Miramar! This impressive two-story Corner Lot home offers incredible curb appeal, POOL, a spacious 3-car garage, and a bright, open layout designed for comfortable everyday living and entertaining. The large kitchen features white cabinetry, granite countertops, stainless steel appliances, ample storage, and a center island overlooking the main living areas. Upstairs, the oversized primary suite provides a true retreat with generous space, natural light, and room to relax. Step outside to your private screened-in pool and spa, complete with a covered patio and expansive deck area perfect for hosting, lounging, and enjoying the South Florida lifestyle year-round. The home also offers a fenced yard, upper balcony views, and plenty of indoor/outdoor space for the whole family. Located in a desirable Miramar community near parks, shopping, dining, major highways, and community recreation including tennis and pickleball courts. A rare opportuni
Contact an agent
Home facts
- Year built:1999
- Subdivision & Development:SILVER LAKES PHASE III RE
- Listing ID #:A12050143
- Added:13 day(s) ago
- Updated:September 14, 2026 at 03:59 PM
Rooms and interior
- Bedrooms:4
- Total bathrooms:3
- Full bathrooms:2
- Half bathrooms:1
- Flooring:Wood
- Dining Description:Breakfast Area, Breakfast Bar
- Kitchen Description:Dishwasher, Disposal, Electric Range, Ice Maker, Microwave, Refrigerator
- Bedroom Description:Split Bedroom, Walk-In Closet(s)
- Living area:2,798 sq. ft.
Heating and cooling
- Cooling:Ceiling Fans, Central Air
- Heating:Central
- Central air:Yes
Structure and exterior
- Roof:Barrel Tile
- Year built:1999
- Building area:2,798 sq. ft.
- Lot Features:Corner Lot, Cul De Sac
- Construction Materials:Block, Concrete, Synthetic Stucco
- Exterior Features:Fence, Fruit Trees, Porch, Screened, Storm/Security Shutters
Schools
- High school:Everglades
- Middle school:Glades
- Elementary school:Sunset Lakes
Utilities
- Water:Public Water, Water Available, Water Connected
- Sewer:Public Sewer, Sewer Available
Finances and disclosures
- Price:$899,999
- Price per sq. ft.:$321.66
- Tax amount:$8,588 (2025)
Features and amenities
- Appliances:Dishwasher, Disposal, Dryer, Electric Range, Ice Maker, Microwave, Refrigerator, Some Electric Appliances, Washer, Water Heater
- Laundry features:Dryer, Washer
- Amenities:Blinds, High Ceilings, Smoke Detectors
- Pool features:Community, In Ground
Parking
- Total parking spaces:3
- Parking description:Driveway, Garage Door Opener, Golf Cart Garage, On Street
 The data relating to real estate for sale on this web site comes in part from a cooperative data exchange program of the Realtor<REGISTERED_LOGO> Association of Martin County, Inc. MLS. Real estate listings held by brokerage firms other than CENTURY 21 Move With Us are marked with the IDX logo (Broker Reciprocity) or name and detailed information about such listings includes the name of the listing brokers. Data provided is deemed reliable but is not guaranteed.
New listings near 3500 SW 174th
- New
 $610,000Active4 beds 3 baths2,032 sq. ft.
17024 SW 38th, Miramar, FL 33027
MLS# A12084696Listed by: WYSER HOMES, LLC - New
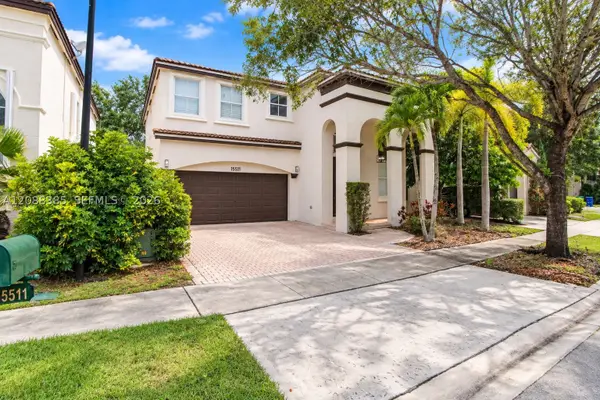 $645,000Active3 beds 3 baths2,054 sq. ft.
15511 SW 50th, Miramar, FL 33027
MLS# A12088385Listed by: MIA REALTY, CORP. - New
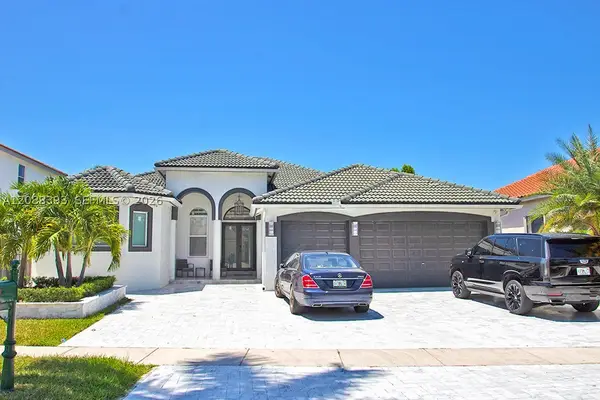 $1,249,000Active4 beds 3 baths2,740 sq. ft.
3062 SW 189th, Miramar, FL 33029
MLS# A12088393Listed by: MIKE RAMIREZ REAL ESTATE CORPORATION - New
 $1,100,000Active4 beds 3 baths2,640 sq. ft.
5151 SW 170th Avenue, Miramar, FL 33027
MLS# B26075528Listed by: AXEN REALTY LLC - New
 $649,900Active3 beds 2 baths1,542 sq. ft.
13680 SW 50th, Miramar, FL 33027
MLS# A12084884Listed by: PRIORITY REALTY PARTNERS - New
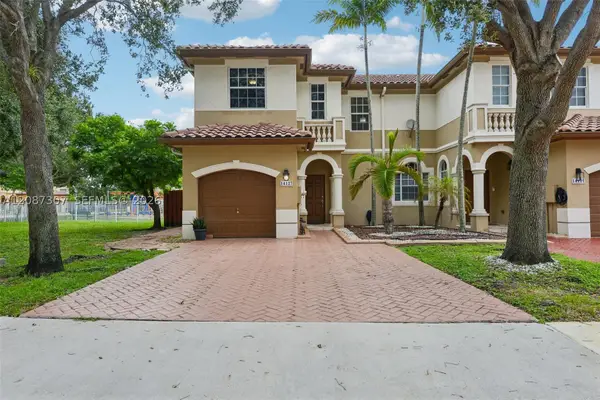 $505,000Active3 beds 3 baths1,601 sq. ft.
14127 SW 51st, Miramar, FL 33027
MLS# A12087307Listed by: KELLER WILLIAMS CAPITAL REALTY - New
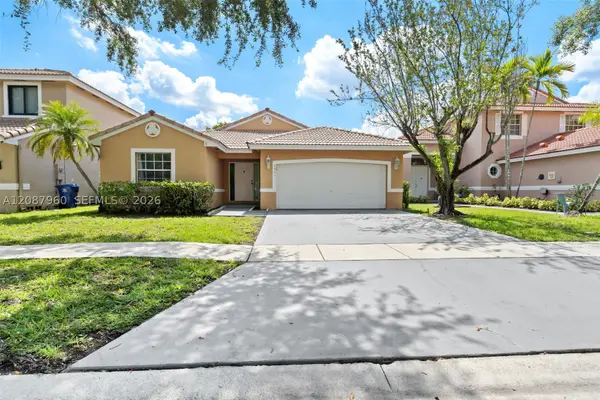
 $550,000Active3 beds 2 baths1,841 sq. ft.
4931 SW 152nd Ave, Miramar, FL 33027
MLS# A12087960Listed by: CENTURY 21 INTEGRA - Open Sat, 1 to 3pmNew
 $500,000Active3 beds 2 baths1,324 sq. ft.
18660 SW 28th, Miramar, FL 33029
MLS# A12086195Listed by: KELLER WILLIAMS REALTY SW - New
 $488,000Active3 beds 3 baths1,508 sq. ft.
12966 SW 29th, Miramar, FL 33027
MLS# A12085204Listed by: THE KEYES COMPANY - New
 $980,000Active4 beds 3 baths3,184 sq. ft.
5158 SW 157th, Miramar, FL 33027
MLS# A12087259Listed by: KELLER WILLIAMS REALTY SW


Protect your home and budget from life's surprises with an Assurant Home Warranty, backed by a partner that supports you through every step of homeownership. Explore Plans.
©2026 Century 21 Real Estate LLC. All rights reserved. CENTURY 21®, the CENTURY 21 Logo and C21® are service marks owned by Century 21 Real Estate LLC. Century 21 Real Estate LLC fully supports the principles of the Fair Housing Act and the Equal Opportunity Act. Each office is independently owned and operated. Listing information is deemed reliable but not guaranteed accurate.