
4209 SW 176th Ave, Miramar, FL 33029
Local realty services provided by:CENTURY 21 North East
4209 SW 176th Ave,Miramar, FL 33029
$1,300,000
- 4 Beds
- 4 Baths
- 3,945 sq. ft.
- Single family
- Active
Listed by: murat ocal
Office: keller williams eagle realty305-757-1700
MLS#:A12115190
Source:SEFMLS
Price summary
- Price:$1,300,000
- Price per sq. ft.:$277.01
About this home
Contemporary design and generous living spaces come together in this Miramar residence on an 8,809-SF corner lot. Built in 2022, the home offers 3,945 SF under air, 4 bedrooms and 3 full baths plus a half bath. The open kitchen features an island with a waterfall edge, stainless steel appliances and extensive cabinetry, flowing into the living and dining areas. Upstairs, a spacious loft with glass railings, a wet bar and a beverage refrigerator creates an inviting additional gathering space. A beautifully appointed bathroom features dual vanities, a freestanding tub and a glass-enclosed shower. Sliding doors connect the main living area to a covered patio with an outdoor kitchen and built-in grill. A fenced lawn completes the outdoor setting. Community pool and clubhouse nearby. HOA is $500 per month.
Contact an agent
Home facts
- Year built:2022
- Subdivision & Development:TUSCAN ISLES
- Listing ID #:A12115190
- Updated:October 30, 2026 at 02:35 PM
Rooms and interior
- Bedrooms:4
- Total bathrooms:4
- Full bathrooms:3
- Half bathrooms:1
- Flooring:Tile
- Dining Description:Living/Dining Room
- Bathrooms Description:Dual Sinks, Separate Shower
- Kitchen Description:Built In Oven, Dishwasher, Kitchen Island, Microwave, Refrigerator
- Bedroom Description:Walk-In Closets
- Living area:3,945 sq. ft.
Heating and cooling
- Cooling:Central Air
- Central air:Yes
Structure and exterior
- Roof:Flat, Tile
- Year built:2022
- Building area:3,945 sq. ft.
- Lot Features:Corner Lot, Flood Zone
- Architectural Style:Contemporary/Modern, Detached, Two Story
- Construction Materials:Block, Stucco
- Exterior Features:Fence, Outdoor Grill, Patio
- Levels:2 Story
Utilities
- Water:Public
- Sewer:Public Sewer
Finances and disclosures
- Price:$1,300,000
- Price per sq. ft.:$277.01
- Tax amount:$21,906 (2025)
Features and amenities
- Appliances:Built-In Oven, Dishwasher, Dryer, Microwave, Refrigerator, Washer
- Laundry features:Dryer, Laundry Tub, Washer
- Amenities:Blinds, Loft, Wet Bar
- Pool features:Community
Parking
- Parking description:Driveway, Paver Block
- Garage:Yes
- Garage spaces:2
New listings near 4209 SW 176th Ave
- New
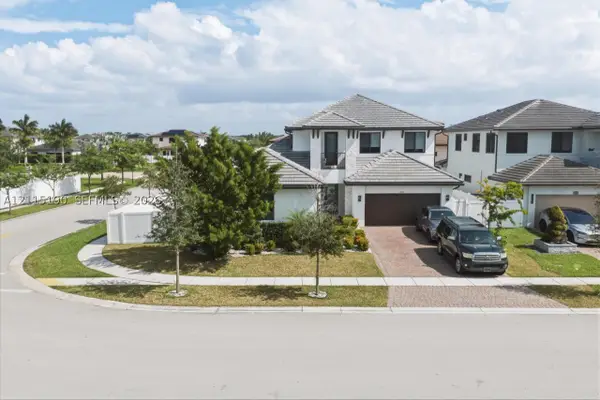 $1,300,000Active4 beds 4 baths3,945 sq. ft.
4209 SW 176th, Miramar, FL 33029
MLS# A12115190Listed by: KELLER WILLIAMS EAGLE REALTY - New
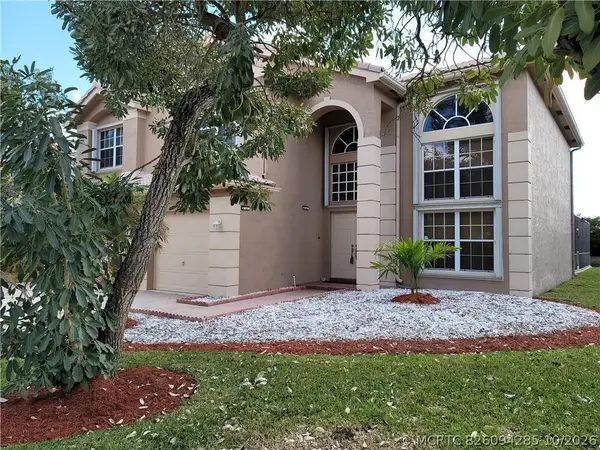 $1,150,000Active5 beds 3 baths3,671 sq. ft.
2281 SW 164th Avenue, Miramar, FL 33027
MLS# B26094285Listed by: DALTON WADE INC - New
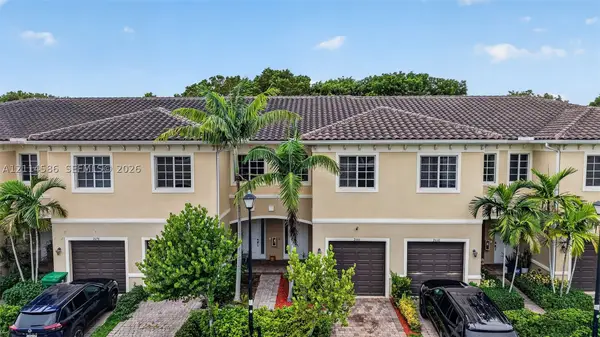 $399,900Active3 beds 3 baths1,500 sq. ft.
2664 SW 81st Ter #2666, Miramar, FL 33025
MLS# A12114586Listed by: COLDWELL BANKER FORT MYERS - New
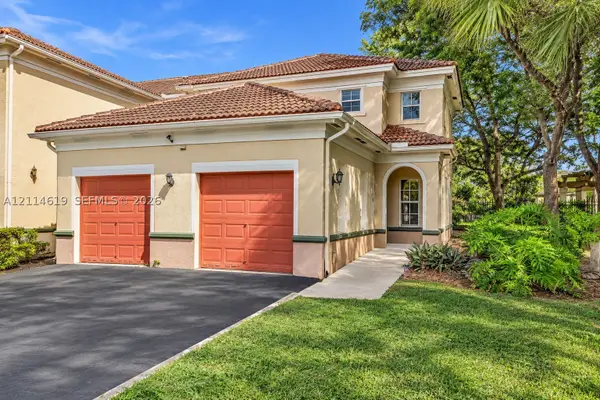 $339,900Active2 beds 2 baths1,080 sq. ft.
2403 Centergate Dr #106, Miramar, FL 33025
MLS# A12114619Listed by: JSJ PROPERTY MANAGEMENT LLC - New
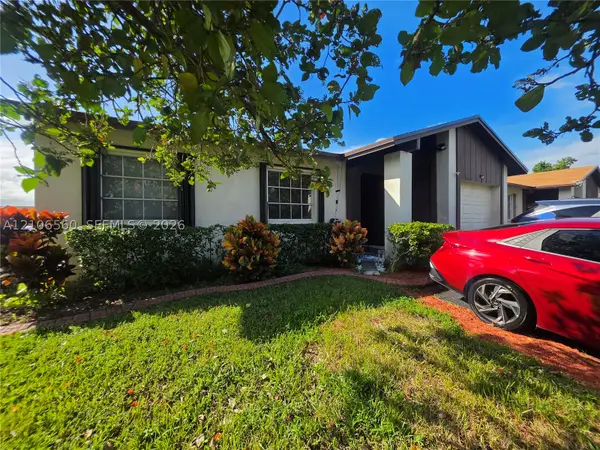 $430,000Active3 beds 2 baths1,350 sq. ft.
9550 W Elm Ln, Miramar, FL 33025
MLS# A12106560Listed by: GG HOMES, LLC - New
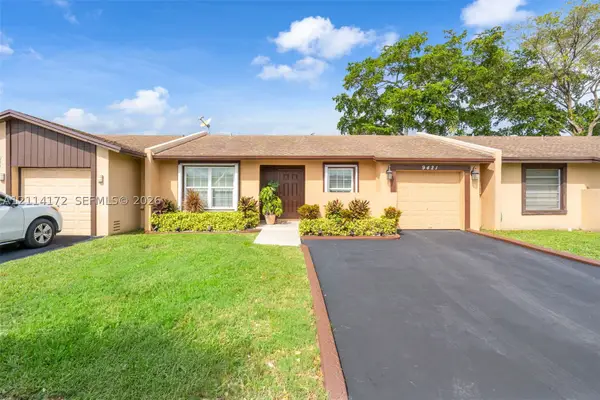 $390,000Active2 beds 2 baths912 sq. ft.
9421 S Meadows Cir, Miramar, FL 33025
MLS# A12114172Listed by: MAV UNITED REALTY - New
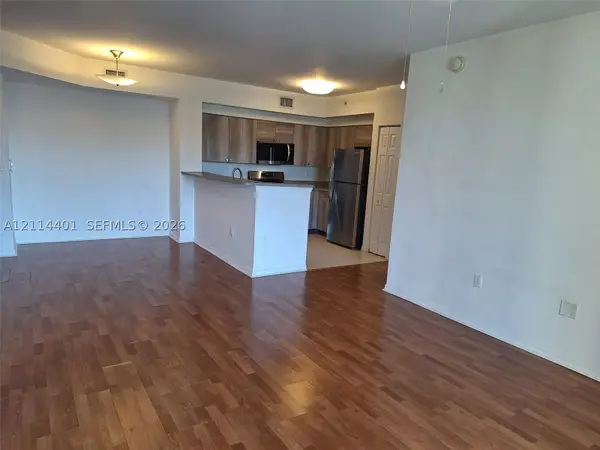 $280,000Active2 beds 2 baths977 sq. ft.
2240 E Preserve Way #206, Miramar, FL 33025
MLS# A12114401Listed by: THE KEYES COMPANY - New
 $299,000Active1 beds 1 baths775 sq. ft.
4702 SW 160th Ave #334, Miramar, FL 33027
MLS# A12113520Listed by: UNITED REALTY GROUP INC - Open Fri, 3 to 5pmNew
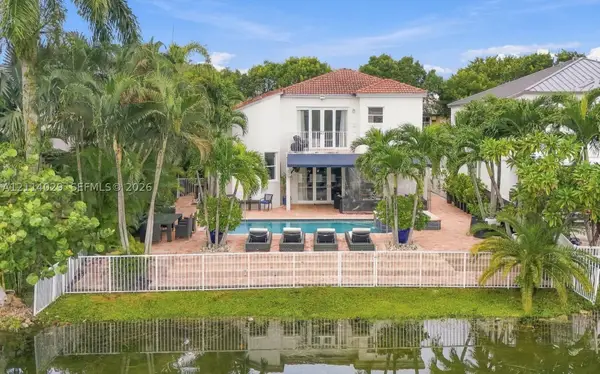 $950,000Active4 beds 3 baths3,077 sq. ft.
5257 SW 158th Ave, Miramar, FL 33027
MLS# A12114029Listed by: KELLER WILLIAMS REALTY INTERNATIONAL LIFESTYLES


Protect your home and budget from life's surprises with an Assurant Home Warranty, backed by a partner that supports you through every step of homeownership. Explore Plans.
©2026 Century 21 Real Estate LLC. All rights reserved. CENTURY 21®, the CENTURY 21 Logo and C21® are service marks owned by Century 21 Real Estate LLC. Century 21 Real Estate LLC fully supports the principles of the Fair Housing Act and the Equal Opportunity Act. Each office is independently owned and operated. Listing information is deemed reliable but not guaranteed accurate.