
4262 SW 124th Way, Miramar, FL 33027
Local realty services provided by:CENTURY 21 Move With Us
4262 SW 124th Way,Miramar, FL 33027
$505,000
- 4 Beds
- 3 Baths
- 2,002 sq. ft.
- Townhouse
- Active
Listed by: fredric sternberg
Office: south palm realty
MLS#:B26009566
Source:FL_RAMC
Price summary
- Price:$505,000
- Price per sq. ft.:$223.85
About this home
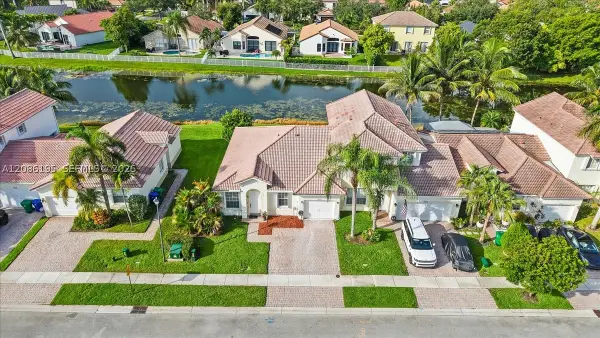
Lovely 3 bedroom 3 bath townhome with a den that can be used as an office or a guest room, located in Silver Falls. This is a gated (security 24/7) community with a pool, clubhouse, tennis, pickleball, basketball, playground, and a gym. A large grass area is attached to this property. One car garage and a screened enclosure in the rear of the property. Great shopping and restaurants. This property can be rented after purchase.
Contact an agent
Home facts
- Year built:2005
- Subdivision & Development:SILVER FALLS POD
- Listing ID #:B26009566
- Added:11 day(s) ago
- Updated:September 12, 2026 at 03:45 PM
Rooms and interior
- Bedrooms:4
- Total bathrooms:3
- Full bathrooms:3
- Rooms Total:2
- Flooring:Carpet, Ceramic Tile
- Dining Description:Breakfast Area, Family/Dining Room, Living/Dining Room
- Bathrooms Description:Jetted Tub
- Kitchen Description:Dishwasher, Electric Range, Ice Maker, Pantry, Refrigerator
- Bedroom Description:Split Bedroom, Walk-In Closet(s)
- Living area:2,002 sq. ft.
Heating and cooling
- Cooling:Central Air, Electric
- Heating:Central, Heat Strip
- Central air:Yes
Structure and exterior
- Roof:Barrel Tile
- Year built:2005
- Building area:2,002 sq. ft.
- Lot Features:Interior Lot
- Construction Materials:Block, Concrete
- Exterior Features:Storm/Security Shutters
- Levels:2 Stories
Schools
- High school:Everglades
- Middle school:New Renaissance
- Elementary school:Coral Cove
Finances and disclosures
- Price:$505,000
- Price per sq. ft.:$223.85
- Tax amount:$6,231 (2025)
Features and amenities
- Appliances:Dishwasher, Dryer, Electric Range, Ice Maker, Refrigerator, Some Electric Appliances, Water Heater
- Laundry features:Dryer
- Amenities:Cathedral Ceilings, Fenced, Pantry, Security Guard, Single Hung, Smoke Detectors
Parking
- Total parking spaces:1
- Parking description:Attached, Garage, Garage Door Opener, Guest
- Garage:Yes
 The data relating to real estate for sale on this web site comes in part from a cooperative data exchange program of the Realtor<REGISTERED_LOGO> Association of Martin County, Inc. MLS. Real estate listings held by brokerage firms other than CENTURY 21 Move With Us are marked with the IDX logo (Broker Reciprocity) or name and detailed information about such listings includes the name of the listing brokers. Data provided is deemed reliable but is not guaranteed.
New listings near 4262 SW 124th Way
- Open Sun, 11am to 1:30pmNew
 $500,000Active3 beds 2 baths1,324 sq. ft.
18660 SW 28th, Miramar, FL 33029
MLS# A12086195Listed by: KELLER WILLIAMS REALTY SW - New
 $488,000Active3 beds 3 baths1,508 sq. ft.
12966 SW 29th, Miramar, FL 33027
MLS# A12085204Listed by: THE KEYES COMPANY - New
 $475,000Active2 beds 1 baths900 sq. ft.
7767 Meridian, Miramar, FL 33023
MLS# A12087645Listed by: GRAND REAL ESTATE AGENTS LLC - Open Sun, 2 to 4pmNew
 $980,000Active4 beds 3 baths3,184 sq. ft.
5158 SW 157th Ave, Miramar, FL 33027
MLS# A12087259Listed by: KELLER WILLIAMS REALTY SW - New
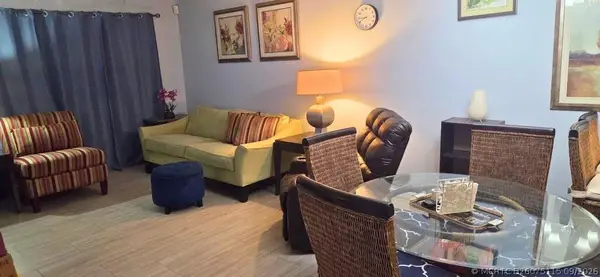 $330,000Active3 beds 2 baths1,040 sq. ft.
6967 SW 40th Street #5-R, Miramar, FL 33023
MLS# B26075115Listed by: PRA AND COMPANY REALTORS - New
 $225,000Active2 beds 2 baths832 sq. ft.
8710 N Sherman #403, Miramar, FL 33025
MLS# A12084540Listed by: FLORIDA REALTY OF MIAMI CORP - New
 $435,000Active3 beds 2 baths1,300 sq. ft.
3680 Marlberry Lane, Miramar, FL 33025
MLS# B26074862Listed by: EXP REALTY - New
 $719,000Active5 beds 3 baths2,986 sq. ft.
16540 SW 37th, Miramar, FL 33027
MLS# A12086563Listed by: RCA REALTY GROUP LLC - New
 $1,049,999Active5 beds 3 baths3,184 sq. ft.
16301 SW 49th, Miramar, FL 33027
MLS# A12086652Listed by: KELLER WILLIAMS REALTY SW - New
 $799,000Active5 beds 3 baths2,394 sq. ft.
4300 SW 153rd, Miramar, FL 33027
MLS# A12086738Listed by: RD REALTY GROUP, INC.


Protect your home and budget from life's surprises with an Assurant Home Warranty, backed by a partner that supports you through every step of homeownership. Explore Plans.
©2026 Century 21 Real Estate LLC. All rights reserved. CENTURY 21®, the CENTURY 21 Logo and C21® are service marks owned by Century 21 Real Estate LLC. Century 21 Real Estate LLC fully supports the principles of the Fair Housing Act and the Equal Opportunity Act. Each office is independently owned and operated. Listing information is deemed reliable but not guaranteed accurate.