
4907 SW 166th Ave, Miramar, FL 33027
Local realty services provided by:CENTURY 21 World Connection
Listed by: christopher tello, jessica marcos
Office: keller williams realty sw954-237-0400
MLS#:A12043080
Source:SEFMLS
Price summary
- Price:$730,000
- Price per sq. ft.:$208.21
- Monthly HOA dues:$244.67
About this home
Experience the perfect blend of space, comfort, and resort-style living! This bright 4-bedroom home features an upstairs loft that can easily be converted into a 5th bedroom, a spacious family room, oversized kitchen with center island and breakfast area, screened patio, fully PVC-fenced backyard, generous secondary bedrooms, and an oversized primary suite. Located in a prestigious gated community with two staffed entrances, residents enjoy a spectacular clubhouse, fitness center overlooking a 225-acre lake, resort-style pool with spa and waterfall, kiddie pool, tennis and pickleball courts, playground, and more. Conveniently located near shopping, schools, places of worship, dining, and major roadways.
Contact an agent
Home facts
- Year built:2001
- Subdivision & Development:RIVIERA ISLES/CAPRI
- Listing ID #:A12043080
- Updated:August 25, 2026 at 08:28 AM
Rooms and interior
- Bedrooms:4
- Total bathrooms:3
- Full bathrooms:2
- Half bathrooms:1
- Flooring:Carpet, Tile
- Dining Description:Breakfast Area, Dining Area, Separate Formal Dining Room
- Bathrooms Description:Dual Sinks, Garden Tub/Roman Tub, Separate Shower
- Kitchen Description:Dishwasher, Disposal, Electric Range, Kitchen Island, Microwave, Refrigerator
- Bedroom Description:Convertible Bedroom, Split Bedroom, Upper Level Primary, Walk-In Closets
- Living area:2,874 sq. ft.
Heating and cooling
- Cooling:Ceiling Fans, Central Air
- Heating:Central
- Central air:Yes
Structure and exterior
- Roof:Spanish Tile
- Year built:2001
- Building area:2,874 sq. ft.
- Lot area:0.14 Acres
- Lot Features:Sprinkler System, Sprinklers Automatic
- Architectural Style:Detached, Mediterranean, Two Story
- Construction Materials:Block, Stucco
- Exterior Features:Enclosed Porch, Fence, Porch, Room For Pool, Screened, Storm Security Shutters
- Levels:2 Story
Schools
- High school:Everglades
- Middle school:Glades
- Elementary school:Dolphin Bay
Utilities
- Water:Public
- Sewer:Public Sewer
Finances and disclosures
- Price:$730,000
- Price per sq. ft.:$208.21
- Tax amount:$7,530 (2025)
Features and amenities
- Appliances:Dishwasher, Disposal, Dryer, Electric Range, Electric Water Heater, Microwave, Refrigerator, Washer
- Laundry features:Dryer, Laundry Tub, Washer
- Amenities:Blinds, Casement Windows, Gated Community, Loft, Security Guard, Smoke Detectors
- Pool features:Community
Parking
- Parking description:Attached, Driveway, Garage, Garage Door Opener
- Garage:Yes
- Garage spaces:2
New listings near 4907 SW 166th Ave
- Coming Soon
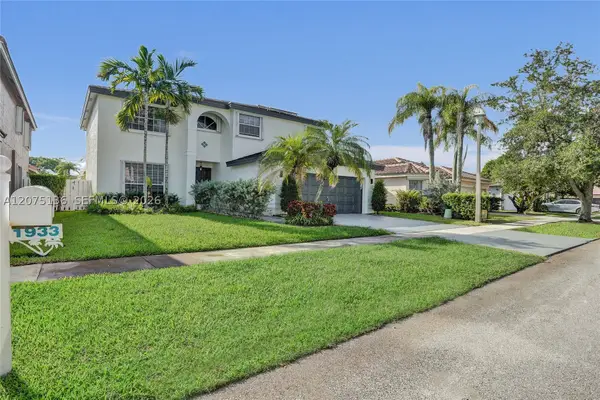 $675,000Coming Soon4 beds 3 baths2,639 sq. ft.
1933 SW 180th Ter, Miramar, FL 33029
MLS# A12075136Listed by: REAL BROKER LLC - New
 $5,000Active4 beds 2 baths2,826 sq. ft.
12520 SW 18th Street, Miramar, FL 33027
MLS# 327453Listed by: JAMIE L BOONE LLC - New
 $5,000Active6 beds 5 baths4,504 sq. ft.
4128 SW 183rd Avenue, Miramar, FL 33029
MLS# 1085820Listed by: JAIME L BOONE LLC - New
 $549,900Active3 beds 3 baths1,407 sq. ft.
6104 SW 33rd St, Miramar, FL 33023
MLS# A12074329Listed by: EXP REALTY LLC - New
 $435,000Active3 beds 3 baths1,503 sq. ft.
8925 SW 18th St #404, Miramar, FL 33025
MLS# A12076457Listed by: DOUGLAS ELLIMAN - New
 $1,300,000Active4 beds 3 baths3,566 sq. ft.
3575 SW 173rd Way, Miramar, FL 33029
MLS# B26067574Listed by: CITADELLE R E INVESTMENTS - New
 $440,000Active3 beds 3 baths1,450 sq. ft.
15775 SW 41st St #68, Miramar, FL 33027
MLS# A12076165Listed by: PRESTIGE INTERNATIONAL REALTY - New
 $269,000Active1 beds 1 baths800 sq. ft.
2457 Centergate Dr #306, Miramar, FL 33025
MLS# A12076172Listed by: COMPASS FLORIDA, LLC - New
 $569,000Active4 beds 3 baths1,641 sq. ft.
7820 Orleans Street, Miramar, FL 33023
MLS# B26067201Listed by: 115 REALTY GROUP - New
 $290,000Active2 beds 2 baths983 sq. ft.
12112 Saint Andrews Pl #309, Miramar, FL 33025
MLS# A12074532Listed by: HABITARE INTERNATIONAL LLC


Protect your home and budget from life's surprises with an Assurant Home Warranty, backed by a partner that supports you through every step of homeownership. Explore Plans.
©2026 Century 21 Real Estate LLC. All rights reserved. CENTURY 21®, the CENTURY 21 Logo and C21® are service marks owned by Century 21 Real Estate LLC. Century 21 Real Estate LLC fully supports the principles of the Fair Housing Act and the Equal Opportunity Act. Each office is independently owned and operated. Listing information is deemed reliable but not guaranteed accurate.