
11759 Via Savona Ct, Miromar Lakes, FL 33913
Local realty services provided by:CENTURY 21 AllPoints Realty
11759 Via Savona Ct,Miromar Lakes, FL 33913
$2,350,000
- 4 Beds
- 5 Baths
- 3,588 sq. ft.
- Single family
- Pending
Upcoming open houses
- Sun, Nov 0101:00 pm - 04:00 pm
Listed by: angela m bavetta
Office: john r wood properties
MLS#:226019051
Source:FL_BEAR
Price summary
- Price:$2,350,000
- Price per sq. ft.:$436.72
- Monthly HOA dues:$533.33
About this home
One or more photo(s) has been virtually staged, AI generated or rendered. Agent has pricing on whole house renovations to match construction concepts. One or more photo(s) has been virtually staged, AI generated or rendered. Experience the pinnacle of luxury waterfront living in this custom designed 4 bedroom plus den, 4.5 bath estate, perfectly positioned on a pristine private beach with coveted southern exposure. Located within one of the nation's premier luxury communities, this exceptional residence showcases exquisite craftmanship, sophisticated finishes, and breathtaking water views from nearly every room. Designed for both elegant entertaining and relaxed coastal living, the home features expansive indoor and outdoor living spaces, with a beautiful outdoor summer kitchen overlooking the beach. This is a rare opportunity to own a truly extraordinary home in one of the most sought-after luxury communities, where world-class amenities and breathtaking natural beauty come together to create an unmatched living experience. Miromar Lakes Beach and Golf Club offers 700 acres of freshwater lake and 3 miles of white sand beach, 2 marinas, beach club, country club dining, spa, fitness, bocce crt, golf, tennis and pickleball. Miromar Lakes "Live Life on Your Time....
Contact an agent
Home facts
- Year built:2010
- Listing ID #:226019051
- Added:151 day(s) ago
- Updated:October 29, 2026 at 08:48 AM
Rooms and interior
- Bedrooms:4
- Total bathrooms:5
- Full bathrooms:4
- Half bathrooms:1
- Flooring:Carpet, Tile, Wood
- Dining Description:Breakfast Bar, Dining - Family
- Bathrooms Description:2 Masters, Dual Sinks, Separate Tub And Shower
- Kitchen Description:Dishwasher, Disposal, Freezer, Gas Cooktop, Microwave, Pantry, Refrigerator/Freezer, Refrigerator/Icemaker, Self Cleaning Oven, Walk-In Pantry
- Bedroom Description:Split Bedrooms
- Living area:3,588 sq. ft.
Heating and cooling
- Cooling:Ceiling Fan(s), Central Electric
- Heating:Central Electric
- Central air:Yes
Structure and exterior
- Roof:Tile
- Year built:2010
- Building area:3,588 sq. ft.
- Lot area:0.16 Acres
- Lot Features:Regular
- Construction Materials:Concrete Block, Stucco
- Exterior Features:Boat Ramp, Boat Slip, Dock Lease, Dock Purchase, Gas Grill, Open Porch/Lanai, Outdoor Kitchen, Screened Lanai/Porch
Utilities
- Water:Central
- Sewer:Central
Finances and disclosures
- Price:$2,350,000
- Price per sq. ft.:$436.72
- Tax amount:$28,629
Features and amenities
- Appliances:Dishwasher, Disposal, Freezer, Gas Cooktop, Microwave, Refrigerator/Freezer, Refrigerator/Icemaker, Self Cleaning Oven, Wine Cooler
- Laundry features:Inside
- Amenities:Built-In Cabinets, Impact Resistant, Pantry, Security System, Shutters Electric, Sliding, Smoke Detector(s), Windows-Double Hung
- Pool features:Community Lap Pool, Concrete, In Ground
Parking
- Parking description:Attached, Driveway Paved, Garage Door Opener
- Garage:Yes
- Garage spaces:2
New listings near 11759 Via Savona Ct
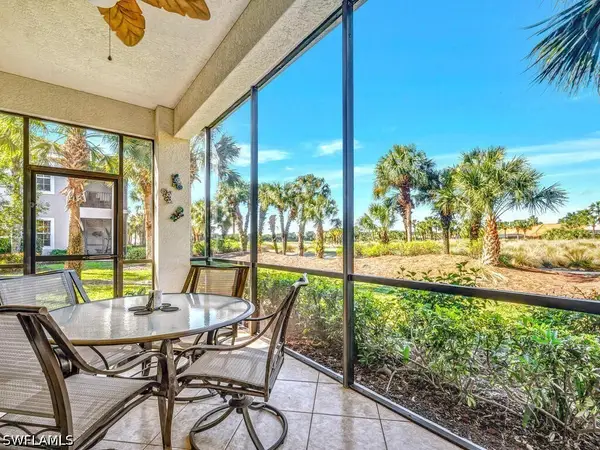 $507,000Active2 beds 2 baths2,160 sq. ft.
10540 Marino Pointe Drive #301, Miromar Lakes, FL 33913
MLS# 226037295Listed by: REALTY ONE GROUP MVP- Open Sun, 1 to 4pm
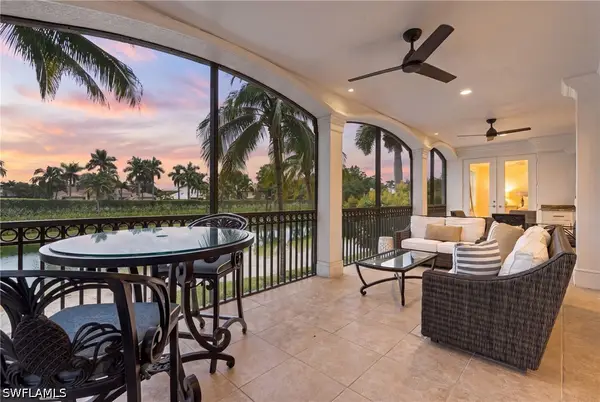 $1,850,000Active3 beds 4 baths2,832 sq. ft.
10831 Vivaldi Court #2002, Miromar Lakes, FL 33913
MLS# 226036716Listed by: DINA MARIE REALTY LLC 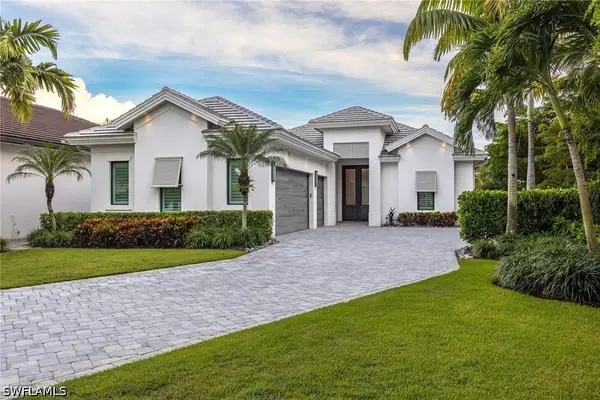 $3,150,000Active3 beds 4 baths2,830 sq. ft.
10501 Via Torino Way, Miromar Lakes, FL 33913
MLS# 226037564Listed by: ORCHID REALTY INTERNATIONAL $2,399,000Pending3 beds 4 baths3,054 sq. ft.
17701 Via Bella Acqua Ct #703, MIROMAR LAKES, FL 33913
MLS# 226037282Listed by: Dina Marie Realty LLC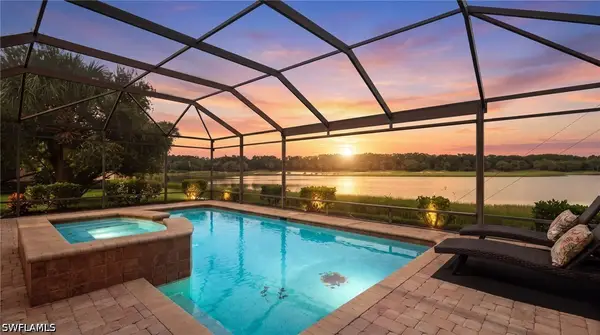 $1,249,000Active4 beds 4 baths2,901 sq. ft.
10320 Porto Romano Drive, Miromar Lakes, FL 33913
MLS# 226037107Listed by: ORCHID REALTY INTERNATIONAL- Open Sun, 1 to 4pm
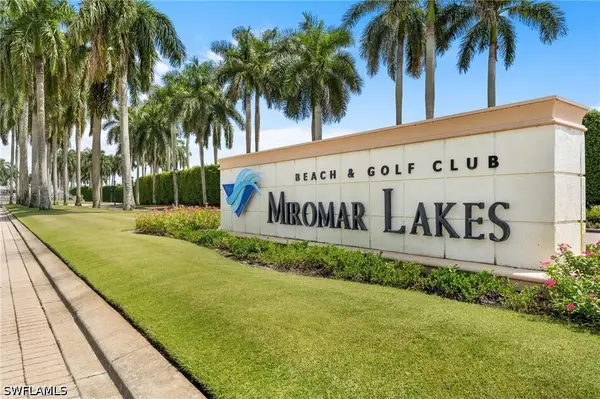 $639,900Active2 beds 2 baths1,654 sq. ft.
10015 Valiant Court #102, Miromar Lakes, FL 33913
MLS# 226035770Listed by: LOCAL REAL ESTATE LLC  $1,800,000Active4 beds 3 baths2,745 sq. ft.
10500 Via Balestri Dr, MIROMAR LAKES, FL 33913
MLS# 226036723Listed by: Dina Marie Realty LLC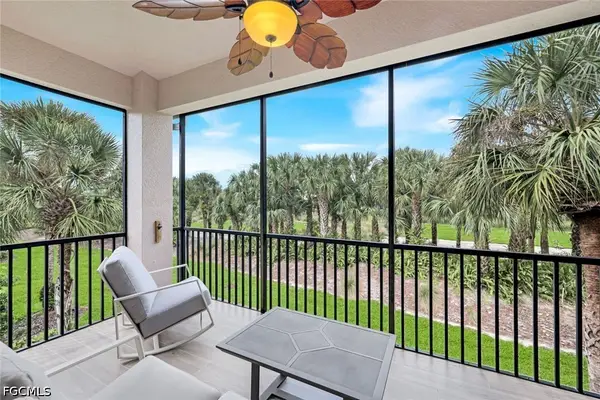 $685,000Active4 beds 3 baths2,686 sq. ft.
10550 Marino Pointe Drive #203, Miromar Lakes, FL 33913
MLS# 2026042155Listed by: RE/MAX REALTY GROUP $1,184,000Pending2 beds 2 baths2,193 sq. ft.
10821 Vivaldi Ct #1901, MIROMAR LAKES, FL 33913
MLS# 226035162Listed by: Orchid Realty International- Open Sat, 12 to 4pm
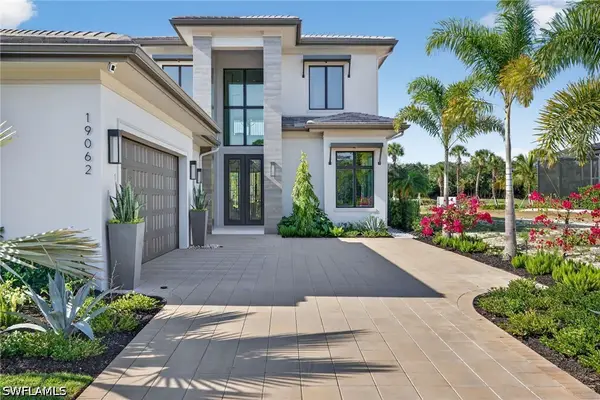 $3,495,000Active3 beds 4 baths3,667 sq. ft.
19062 Via Messina Way, Miromar Lakes, FL 33913
MLS# 226036177Listed by: MIROMAR REALTY LLC


Protect your home and budget from life's surprises with an Assurant Home Warranty, backed by a partner that supports you through every step of homeownership. Explore Plans.
©2026 Century 21 Real Estate LLC. All rights reserved. CENTURY 21®, the CENTURY 21 Logo and C21® are service marks owned by Century 21 Real Estate LLC. Century 21 Real Estate LLC fully supports the principles of the Fair Housing Act and the Equal Opportunity Act. Each office is independently owned and operated. Listing information is deemed reliable but not guaranteed accurate.