
263 Dove Lane, Monticello, FL 32344
Local realty services provided by:CENTURY 21 First Story Real Estate
263 Dove Lane,Monticello, FL 32344
$225,000
- 3 Beds
- 2 Baths
- 1,496 sq. ft.
- Mobile / Manufactured
- Active
Listed by: leanne groom
Office: the naumann group real estate
MLS#:400019
Source:FL_TBR
Price summary
- Price:$225,000
- Price per sq. ft.:$150.4
About this home
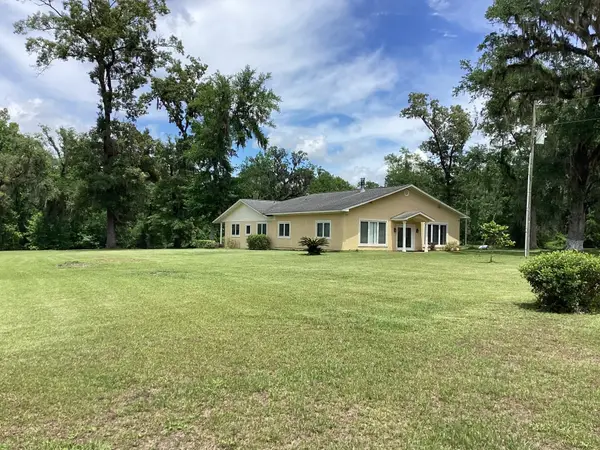
3-bedroom, 2-bath modular home situated on over 5 private acres, offering the perfect blend of comfort and peaceful country living. This well-maintained home features a desirable split floor plan with a spacious eat-in kitchen, ample cabinetry, and a separate family room centered around a beautiful wood-burning fireplace. The generously sized primary suite includes a large walk-in closet and an ensuite bath complete with double vanity, garden tub, and separate shower. Interior laundry room with washer/dryer included. Step outside and enjoy the tranquility of nature from expansive front and back rocking chair porches overlooking the wooded landscape. Ideal for hobbyists, outdoor enthusiasts, or those seeking extra space, the property also includes a workshop with water and power, plus a two-car carport. Recent updates include roof replaced in 2022 and HVAC in 2020. Conveniently located with quick access to I-10, downtown Monticello and Tallahassee.
Contact an agent
Home facts
- Year built:2007
- Listing ID #:400019
- Added:3 day(s) ago
- Updated:May 22, 2026 at 02:48 AM
Rooms and interior
- Bedrooms:3
- Total bathrooms:2
- Full bathrooms:2
- Flooring:Carpet, Engineered Hardwood
- Bathrooms Description:Garden Tub/Roman Tub
- Kitchen Description:Ice Maker, Oven, Range, Refrigerator, Stove
- Bedroom Description:Split Bedrooms
- Living area:1,496 sq. ft.
Heating and cooling
- Cooling:Ceiling Fans, Central Air, Electric
- Heating:Central, Electric, Wood
- Central air:Yes
Structure and exterior
- Year built:2007
- Building area:1,496 sq. ft.
- Lot area:5.11 Acres
- Architectural Style:Traditional
- Construction Materials:Modular Prefab
- Exterior Features:Covered, Deck, Porch
- Levels:1 Story
Schools
- High school:Jefferson County K-12 School
- Middle school:Jefferson County K-12 School
- Elementary school:Jefferson County K-12 School
Utilities
- Sewer:Septic Tank
Finances and disclosures
- Price:$225,000
- Price per sq. ft.:$150.4
Features and amenities
- Laundry features:Dryer, Washer
Parking
- Parking description:2 Carport Space(s), Carport, Two Spaces
- Carport spaces:2
New listings near 263 Dove Lane
- New
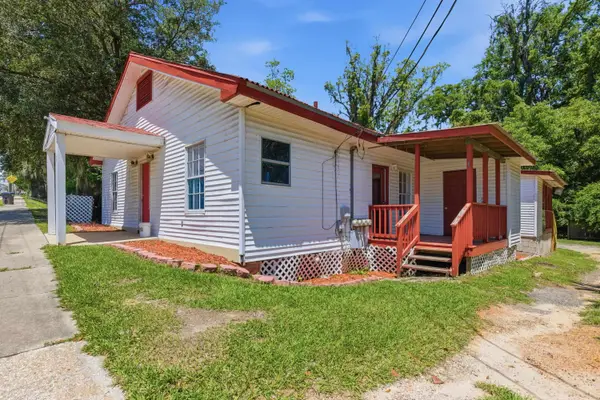 $390,000Active-- beds -- baths2,750 sq. ft.
480 S Jefferson Street, Monticello, FL 32344
MLS# 400229Listed by: KELLER WILLIAMS TOWN & COUNTRY - New
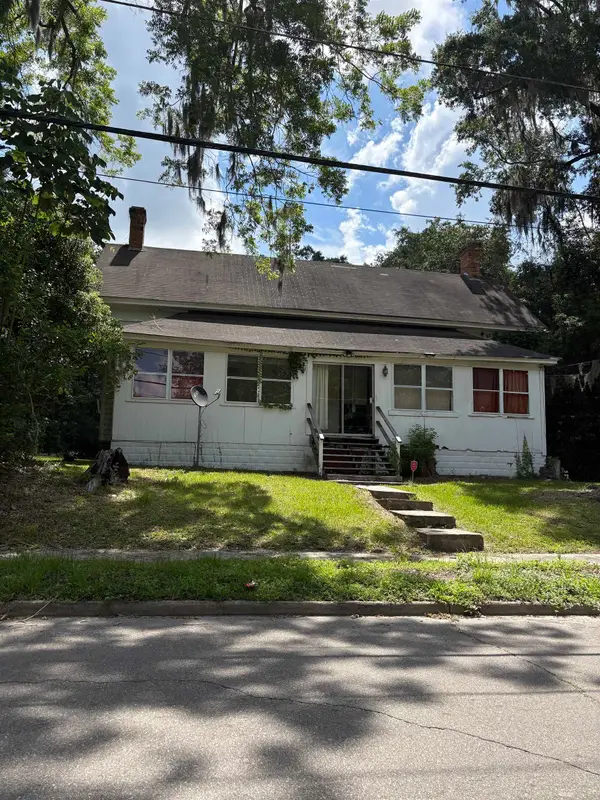 $100,000Active3 beds 1 baths1,864 sq. ft.
340 S Waukeenah St, Monticello, FL 32344
MLS# 400131Listed by: ALL REALTY SERVICES - New
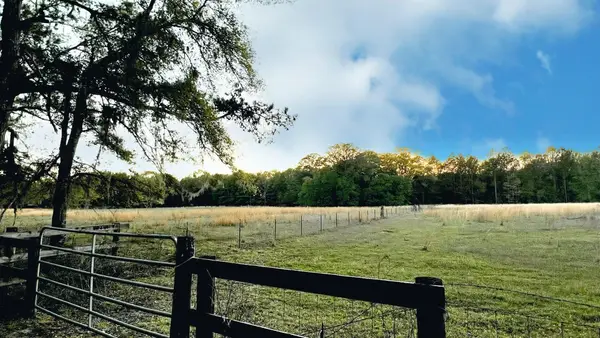 $110,000Active5.55 Acres
xx Fanlew Road, Monticello, FL 32344
MLS# 400072Listed by: SUPERIOR REALTY GROUP LLC - New
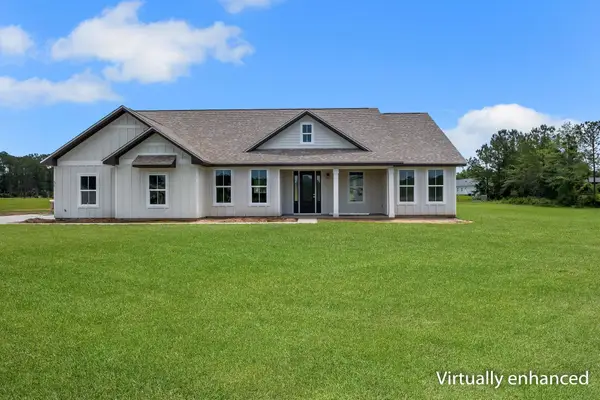 $469,997Active3 beds 2 baths1,890 sq. ft.
51 Tarn Way, Monticello, FL 32344
MLS# 399958Listed by: HAMILTON REALTY ADVISORS LLC - New
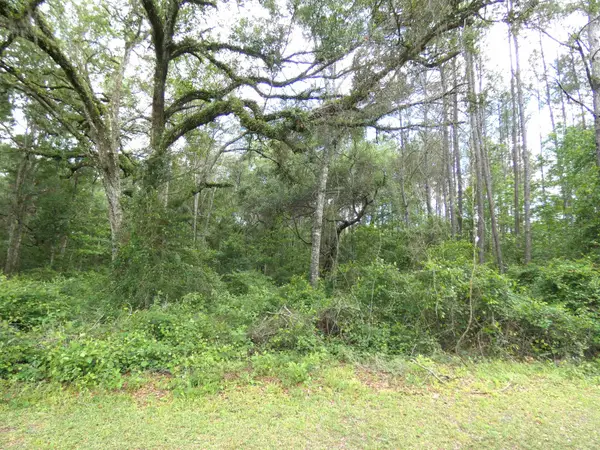 $425,000Active33.26 Acres
TBD E Cavallo Trail, Monticello, FL 32344
MLS# 399902Listed by: KELLY & KELLY PROPERTIES, INC - New
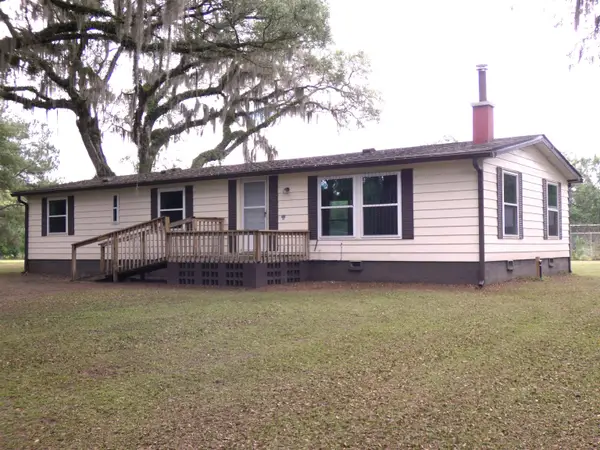 $289,000Active3 beds 2 baths1,512 sq. ft.
217 Whitehouse Road, Monticello, FL 32344
MLS# 399883Listed by: KELLY & KELLY PROPERTIES, INC - New
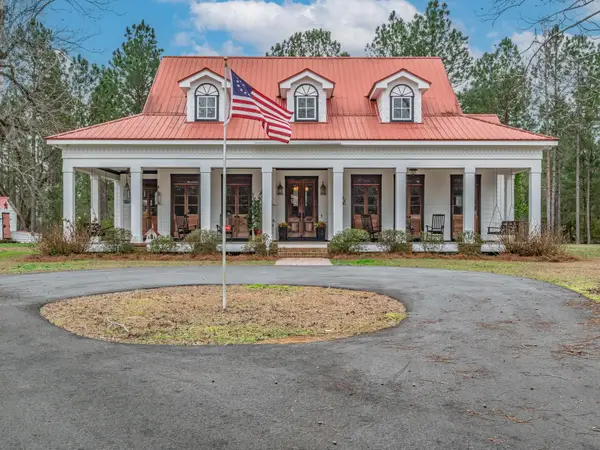 $799,999Active3 beds 3 baths3,677 sq. ft.
728 Turney Anderson Road, Monticello, FL 32344
MLS# 399783Listed by: COASTWISE REALTY - New
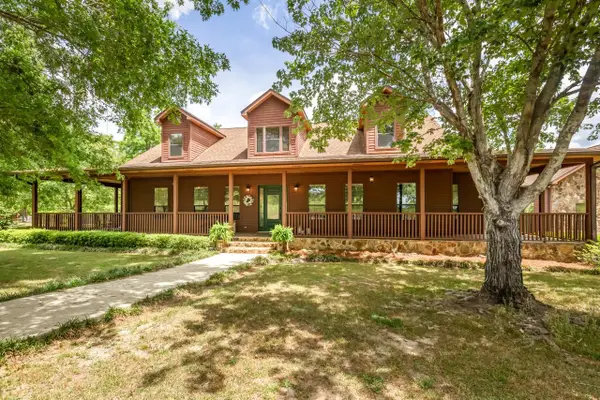 $1,175,000Active3 beds 2 baths2,612 sq. ft.
1590 Tyson Road, Monticello, FL 32344
MLS# 399764Listed by: KELLY & KELLY PROPERTIES, INC - New
 $375,000Active3 beds 3 baths2,706 sq. ft.
339 Silver Lake Rd., Monticello, FL 32344
MLS# 399744Listed by: STEVE C. WALKER REALTY, LLC


Protect your home and budget from life's surprises with an Assurant Home Warranty, backed by a partner that supports you through every step of homeownership. Explore Plans.
©2026 Century 21 Real Estate LLC. All rights reserved. CENTURY 21®, the CENTURY 21 Logo and C21® are service marks owned by Century 21 Real Estate LLC. Century 21 Real Estate LLC fully supports the principles of the Fair Housing Act and the Equal Opportunity Act. Each office is independently owned and operated. Listing information is deemed reliable but not guaranteed accurate.