
60 Bob White Trail, Monticello, FL 32344
Local realty services provided by:CENTURY 21 Beggins Enterprises
60 Bob White Trail,Monticello, FL 32344
$269,900
- 3 Beds
- 2 Baths
- 1,620 sq. ft.
- Mobile / Manufactured
- Active
Listed by: kyle footman
Office: coldwell banker hartung
MLS#:401821
Source:FL_TBR
Price summary
- Price:$269,900
- Price per sq. ft.:$166.6
About this home
Tucked behind a gated entrance and nestled on 5.54 acres, this property offers the privacy, space, and freedom that is hard to find at this price point. With no HOA, you'll have the flexibility to enjoy true country living with plenty of room for horses, livestock, RVs, trailers, ATVs, UTVs, and more. Upon arrival, you're greeted by a large, open parking area with ample space for vehicles, equipment, and guests. The expansive front porch sets the tone, inviting you to enjoy quiet mornings with a cup of coffee overlooking your land and relaxing evenings surrounded by nature. Inside, the well-maintained home features a functional layout designed for everyday living and entertaining. The entry opens into a spacious family room, separate living room, and dining area just off the kitchen, offering multiple gathering spaces. The generously sized kitchen provides abundant workspace and connects to a dedicated laundry room for added convenience. The split-bedroom floor plan offers privacy, with the primary suite featuring a garden tub, double vanities, and a walk-in closet. On the opposite side of the home, you'll find two additional bedrooms and a full guest bathroom. Step outside to the screened-in porch, the perfect place to entertain family and friends or simply relax while taking in the peaceful surroundings. The property also includes a heated and cooled shed that's ideal for a home office, gym, or creative studio, a fire pit for evenings under the stars, and an additional storage shed. Complete with a fenced yard and meticulously maintained grounds, this versatile property offers a rare opportunity to enjoy the privacy, flexibility, and lifestyle that only acreage living can provide....
Contact an agent
Home facts
- Year built:2003
- Listing ID #:401821
- Added:3 day(s) ago
- Updated:June 29, 2026 at 02:59 PM
Rooms and interior
- Bedrooms:3
- Total bathrooms:2
- Full bathrooms:2
- Flooring:Carpet, Laminate
- Bathrooms Description:Garden Tub/Roman Tub
- Kitchen Description:Dishwasher, Microwave, Oven, Range, Refrigerator
- Living area:1,620 sq. ft.
Heating and cooling
- Cooling:Central Air, Electric
- Heating:Central, Electric, Wood
- Central air:Yes
Structure and exterior
- Year built:2003
- Building area:1,620 sq. ft.
- Lot area:5.54 Acres
- Architectural Style:Split-Level, Traditional
- Construction Materials:Vinyl Siding
- Exterior Features:Covered, Deck, Fully Fenced, Patio, Porch, Screened
- Levels:1 Story
Schools
- High school:Jefferson County K-12 School
- Middle school:Jefferson County K-12 School
- Elementary school:Jefferson County K-12 School
Utilities
- Sewer:Septic Tank
Finances and disclosures
- Price:$269,900
- Price per sq. ft.:$166.6
Features and amenities
- Laundry features:Dryer, Washer
- Amenities:Entrance Foyer, Walk-In Closets
Parking
- Parking description:Driveway
New listings near 60 Bob White Trail
- Open Sun, 3 to 5pmNew
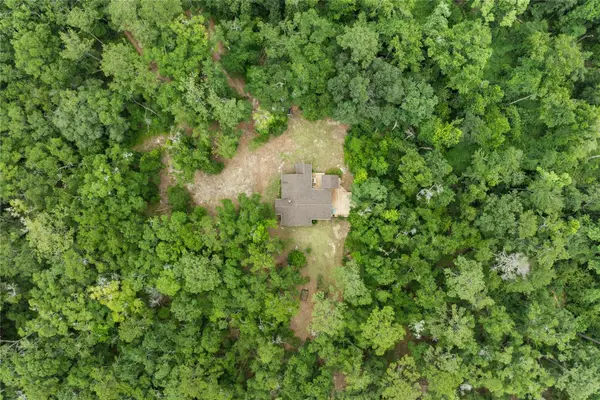 $584,000Active3 beds 4 baths2,148 sq. ft.
8250 Waukeenah Highway, MONTICELLO, FL 32344
MLS# GC541500Listed by: FLORIDA HOMES REALTY & MORTGAGE GVILLE - New
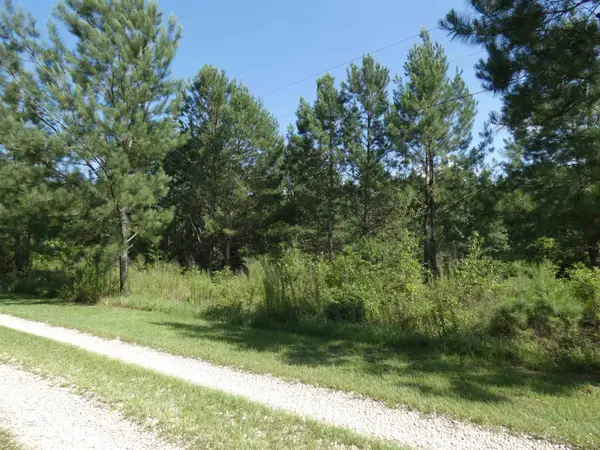 $139,000Active5 Acres
TBD Orchard Lane, Monticello, FL 32344
MLS# 401805Listed by: KELLY & KELLY PROPERTIES, INC - New
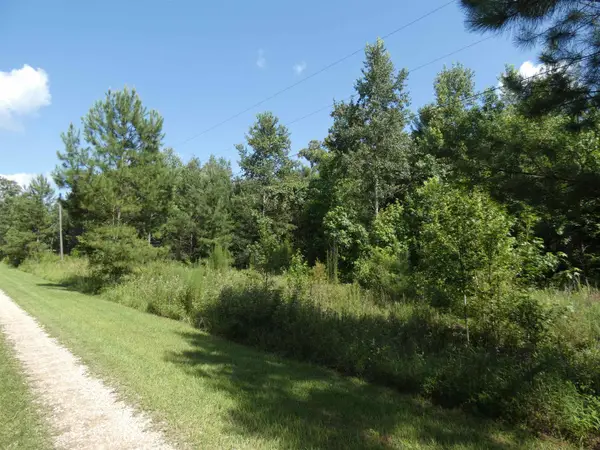 $139,000Active5 Acres
tbd Orchard, Monticello, FL 32344
MLS# 401806Listed by: KELLY & KELLY PROPERTIES, INC - New
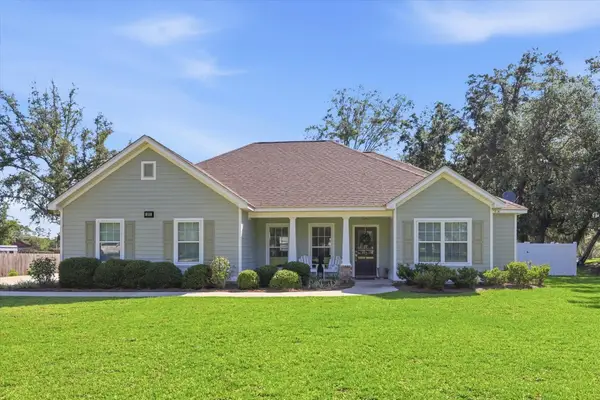 $539,500Active4 beds 2 baths1,718 sq. ft.
333 Post Oak Circle, Monticello, FL 32344
MLS# 401695Listed by: EDEN & COMPANY - New
 $40,000Active1.01 Acres
000 Westview Ln., Monticello, FL 32344
MLS# 401580Listed by: ALL REALTY SERVICES - New
 $60,000Active3 beds 2 baths1,248 sq. ft.
40 Westview Ln., Monticello, FL 32344
MLS# 401578Listed by: ALL REALTY SERVICES - New
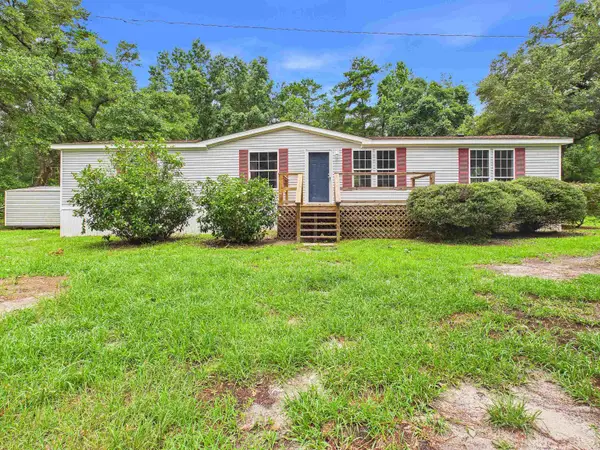 $259,999Active3 beds 2 baths1,664 sq. ft.
196 Private Road, Monticello, FL 32344
MLS# 401558Listed by: OAKSFEATHER REALTY - New
 $550,000Active4 beds 3 baths2,873 sq. ft.
761 Hawkins Road, Monticello, FL 32344
MLS# 401514Listed by: KELLER WILLIAMS TOWN & COUNTRY 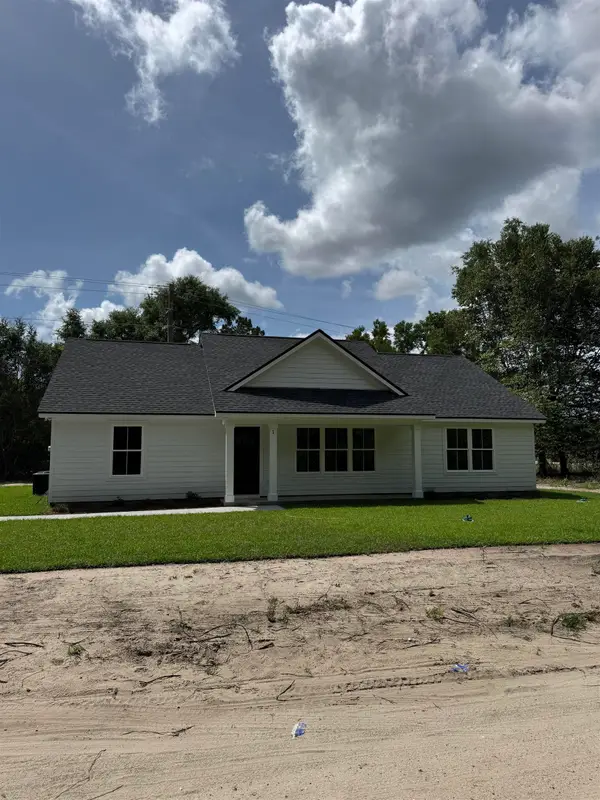 $299,900Active3 beds 2 baths1,575 sq. ft.
12180 Gamble Road, Monticello, FL 32344
MLS# 401502Listed by: COASTWISE REALTY


Protect your home and budget from life's surprises with an Assurant Home Warranty, backed by a partner that supports you through every step of homeownership. Explore Plans.
©2026 Century 21 Real Estate LLC. All rights reserved. CENTURY 21®, the CENTURY 21 Logo and C21® are service marks owned by Century 21 Real Estate LLC. Century 21 Real Estate LLC fully supports the principles of the Fair Housing Act and the Equal Opportunity Act. Each office is independently owned and operated. Listing information is deemed reliable but not guaranteed accurate.