
728 Turney Anderson Road, Monticello, FL 32344
Local realty services provided by:CENTURY 21 Beggins Enterprises
728 Turney Anderson Road,Monticello, FL 32344
$800,000
- 4 Beds
- 3 Baths
- 3,653 sq. ft.
- Single family
- Active
Listed by: tanner pafford
Office: keller williams town & country
MLS#:402860
Source:FL_TBR
Price summary
- Price:$800,000
- Price per sq. ft.:$219
About this home
Some homes are built. Others are curated. This extraordinary custom residence was thoughtfully constructed in 2006 to capture the timeless elegance and craftsmanship of a grand estate from the early 1900s, blending historic charm with modern convenience on five picturesque acres shaded by mature pecan trees. From the moment you arrive via the long paved driveway, you'll be captivated by the home's stately presence and expansive front porch, where six custom, hand-built French doors welcome natural light into the interior. Inside, every detail tells a story—from antique-sourced doors and lighting fixtures to stunning stained-glass interior windows salvaged from a historic New Orleans bank. Designed for both everyday living and entertaining, the home features a formal entry, elegant formal dining room, private library/office, custom kitchen cabinetry, and abundant storage throughout. The spacious primary suite offers a true retreat with an oversized walk-in closet, luxurious bath, and a separate flex room ideal for a nursery, private office, fitness room, or sitting area. Upstairs, a large bonus room easily serves as a fourth bedroom or additional living space. Outdoor living is equally impressive with a screened back porch, charming side porch with brick patio, beautifully established rose bushes and hydrangeas, and a rear-entry two-car garage. Adding to the property's unmistakable character is an original one-room schoolhouse, a rare and fascinating piece of local history that makes this estate truly unlike any other. Rich in architectural character yet built with the reliability of modern construction, this remarkable home offers all the romance of 1906 craftsmanship without sacrificing the comforts of a home built in 2006. A rare opportunity to own a property unlike anything else on the market....
Contact an agent
Home facts
- Year built:2006
- Subdivision & Development:N/A
- Listing ID #:402860
- Added:31 day(s) ago
- Updated:August 24, 2026 at 03:10 PM
Rooms and interior
- Bedrooms:4
- Total bathrooms:3
- Full bathrooms:2
- Half bathrooms:1
- Flooring:Hardwood, Tile
- Kitchen Description:Dishwasher, Ice Maker, Microwave, Oven, Pantry, Range, Refrigerator
- Living area:3,653 sq. ft.
Heating and cooling
- Cooling:Ceiling Fans, Central Air
- Heating:Central, Fireplaces
- Central air:Yes
Structure and exterior
- Year built:2006
- Building area:3,653 sq. ft.
- Lot area:5 Acres
- Architectural Style:Farmhouse
- Exterior Features:Covered, Patio, Porch, Screened
Schools
- High school:Jefferson County K-12 School
- Middle school:Jefferson County K-12 School
- Elementary school:Jefferson County K-12 School
Utilities
- Sewer:Septic Tank
Finances and disclosures
- Price:$800,000
- Price per sq. ft.:$219
Features and amenities
- Amenities:Entrance Foyer, High Ceilings, Security System Owned, Tray Ceilings, Vaulted Ceilings, Walk-In Closets
- Pool features:Above Ground, Pool Equipment
Parking
- Parking description:Garage, Two Car Garage
- Garage:Yes
- Garage spaces:2
New listings near 728 Turney Anderson Road
- New
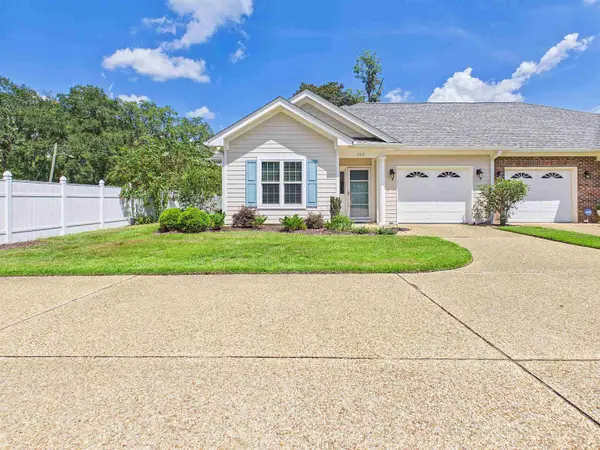 $254,000Active2 beds 2 baths1,411 sq. ft.
490 N Cherry Court, Monticello, FL 32344
MLS# 404023Listed by: OAKSFEATHER REALTY - New
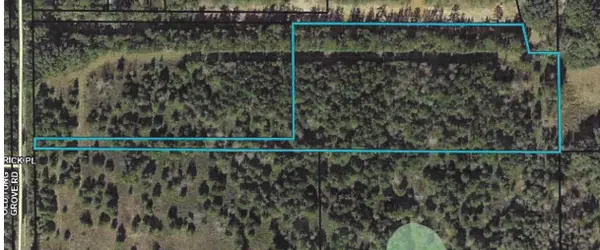 $199,000Active5.85 Acres
TBD Old Tung Grove Road, Monticello, FL 32344
MLS# 403966Listed by: KELLY & KELLY PROPERTIES, INC - New
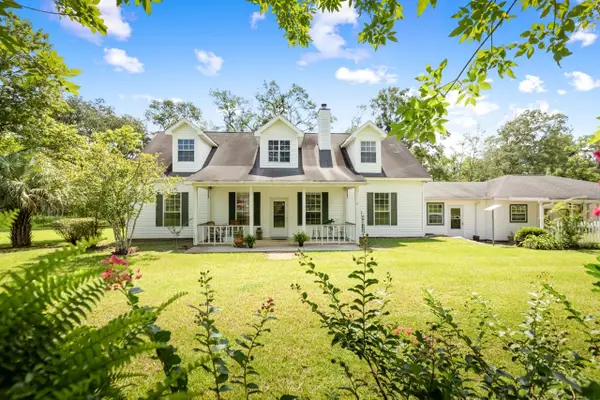 $695,000Active5 beds 3 baths3,536 sq. ft.
2247 Waukeenah Hwy, Monticello, FL 32344
MLS# 403842Listed by: ALL REALTY SERVICES - New
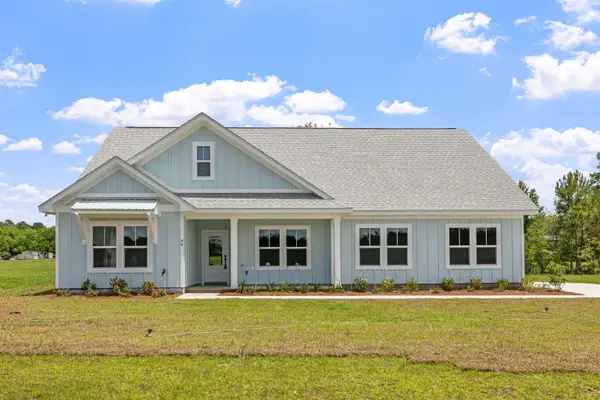 $470,000Active3 beds 2 baths1,806 sq. ft.
78 Fen Court, Monticello, FL 32344
MLS# 403824Listed by: HAMILTON REALTY ADVISORS LLC - New
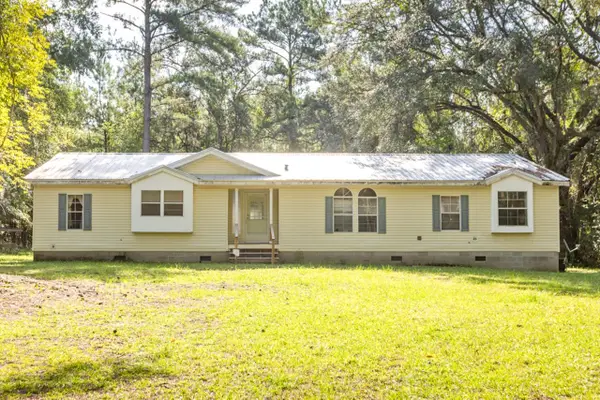 $250,000Active3 beds 2 baths1,980 sq. ft.
112 Long Leaf Drive, Monticello, FL 32344
MLS# 403825Listed by: KELLER WILLIAMS TOWN & COUNTRY - New
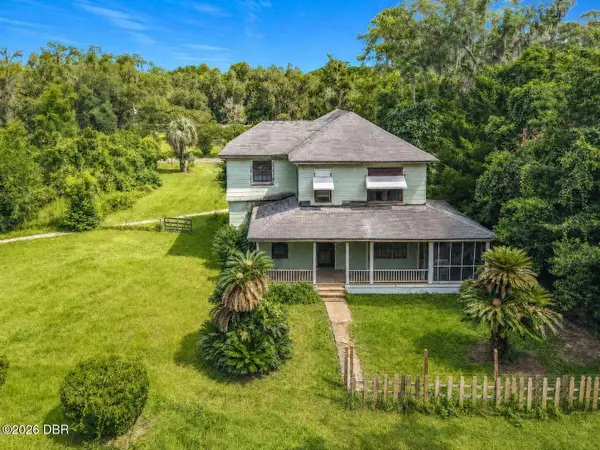 $117,900Active5 beds 2 baths2,612 sq. ft.
1150 Sage Street, Monticello, FL 32344
MLS# 1229646Listed by: ROBERT SLACK LLC 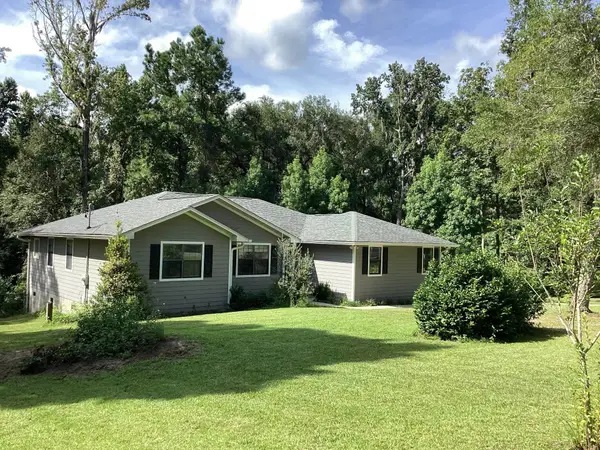 $325,000Active3 beds 2 baths1,422 sq. ft.
195 Coopers Pond Road, Monticello, FL 32344
MLS# 403529Listed by: STEVE C. WALKER REALTY, LLC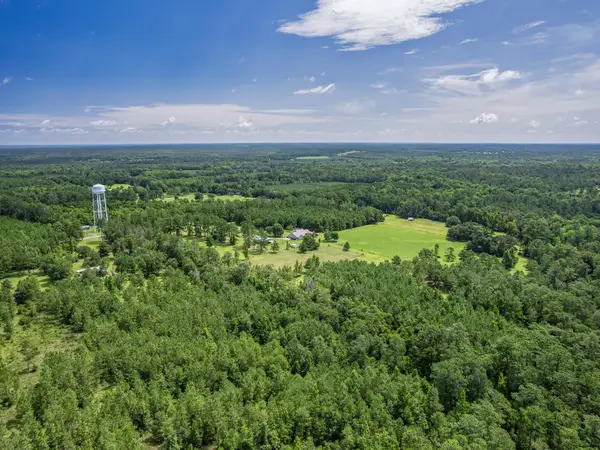 $150,000Active9.96 Acres
Watermill Road, Monticello, FL 32344
MLS# 403463Listed by: SUPERIOR REALTY GROUP LLC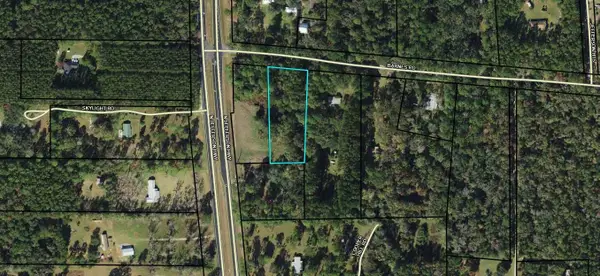 $39,900Active1.91 Acres
Vacant Barnes Road, Monticello, FL 32344
MLS# 403424Listed by: MADISON REALTY GROUP, LLC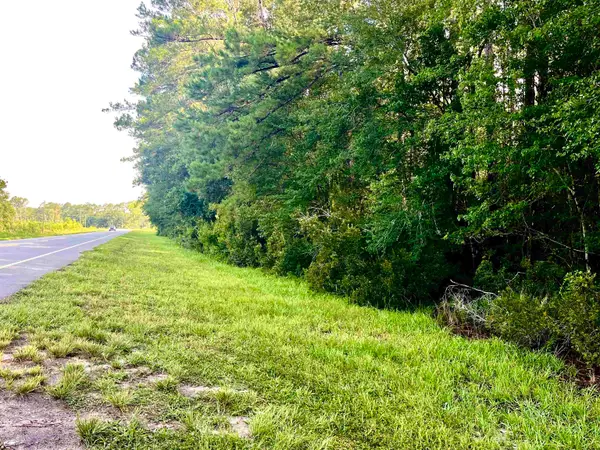 $175,000Active37 Acres
Vacant E Washington Highway, Monticello, FL 32344
MLS# 403421Listed by: FL-GA REALTY & AUCTION


Protect your home and budget from life's surprises with an Assurant Home Warranty, backed by a partner that supports you through every step of homeownership. Explore Plans.
©2026 Century 21 Real Estate LLC. All rights reserved. CENTURY 21®, the CENTURY 21 Logo and C21® are service marks owned by Century 21 Real Estate LLC. Century 21 Real Estate LLC fully supports the principles of the Fair Housing Act and the Equal Opportunity Act. Each office is independently owned and operated. Listing information is deemed reliable but not guaranteed accurate.