
810 E Dogwood Street, Monticello, FL 32344
Local realty services provided by:CENTURY 21 First Story Real Estate
Listed by: michael balanoff
Office: re/max professionals realty
MLS#:402594
Source:FL_TBR
Price summary
- Price:$235,000
- Price per sq. ft.:$138.24
About this home
Step back in time and discover the charm of this classic Monticello home, offering timeless character and endless possibilities. Built in 1915, this Craftsman-style residence features 1,700 square feet of living space with hardwood floors, separate living and dining areas that reflect the home's historic appeal, 3 full bedrooms, with a large mud room and separate sitting room, a wood-burning fireplace in the living room and primary bedroom, soaring ceilings, and charming details throughout. Situated on a spacious .23 acre in-town lot, the property offers convenient access to Monticello's historic downtown, where you'll enjoy locally owned shops, dining, and community events. The spacious backyard is fully fenced, with a large deck, 2-car garage/workshop, a chicken coop, and plenty of room for the kids and pets to play. Whether you're looking to restore a piece of Jefferson County history or simply appreciate the quality craftsmanship and sturdiness of a home that was built to last, this home presents a wonderful opportunity to make it your own....
Contact an agent
Home facts
- Year built:1915
- Subdivision & Development:PALMER LYONS ADD
- Listing ID #:402594
- Added:48 day(s) ago
- Updated:September 03, 2026 at 07:49 PM
Rooms and interior
- Bedrooms:3
- Total bathrooms:1
- Full bathrooms:1
- Flooring:Hardwood, Tile
- Kitchen Description:Dishwasher, Ice Maker, Refrigerator, Stove
- Living area:1,700 sq. ft.
Heating and cooling
- Cooling:Ceiling Fans, Central Air, Electric
- Heating:Central, Electric, Wood
- Central air:Yes
Structure and exterior
- Year built:1915
- Building area:1,700 sq. ft.
- Lot area:0.23 Acres
- Architectural Style:Craftsman
- Construction Materials:Asbestos, Masonite
- Exterior Features:Deck, Fully Fenced
- Levels:1 Story
Schools
- High school:Jefferson County K-12 School
- Middle school:Jefferson County K-12 School
- Elementary school:Jefferson County K-12 School
Finances and disclosures
- Price:$235,000
- Price per sq. ft.:$138.24
- Tax amount:$1,687
Features and amenities
- Laundry features:Dryer, Washer
- Amenities:High Ceilings
Parking
- Parking description:Garage, Two Car Garage
- Garage:Yes
- Garage spaces:2
New listings near 810 E Dogwood Street
- New
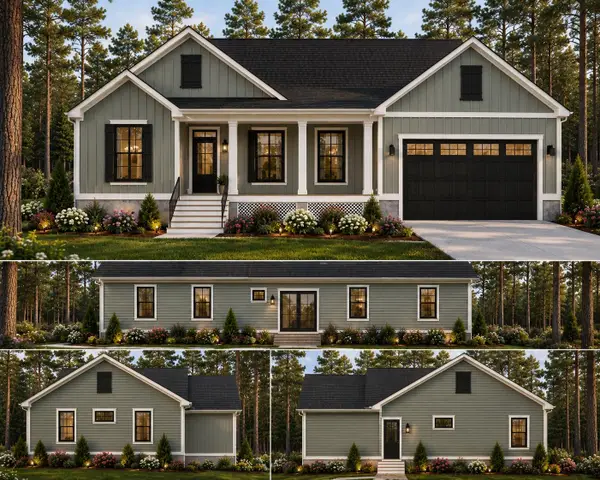 $360,500Active3 beds 2 baths1,464 sq. ft.
1605 Sweetbay Court, Monticello, FL 32344
MLS# 404500Listed by: STEVE C. WALKER REALTY, LLC - New
 $700,000Active3 beds 3 baths2,160 sq. ft.
660 Whispering Hills Road, Monticello, FL 32344
MLS# 404453Listed by: ALL REALTY SERVICES - New
 $41,000Active1.19 Acres
XX Quail Lane, Monticello, FL 32344
MLS# 404404Listed by: THE NAUMANN GROUP REAL ESTATE - New
 $90,000Active2.12 Acres
1264 Quail Lane, Monticello, FL 32344
MLS# 404405Listed by: THE NAUMANN GROUP REAL ESTATE - New
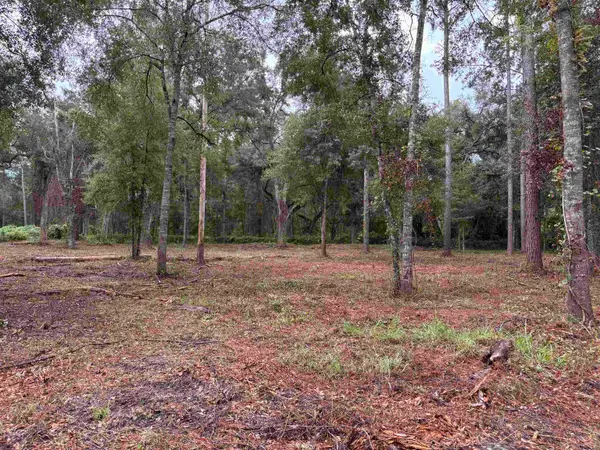 $65,000Active1.75 Acres
1602 Walker Springs Rd., Monticello, FL 32344
MLS# 404328Listed by: ALL REALTY SERVICES - New
 $60,000Active2.2 Acres
000 Walker Springs Rd., Monticello, FL 32344
MLS# 404331Listed by: ALL REALTY SERVICES - New
 $299,900Active3 beds 2 baths2,583 sq. ft.
515 Sunset Drive, Monticello, FL 32344
MLS# 404317Listed by: COLDWELL BANKER HARTUNG - New
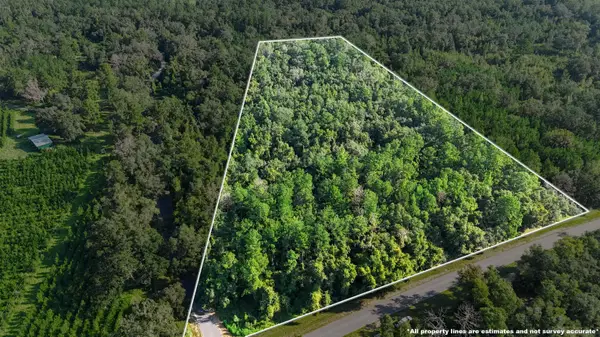 $135,750Active9.05 Acres
XXX Ashville Hwy, Monticello, FL 32344
MLS# 404212Listed by: SILO HILL PROPERTIES - New
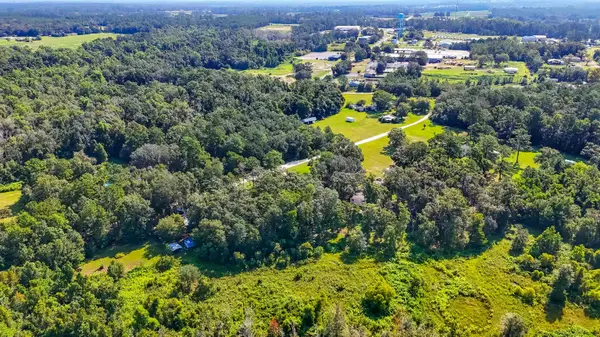 $144,900Active10.5 Acres
XXX Vista Road, Monticello, FL 32344
MLS# 404216Listed by: ADVANTAGE PREMIER REALTY LLC 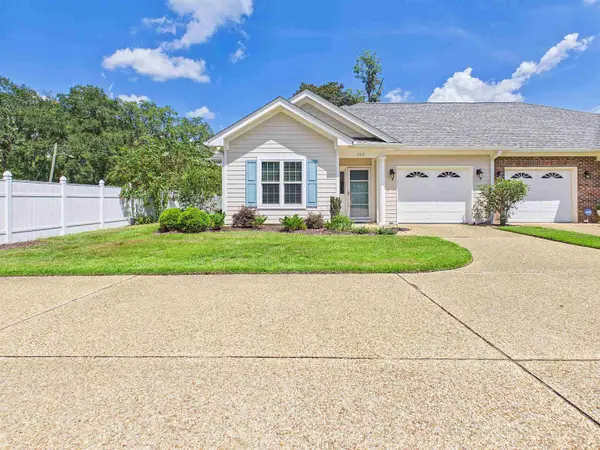 $254,000Active2 beds 2 baths1,411 sq. ft.
490 N Cherry Court, Monticello, FL 32344
MLS# 404023Listed by: OAKSFEATHER REALTY


Protect your home and budget from life's surprises with an Assurant Home Warranty, backed by a partner that supports you through every step of homeownership. Explore Plans.
©2026 Century 21 Real Estate LLC. All rights reserved. CENTURY 21®, the CENTURY 21 Logo and C21® are service marks owned by Century 21 Real Estate LLC. Century 21 Real Estate LLC fully supports the principles of the Fair Housing Act and the Equal Opportunity Act. Each office is independently owned and operated. Listing information is deemed reliable but not guaranteed accurate.