
15714 Pendio Drive, Montverde, FL 34756
Local realty services provided by:CENTURY 21 Selling Paradise
15714 Pendio Drive,Montverde, FL 34756
$4,447,000
- 5 Beds
- 7 Baths
- 5,955 sq. ft.
- Single family
- Coming Soon
Listed by: dawn roffey
Office: bella collina real estate co
MLS#:G5118922
Source:MFRMLS
Price summary
- Price:$4,447,000
- Price per sq. ft.:$526.71
- Monthly HOA dues:$1,230
About this home
A dramatic courtyard arrival sets the tone at this 2026 Custom residence, tucked along a winding, landscaped drive on a 1.33-acre preserve homesite. From the foyer, black-framed glass doors frame a linear reflecting pool at the heart of the home. Custom 10-foot doors, a geometric tile entry, sculptural chandeliers and dark-beamed ceilings give the interiors a distinctive, tailored feel.
The single-story floor plan offers 5,955 square feet, with five bedrooms, an office, a den, a club room, six full baths and a powder room. The kitchen centers on a waterfall quartz island and features Sub-Zero refrigeration, a Viking range, Wolf ovens and a walk-in pantry with a second Viking refrigerator and freezer. A glass-enclosed wine room showcases metal display racks against a textured stone backdrop. The great room and morning room connect the main living spaces, while the club room features a wet bar and access to the outdoor living area.
The primary suite includes a sitting area and double French doors. Its spa-inspired bath features a zero-entry shower with three rain heads and a handheld spray, plus a sculpted soaking tub set against a textured accent wall with recessed niches.
The 858-square-foot covered lanai includes a summer kitchen and two-sided stacked-stone fireplace. Beyond it, a separate pool and spa are surrounded by a broad paver deck and landscaped grounds. Additional features include a backup generator, home technology system, secure delivery room with refrigerator and a three-bay epoxy-finished garage.
Set within the guard-gated community of Bella Collina, residents enjoy the Club at Bella Collina and its exceptional collection of amenities, including the Nick Faldo-designed championship golf course, clubhouse, spa, fitness center, resort-style pool, tennis and pickleball courts, multiple dining venues and a year-round calendar of member events. The developer will defer the $40,000 Sports Membership deposit at closing....
Contact an agent
Home facts
- Year built:2026
- Subdivision & Development:BELLA COLLINA SUB
- Listing ID #:G5118922
- Updated:October 23, 2026 at 07:23 PM
Rooms and interior
- Bedrooms:5
- Total bathrooms:7
- Full bathrooms:6
- Half bathrooms:1
- Flooring:Luxury Vinyl, Tile
- Kitchen Description:Bar Fridge, Built-In Oven, Convection Oven, Dishwasher, Disposal, Freezer, Kitchen Reverse Osmosis System, Microwave, Range, Range Hood, Refrigerator, Stone Counters, Water Filtration System, Wet Bar
- Bedroom Description:High Ceilings, Walk-In Closet(s)
- Living area:5,955 sq. ft.
Heating and cooling
- Cooling:Central Air
- Heating:Central, Electric
- Central air:Yes
Structure and exterior
- Roof:Concrete, Tile
- Year built:2026
- Building area:5,955 sq. ft.
- Lot area:1.33 Acres
- Lot Features:Landscaped, Level, Near Golf Course, Paved, Private, Sidewalk
- Architectural Style:Traditional
- Construction Materials:Block, Stucco
- Exterior Features:Covered Porch/Patio, Lighting, Outdoor Grill, Outdoor Kitchen, Private Mailbox, Rain Gutters, Rear Porch, Sidewalk, Sprinkler Metered
- Foundation Description:Slab
- Levels:1 Story
Schools
- High school:Lake Minneola High
- Middle school:East Ridge Middle
- Elementary school:Grassy Lake Elementary
Utilities
- Water:Public, Water Connected
- Sewer:Public Sewer, Sewer Connected
Finances and disclosures
- Price:$4,447,000
- Price per sq. ft.:$526.71
- Tax amount:$7,268 (2025)
Features and amenities
- Appliances:Bar Fridge, Built-in Oven, Convection Oven, Dishwasher, Disposal, Dryer, Freezer, Gas Water Heater, Irrigation Equipment, Kitchen Reverse Osmosis System, Microwave, Range, Range Hood, Refrigerator, Tankless Water Heater, Washer, Water Filtration System
- Laundry features:Dryer, Laundry Room, Washer
- Amenities:BB/HS Internet Available, Basketball Court, Cable Available, Cable TV, Clubhouse, Crown Molding, Fence Restrictions, Fiber Optics, Fitness Center, Gated, Golf Course, High Ceilings, Irrigation Equipment, Natural Gas Connected, Open Floorplan, Phone Available, Pickleball Court(s), Playground, Pool, Security, Smart Home, Stone Counters, Tennis Court(s), Tray Ceiling(s), Underground Utilities, Vehicle Restrictions, Walk-In Closet(s), Wet Bar
- Pool features:Gunite, Heated, In Ground, Pool, Private Pool, Salt Water
Parking
- Parking description:Attached Garage, Garage Door Opener, Garage Faces Side
- Garage:Yes
- Garage spaces:3
 The information being provided by Stellar Mls is for the consumer's personal, non-commercial use and may not be used for any purpose other than to identify prospective properties consumer may be interested in purchasing. Any information relating to real estate for sale referenced on this web site comes from the Internet Data Exchange (IDX) program of the Stellar Mls. CENTURY 21 Selling Paradise is not a Multiple Listing Service (MLS), nor does it offer MLS access. This website is a service of CENTURY 21 Selling Paradise, a broker participant of Stellar Mls. This web site may reference real estate listing(s) held by a brokerage firm other than the broker and/or agent who owns this web site.
The accuracy of all information, regardless of source, including but not limited to open house information, square footages and lot sizes, is deemed reliable but not guaranteed and should be personally verified through personal inspection by and/or with the appropriate professionals. The data contained herein is copyrighted by Stellar Mls and is protected by all applicable copyright laws. Any unauthorized dissemination of this information is in violation of copyright laws and is strictly prohibited.
Properties in listings may have been sold or may no longer be available.
Copyright 2026 Stellar Mls. All rights reserved. MFRMLS Member Broker: Robert Mahan
New listings near 15714 Pendio Drive
- Open Sat, 1am to 4pmNew
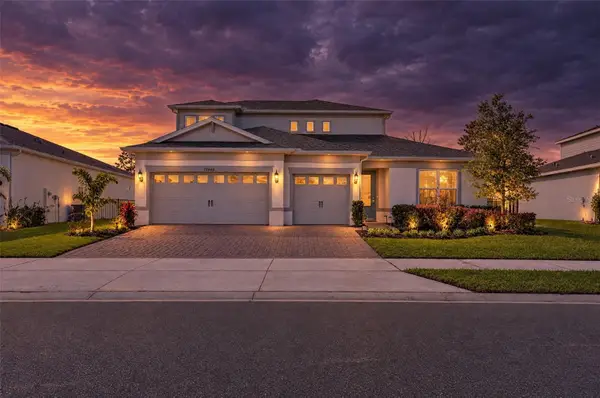 $675,000Active4 beds 4 baths3,362 sq. ft.
15345 Willow Ridge Drive, MONTVERDE, FL 34756
MLS# O6451879Listed by: EXP REALTY LLC - New
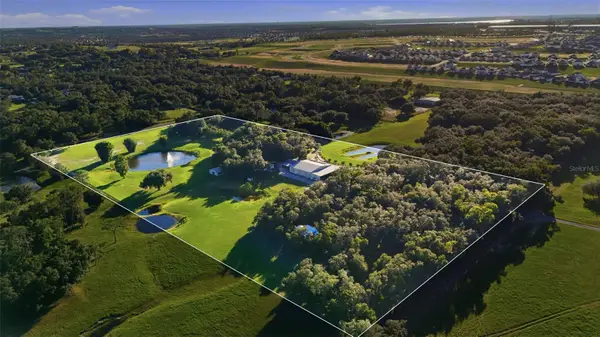 $7,500,000Active9 beds 9 baths7,272 sq. ft.
15211 Vinola Place, MONTVERDE, FL 34756
MLS# G5119029Listed by: COLDWELL BANKER HUBBARD HANSEN - Open Sun, 2 to 5pmNew
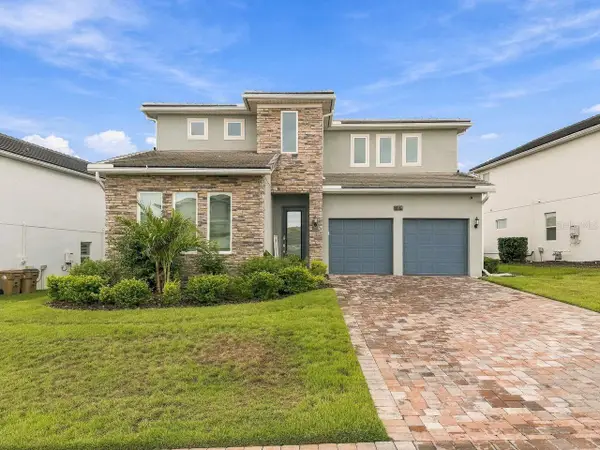 $1,400,000Active4 beds 4 baths2,979 sq. ft.
16008 Volterra Point, MONTVERDE, FL 34756
MLS# O6449597Listed by: AAA GLOBAL VENTURES PA - New
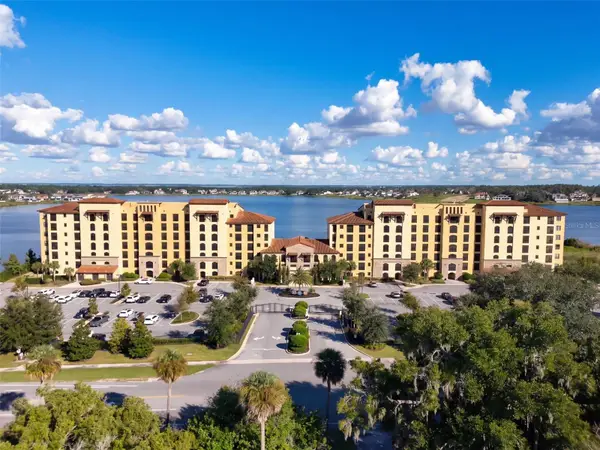 $469,000Active3 beds 3 baths1,568 sq. ft.
16300 County Road 455 #406, MONTVERDE, FL 34756
MLS# G5118924Listed by: BELLA COLLINA REAL ESTATE CO 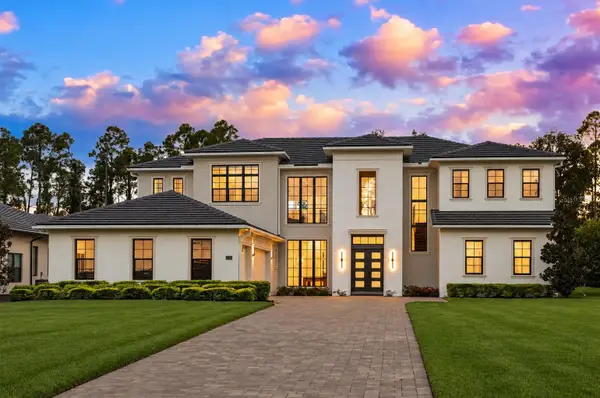 $4,200,000Active6 beds 8 baths7,467 sq. ft.
15626 Pendio Drive, MONTVERDE, FL 34756
MLS# O6446569Listed by: CORCORAN PREMIER REALTY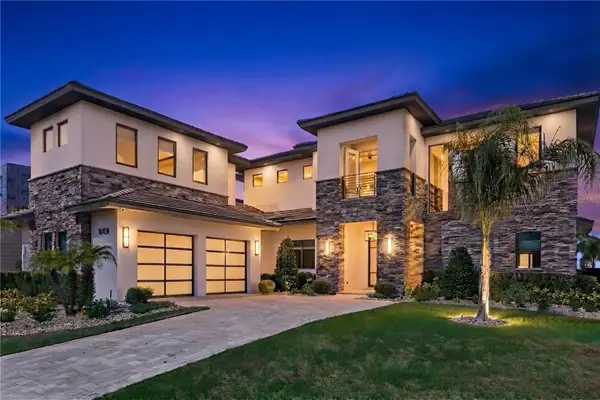 $2,290,000Active6 beds 7 baths5,043 sq. ft.
16101 Vetta Drive, MONTVERDE, FL 34756
MLS# O6447660Listed by: RE/MAX PRIME PROPERTIES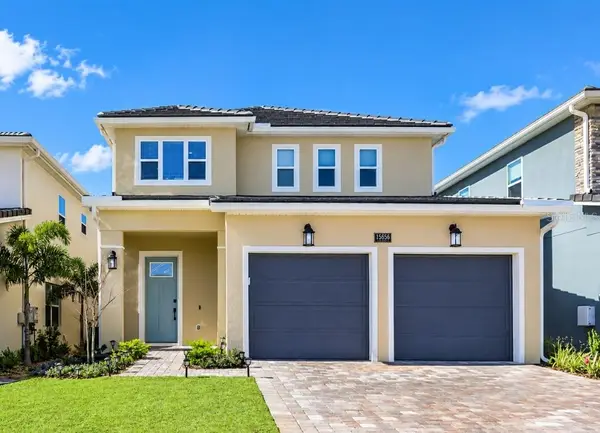 $850,000Active4 beds 4 baths2,837 sq. ft.
15656 Vetta Drive, MONTVERDE, FL 34756
MLS# O6446270Listed by: RE/MAX PRIME PROPERTIES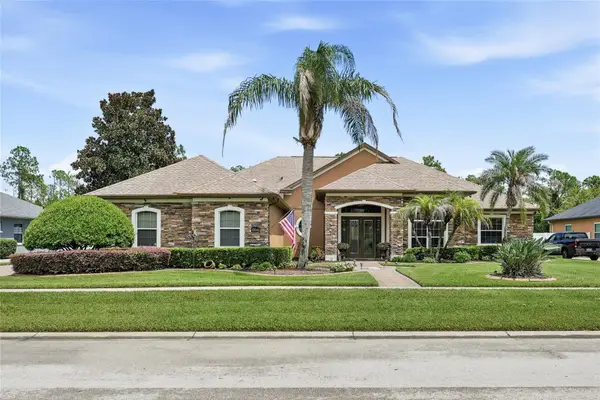 $800,000Active4 beds 3 baths2,852 sq. ft.
17041 Florence View Drive, MONTVERDE, FL 34756
MLS# O6435020Listed by: LT REALTY GROUP, LLC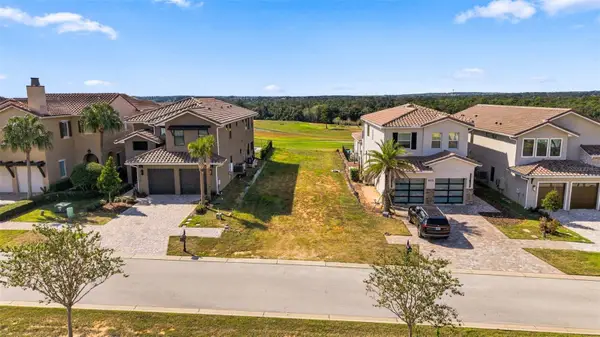 $299,000Active0.13 Acres
16316 Vetta Drive #288, MONTVERDE, FL 34756
MLS# O6446334Listed by: NOVA REAL ESTATE SERVICES INC


Protect your home and budget from life's surprises with an Assurant Home Warranty, backed by a partner that supports you through every step of homeownership. Explore Plans.
©2026 Century 21 Real Estate LLC. All rights reserved. CENTURY 21®, the CENTURY 21 Logo and C21® are service marks owned by Century 21 Real Estate LLC. Century 21 Real Estate LLC fully supports the principles of the Fair Housing Act and the Equal Opportunity Act. Each office is independently owned and operated. Listing information is deemed reliable but not guaranteed accurate.