
16111 Volterra Point, Montverde, FL 34756
Local realty services provided by:CENTURY 21 Affiliates
Listed by: dawn roffey
Office: bella collina real estate co
MLS#:G5115192
Source:MFRMLS
Price summary
- Price:$1,405,000
- Price per sq. ft.:$317.59
- Monthly HOA dues:$410
About this home
Set on a private, beautifully landscaped homesite within Bella Collina, this extensively upgraded Dream Finders Rosewood residence blends refined interiors, generous living spaces, and resort-inspired outdoor living. Spanning more than 3,400 square feet, the two-story design features five bedrooms, five-and-one-half baths, an expansive game room, and a versatile layout created for both elegant entertaining and relaxed everyday living.
Engineered laminate flooring flows throughout the residence, complemented by porcelain tile in the wet areas. Just beyond the entry, the formal dining room or flex space makes an immediate impression with custom built-ins and an architectural decorative ceiling. Crown molding enriches the main living areas, primary suite, and game room, while custom wainscoting, shiplap accents, designer lighting, and thoughtfully selected finishes add depth and character throughout the home.
The open-concept great room connects effortlessly to the gourmet kitchen and café area. The kitchen is appointed with KitchenAid appliances, built-in double ovens, a wine refrigerator, abundant cabinetry, and generous preparation and gathering space. Integrated overhead audio extends through the downstairs living area, creating an inviting atmosphere for entertaining.
A private first-floor bedroom with an en suite bath offers an ideal retreat for guests or multigenerational living. Upstairs, the spacious primary suite features a luxurious bath, an oversized walk-in closet, and integrated audio. Three additional bedrooms provide comfortable accommodations, while the oversized game room includes its own full bath, walk-in closet, crown molding, and overhead speakers. This flexible space may also serve as an additional guest suite, media room, or private recreation lounge. Multiple storage areas throughout the residence provide exceptional functionality.
Outdoor living extends across the full width of the home with an impressive 40-by-10-foot covered lanai. Designed as a true extension of the interior, the lanai features a tongue-and-groove ceiling, retractable screens, custom wood-slat privacy panels at each end, integrated audio, and water and gas stub-outs for a future summer kitchen. The private backyard is anchored by a sparkling pool and spa with a tanning ledge, complemented by a personal putting green and lush landscaping.
Additional highlights include a two-and-one-half-car tandem garage with a dedicated golf-cart charging outlet. Residents of Bella Collina enjoy an exceptional private-club lifestyle with championship golf, clubhouse dining, spa and fitness facilities, tennis, pickleball, resort-style recreation, and a setting defined by rolling hills and timeless architecture. The developer will defer the $40,000 Sports Membership deposit at closing....
Contact an agent
Home facts
- Year built:2023
- Subdivision & Development:BELLA COLLINA WEST SUB
- Listing ID #:G5115192
- Added:49 day(s) ago
- Updated:September 12, 2026 at 05:28 PM
Rooms and interior
- Bedrooms:6
- Total bathrooms:6
- Full bathrooms:5
- Half bathrooms:1
- Flooring:Laminate, Tile
- Kitchen Description:Built-In Oven, Cooktop, Dishwasher, Disposal, Freezer, Microwave, Range Hood, Refrigerator, Stone Counters, Wine Refrigerator
- Bedroom Description:Primary Bedroom Upstairs, Walk-In Closet(s)
- Living area:3,433 sq. ft.
Heating and cooling
- Cooling:Central Air
- Heating:Central, Electric
- Central air:Yes
Structure and exterior
- Roof:Concrete, Tile
- Year built:2023
- Building area:3,433 sq. ft.
- Lot area:0.16 Acres
- Lot Features:Landscaped, Level, Near Golf Course, Paved, Private, Sidewalk
- Architectural Style:Traditional
- Construction Materials:Block, Stucco
- Exterior Features:Covered Porch/Patio, Private Mailbox, Rain Gutters, Rear Porch, Screened, Sidewalk
- Foundation Description:Slab
- Levels:2 Story
Schools
- High school:Lake Minneola High
- Middle school:East Ridge Middle
- Elementary school:Grassy Lake Elementary
Utilities
- Water:Public, Water Connected
- Sewer:Public Sewer, Sewer Connected
Finances and disclosures
- Price:$1,405,000
- Price per sq. ft.:$317.59
- Tax amount:$11,786 (2025)
Features and amenities
- Appliances:Built-in Oven, Cooktop, Dishwasher, Disposal, Freezer, Microwave, Range Hood, Refrigerator, Tankless Water Heater, Wine Refrigerator
- Laundry features:Inside, Laundry Room, Laundry Upper Level
- Amenities:BB/HS Internet Available, Basketball Court, Built-In Features, Cable Available, Cable TV, Ceiling Fans(s), Clubhouse, Crown Molding, Fence Restrictions, Fiber Optics, Fitness Center, Gated, Golf Course, Natural Gas Connected, Open Floorplan, Phone Available, Pickleball Court(s), Playground, Pool, Primary Bedroom Upstairs, Security, Spa/Hot Tub, Stone Counters, Tennis Court(s), Underground Utilities, Walk-In Closet(s), Window Treatments
- Pool features:Gunite, Heated, In Ground, Pool, Private Pool
Parking
- Parking description:Attached Garage, Garage Door Opener, Oversized, Tandem
- Garage:Yes
- Garage spaces:2
 The information being provided by Stellar Mls is for the consumer's personal, non-commercial use and may not be used for any purpose other than to identify prospective properties consumer may be interested in purchasing. Any information relating to real estate for sale referenced on this web site comes from the Internet Data Exchange (IDX) program of the Stellar Mls. CENTURY 21 Affiliates is not a Multiple Listing Service (MLS), nor does it offer MLS access. This website is a service of CENTURY 21 Affiliates, a broker participant of Stellar Mls. This web site may reference real estate listing(s) held by a brokerage firm other than the broker and/or agent who owns this web site.
The accuracy of all information, regardless of source, including but not limited to open house information, square footages and lot sizes, is deemed reliable but not guaranteed and should be personally verified through personal inspection by and/or with the appropriate professionals. The data contained herein is copyrighted by Stellar Mls and is protected by all applicable copyright laws. Any unauthorized dissemination of this information is in violation of copyright laws and is strictly prohibited.
Properties in listings may have been sold or may no longer be available.
Copyright 2026 Stellar Mls. All rights reserved.
The information being provided by Stellar Mls is for the consumer's personal, non-commercial use and may not be used for any purpose other than to identify prospective properties consumer may be interested in purchasing. Any information relating to real estate for sale referenced on this web site comes from the Internet Data Exchange (IDX) program of the Stellar Mls. CENTURY 21 Affiliates is not a Multiple Listing Service (MLS), nor does it offer MLS access. This website is a service of CENTURY 21 Affiliates, a broker participant of Stellar Mls. This web site may reference real estate listing(s) held by a brokerage firm other than the broker and/or agent who owns this web site.
The accuracy of all information, regardless of source, including but not limited to open house information, square footages and lot sizes, is deemed reliable but not guaranteed and should be personally verified through personal inspection by and/or with the appropriate professionals. The data contained herein is copyrighted by Stellar Mls and is protected by all applicable copyright laws. Any unauthorized dissemination of this information is in violation of copyright laws and is strictly prohibited.
Properties in listings may have been sold or may no longer be available.
Copyright 2026 Stellar Mls. All rights reserved.New listings near 16111 Volterra Point
- Coming Soon
 $965,000Coming Soon5 beds 4 baths2,960 sq. ft.
16139 Volterra Point, MONTVERDE, FL 34756
MLS# G5117441Listed by: BELLA COLLINA REAL ESTATE CO - New
 $1,299,000Active6 beds 6 baths3,739 sq. ft.
16009 Volterra Point, MONTVERDE, FL 34756
MLS# O6440894Listed by: VALSTAR REALTY LLC - New
 $220,000Active3 beds 2 baths1,506 sq. ft.
17336 Palm Drive, MONTVERDE, FL 34756
MLS# O6440089Listed by: KELLER WILLIAMS REALTY AT THE PARKS - New
 $750,000Active0.51 Acres
15399 SE Apennine Way Way Se #15399, MONTVERDE, FL 34756
MLS# O6439815Listed by: CHARLES RUTENBERG REALTY ORLANDO - New
 $1,025,000Active5 beds 4 baths3,239 sq. ft.
15714 Vetta Drive, MONTVERDE, FL 34756
MLS# G5117328Listed by: BELLA COLLINA REAL ESTATE CO - New
 $1,375,000Active4 beds 5 baths3,122 sq. ft.
16020 Trivoli Circle, MONTVERDE, FL 34756
MLS# G5117364Listed by: BELLA COLLINA REAL ESTATE CO - Open Sun, 11am to 2pmNew
 $1,525,000Active4 beds 4 baths3,277 sq. ft.
16930 Winter Road, MONTVERDE, FL 34756
MLS# O6433608Listed by: SERHANT  $460,000Active0.16 Acres
15950 Vetta Drive, MONTVERDE, FL 34756
MLS# G5117160Listed by: BELLA COLLINA REAL ESTATE CO $200,000Active2 beds 2 baths936 sq. ft.
17537 Palm Dr, MONTVERDE, FL 34756
MLS# G5117079Listed by: ARELLANO REALTY & INVESTMENTS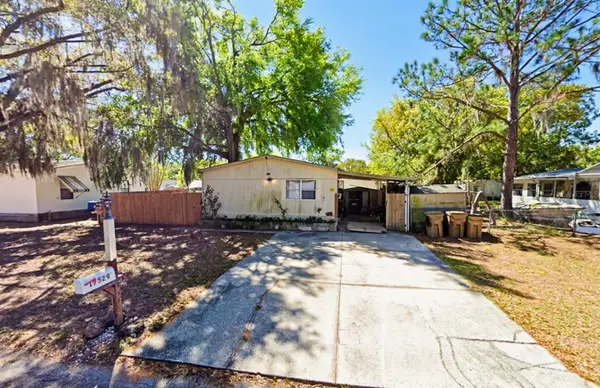 $139,000Active3 beds 2 baths1,440 sq. ft.
17529 Palm Drive, MONTVERDE, FL 34756
MLS# O6437205Listed by: MORGAN PROPERTY SOLUTIONS INC


Protect your home and budget from life's surprises with an Assurant Home Warranty, backed by a partner that supports you through every step of homeownership. Explore Plans.
©2026 Century 21 Real Estate LLC. All rights reserved. CENTURY 21®, the CENTURY 21 Logo and C21® are service marks owned by Century 21 Real Estate LLC. Century 21 Real Estate LLC fully supports the principles of the Fair Housing Act and the Equal Opportunity Act. Each office is independently owned and operated. Listing information is deemed reliable but not guaranteed accurate.