
14461 SE 80th Street, Morriston, FL 32668
Local realty services provided by:CENTURY 21 Carioti
Listed by: cory freilich
Office: re/max premier realty
MLS#:OM728205
Source:MFRMLS
Price summary
- Price:$795,000
- Price per sq. ft.:$318
About this home
Why wait to build when you can move right into this custom home? Situated on a 10 acre lot set back from SE 80th Street for privacy - this estate is fully fenced with a custom gated entryway and is ready for the entire family - including the animals! Completed in 2025, this home offers 2,500 square feet with 3 bedrooms, 2 bathrooms, plus an office. The covered & tiled entryway leads through the decorative leaded glass front door and into the foyer. You will appreciate large marble-look tile flooring that carries throughout the entire home, tall ceilings and plenty of natural light. The kitchen is open to the living space and features soft-close shaker cabinetry with contrasting granite countertops, walk-in pantry, tile backsplash and a suite of stainless steel appliances including French door fridge, smooth glass cooktop with hood, built-in oven and microwave. The primary suite offers access to the lanai, a walk-in and built-in closet, and ensuite bathroom with dual sink granite vanity, walk-in shower complete with rain head, wand and glass enclosure, a standalone garden tub with tile surround and separate water closet. The opposite side of the home offers a dedicated office with double door entry, two additional bedrooms with built-in closets and a shared bathroom with tiled walls, a granite vanity and a tiled walk-in shower with glass door. There is also an indoor laundry room complete with washer and dryer leading to the attached two car garage. The back of the home offers a covered porch overlooking your serene pasture land where you can bring your visions and dreams to life across the sprawling 10 acre lot with barns, stables, workshops, sheds, cross fencing, etc. Please enjoy the attached video and 3D tours, and set up a private viewing of this move-in ready home!...
Contact an agent
Home facts
- Year built:2025
- Subdivision & Development:N/A
- Listing ID #:OM728205
- Added:61 day(s) ago
- Updated:September 13, 2026 at 12:55 PM
Rooms and interior
- Bedrooms:3
- Total bathrooms:2
- Full bathrooms:2
- Flooring:Tile
- Dining Description:Living Room/Dining Room Combo
- Kitchen Description:Built-In Oven, Cooktop, Dishwasher, Microwave, Range Hood, Refrigerator, Solid Surface Counters, Stone Counters
- Bedroom Description:High Ceilings, Primary Bedroom Main Floor, Split Bedroom, Walk-In Closet(s)
- Basement Description:Block
- Living area:1,750 sq. ft.
Heating and cooling
- Cooling:Central Air
- Heating:Central, Electric
- Central air:Yes
Structure and exterior
- Roof:Shingle
- Year built:2025
- Building area:1,750 sq. ft.
- Lot area:10 Acres
- Lot Features:Cleared, Farm, Flag Lot, Gentle Sloping, Oversized, Pasture, Paved, Zoned for Horses
- Construction Materials:Block, Concrete, Stucco
- Exterior Features:Covered Porch/Patio, Front Porch, Lighting, Rear Porch
- Foundation Description:Block, Slab
- Levels:1 Story
Utilities
- Water:Water Connected, Well
- Sewer:Septic Tank, Sewer Connected
Finances and disclosures
- Price:$795,000
- Price per sq. ft.:$318
- Tax amount:$36 (2025)
Features and amenities
- Appliances:Built-in Oven, Cooktop, Dishwasher, Dryer, Electric Water Heater, Microwave, Range Hood, Refrigerator, Washer
- Laundry features:Dryer, Inside, Laundry Room, Washer
- Amenities:Ceiling Fans(s), Electricity Available, High Ceilings, Living Room/Dining Room Combo, Open Floorplan, Primary Bedroom Main Floor, Solid Surface Counters, Split Bedroom, Stone Counters, Underground Utilities, Vaulted Ceiling(s), Walk-In Closet(s)
- Pool features:Public Pool
Parking
- Parking description:Attached Garage
- Garage:Yes
- Garage spaces:2
 The information being provided by Stellar Mls is for the consumer's personal, non-commercial use and may not be used for any purpose other than to identify prospective properties consumer may be interested in purchasing. Any information relating to real estate for sale referenced on this web site comes from the Internet Data Exchange (IDX) program of the Stellar Mls. CENTURY 21 Carioti is not a Multiple Listing Service (MLS), nor does it offer MLS access. This website is a service of CENTURY 21 Carioti, a broker participant of Stellar Mls. This web site may reference real estate listing(s) held by a brokerage firm other than the broker and/or agent who owns this web site.
The accuracy of all information, regardless of source, including but not limited to open house information, square footages and lot sizes, is deemed reliable but not guaranteed and should be personally verified through personal inspection by and/or with the appropriate professionals. The data contained herein is copyrighted by Stellar Mls and is protected by all applicable copyright laws. Any unauthorized dissemination of this information is in violation of copyright laws and is strictly prohibited.
Properties in listings may have been sold or may no longer be available.
Copyright 2026 Stellar Mls. All rights reserved.
The information being provided by Stellar Mls is for the consumer's personal, non-commercial use and may not be used for any purpose other than to identify prospective properties consumer may be interested in purchasing. Any information relating to real estate for sale referenced on this web site comes from the Internet Data Exchange (IDX) program of the Stellar Mls. CENTURY 21 Carioti is not a Multiple Listing Service (MLS), nor does it offer MLS access. This website is a service of CENTURY 21 Carioti, a broker participant of Stellar Mls. This web site may reference real estate listing(s) held by a brokerage firm other than the broker and/or agent who owns this web site.
The accuracy of all information, regardless of source, including but not limited to open house information, square footages and lot sizes, is deemed reliable but not guaranteed and should be personally verified through personal inspection by and/or with the appropriate professionals. The data contained herein is copyrighted by Stellar Mls and is protected by all applicable copyright laws. Any unauthorized dissemination of this information is in violation of copyright laws and is strictly prohibited.
Properties in listings may have been sold or may no longer be available.
Copyright 2026 Stellar Mls. All rights reserved.New listings near 14461 SE 80th Street
- New
 $375,000Active3 beds 2 baths2,100 sq. ft.
12251 SE 66 Place, MORRISTON, FL 32668
MLS# O6433845Listed by: KELLER WILLIAMS ADVANTAGE 2 REALTY - New
 $245,000Active4 beds 2 baths1,782 sq. ft.
19391 SE 21st Place, MORRISTON, FL 32668
MLS# TB8546235Listed by: FUTURE HOME REALTY INC - New
 $255,000Active10 Acres
18851 SE 60th Street, MORRISTON, FL 32668
MLS# S5157134Listed by: LA ROSA REALTY KISSIMMEE - New
 $420,000Active3 beds 2 baths1,680 sq. ft.
1411 SE State Road 121, MORRISTON, FL 32668
MLS# OM731617Listed by: BRICKS & MORTAR REAL ESTATE - New
 $275,000Active7 beds 3 baths2,844 sq. ft.
12190 SE 53rd Lane, Morriston, FL 32668
MLS# 857717Listed by: DALTON WADE INC - New
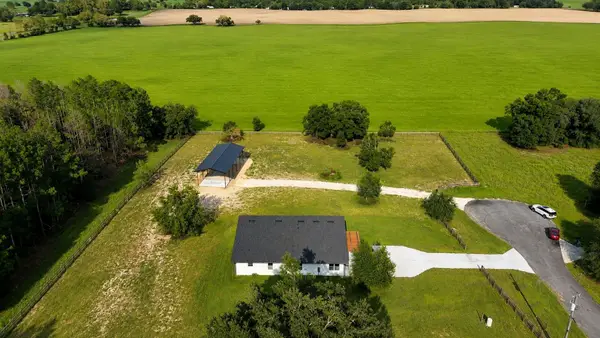 $499,900Active4 beds 2 baths2,016 sq. ft.
17951 SE 62nd Street, MORRISTON, FL 32668
MLS# OM731528Listed by: YOUNG REAL ESTATE - New
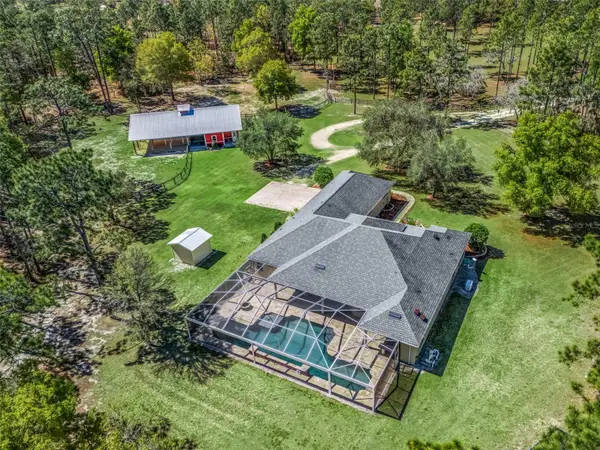 $1,999,900Active3 beds 4 baths3,337 sq. ft.
11370 SE 12th Lane, MORRISTON, FL 32668
MLS# OM731786Listed by: GOLDEN OCALA REAL ESTATE INC - New
 $29,000Active1.25 Acres
131, MORRISTON, FL 32668
MLS# TB8544711Listed by: SMITH & ASSOCIATES REAL ESTATE  $249,990Pending3 beds 2 baths1,568 sq. ft.
2250 SE 141 Avenue, Morriston, FL 32668
MLS# 857660Listed by: MIAMI LEASING OFFICE- New
 $525,000Active20 Acres
SE 207 Court, MORRISTON, FL 32668
MLS# GC543184Listed by: KELLER WILLIAMS GAINESVILLE REALTY PARTNERS


Protect your home and budget from life's surprises with an Assurant Home Warranty, backed by a partner that supports you through every step of homeownership. Explore Plans.
©2026 Century 21 Real Estate LLC. All rights reserved. CENTURY 21®, the CENTURY 21 Logo and C21® are service marks owned by Century 21 Real Estate LLC. Century 21 Real Estate LLC fully supports the principles of the Fair Housing Act and the Equal Opportunity Act. Each office is independently owned and operated. Listing information is deemed reliable but not guaranteed accurate.