
17490 SE 60th Street, Morriston, FL 32668
Local realty services provided by:CENTURY 21 RoseBay
Listed by: sabrina salt
Office: real broker llc. - ocala
MLS#:OM732412
Source:MFRMLS
Price summary
- Price:$500,000
- Price per sq. ft.:$168.69
About this home
Picture morning coffee on the screened porch, horses grazing under the live oaks, and the road a tenth of a mile behind you. This 9.64 acre Morriston property gives you a long private drive, three paddocks with black board fencing, shade under the oaks, and open pasture up front.
Then there's the shop: room for the truck, the tractor and every tool you own, with a tall roll up door, a new automatic overhead door, its own electric meter, a 2020 panel and loft storage.
Inside the 3 bedroom, 2 bath home, wood beams cross the vaulted kitchen and dining room, and a wood stove warms the living room on cold mornings. The big updates are done: new windows in 2022 and 2023, new ductwork in 2025, a 2016 electrical panel and updated bathrooms. The kitchen is piped for a gas range, and the pantry by the laundry room is roughed in for a half bath. Plus a bonus room, built in storage bench, a big patio and a carport.
About 18 miles to the World Equestrian Center and a short trailer ride to the trails at Goethe State Forest....
Contact an agent
Home facts
- Year built:1984
- Subdivision & Development:N/A
- Listing ID #:OM732412
- Added:1 day(s) ago
- Updated:September 18, 2026 at 03:49 PM
Rooms and interior
- Bedrooms:3
- Total bathrooms:3
- Full bathrooms:2
- Half bathrooms:1
- Flooring:Laminate, Tile
- Kitchen Description:Dishwasher, Range, Refrigerator
- Bedroom Description:Split Bedroom
- Living area:1,960 sq. ft.
Heating and cooling
- Cooling:Central Air
- Heating:Central
- Central air:Yes
Structure and exterior
- Roof:Shingle
- Year built:1984
- Building area:1,960 sq. ft.
- Lot area:9.64 Acres
- Lot Features:Cleared, Farm, Gentle Sloping, Level, Oversized, Pasture, Paved, Private, Zoned for Horses
- Construction Materials:Vinyl Siding
- Exterior Features:Rear Porch, Screened
- Foundation Description:Slab
- Levels:1 Story
Utilities
- Water:Well
- Sewer:Private, Septic Tank
Finances and disclosures
- Price:$500,000
- Price per sq. ft.:$168.69
- Tax amount:$1,955 (2025)
Features and amenities
- Appliances:Dishwasher, Dryer, Electric Water Heater, Range, Refrigerator, Washer
- Laundry features:Dryer, Inside, Laundry Room, Washer
- Amenities:Ceiling Fans(s), Split Bedroom
- Pool features:Public Pool
Parking
- Parking description:1 Car Carport
- Garage:Yes
- Garage spaces:2
- Carport spaces:1
 The information being provided by Stellar Mls is for the consumer's personal, non-commercial use and may not be used for any purpose other than to identify prospective properties consumer may be interested in purchasing. Any information relating to real estate for sale referenced on this web site comes from the Internet Data Exchange (IDX) program of the Stellar Mls. CENTURY 21 RoseBay is not a Multiple Listing Service (MLS), nor does it offer MLS access. This website is a service of CENTURY 21 RoseBay, a broker participant of Stellar Mls. This web site may reference real estate listing(s) held by a brokerage firm other than the broker and/or agent who owns this web site.
The accuracy of all information, regardless of source, including but not limited to open house information, square footages and lot sizes, is deemed reliable but not guaranteed and should be personally verified through personal inspection by and/or with the appropriate professionals. The data contained herein is copyrighted by Stellar Mls and is protected by all applicable copyright laws. Any unauthorized dissemination of this information is in violation of copyright laws and is strictly prohibited.
Properties in listings may have been sold or may no longer be available.
Copyright 2026 Stellar Mls. All rights reserved. MFRMLS Member Broker: Rebecca Culp
The information being provided by Stellar Mls is for the consumer's personal, non-commercial use and may not be used for any purpose other than to identify prospective properties consumer may be interested in purchasing. Any information relating to real estate for sale referenced on this web site comes from the Internet Data Exchange (IDX) program of the Stellar Mls. CENTURY 21 RoseBay is not a Multiple Listing Service (MLS), nor does it offer MLS access. This website is a service of CENTURY 21 RoseBay, a broker participant of Stellar Mls. This web site may reference real estate listing(s) held by a brokerage firm other than the broker and/or agent who owns this web site.
The accuracy of all information, regardless of source, including but not limited to open house information, square footages and lot sizes, is deemed reliable but not guaranteed and should be personally verified through personal inspection by and/or with the appropriate professionals. The data contained herein is copyrighted by Stellar Mls and is protected by all applicable copyright laws. Any unauthorized dissemination of this information is in violation of copyright laws and is strictly prohibited.
Properties in listings may have been sold or may no longer be available.
Copyright 2026 Stellar Mls. All rights reserved. MFRMLS Member Broker: Rebecca CulpNew listings near 17490 SE 60th Street
- Coming Soon
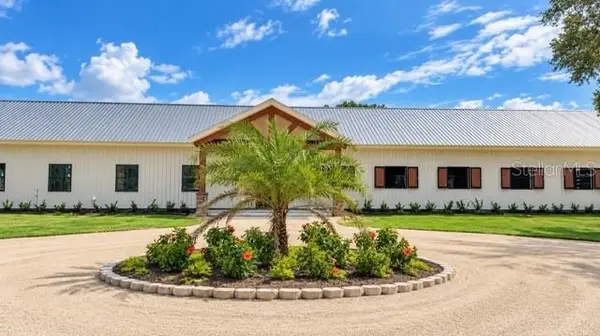 $2,300,000Coming Soon3 beds 3 baths2,736 sq. ft.
7824 NW 167th Court, MORRISTON, FL 32668
MLS# OM731856Listed by: GAILEY ENTERPRISES REAL ESTATE - New
 $2,495,000Active11.34 Acres
16405 NW 464b Highway, MORRISTON, FL 32668
MLS# OM732170Listed by: PEGASUS REALTY & ASSOC INC - New
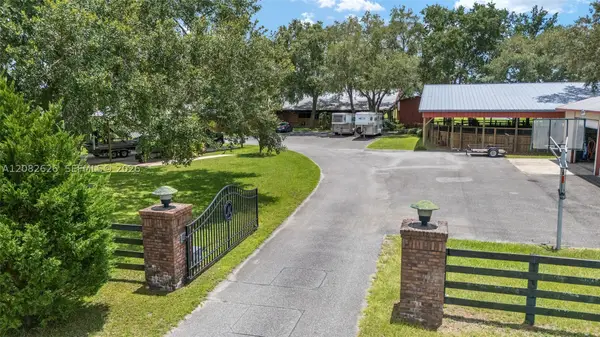 $3,660,000Active7 beds 4 baths1,512 sq. ft.
18800 SE 47th, Morriston, FL 32668
MLS# A12082626Listed by: ANE' & CO. - New
 $375,000Active3 beds 2 baths2,100 sq. ft.
12251 SE 66 Place, MORRISTON, FL 32668
MLS# O6433845Listed by: KELLER WILLIAMS ADVANTAGE 2 REALTY - New
 $245,000Active4 beds 2 baths1,782 sq. ft.
19391 SE 21st Place, MORRISTON, FL 32668
MLS# TB8546235Listed by: FUTURE HOME REALTY INC - New
 $255,000Active10 Acres
18851 SE 60th Street, MORRISTON, FL 32668
MLS# S5157134Listed by: LA ROSA REALTY KISSIMMEE  $420,000Active3 beds 2 baths1,680 sq. ft.
1411 SE State Road 121, MORRISTON, FL 32668
MLS# OM731617Listed by: BRICKS & MORTAR REAL ESTATE $275,000Active7 beds 3 baths2,844 sq. ft.
12190 SE 53rd Lane, Morriston, FL 32668
MLS# 857717Listed by: DALTON WADE INC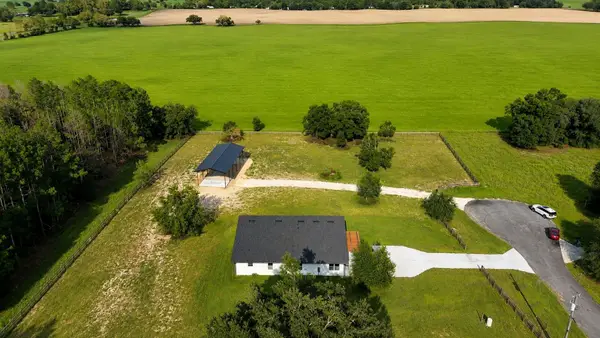 $499,900Active4 beds 2 baths2,016 sq. ft.
17951 SE 62nd Street, MORRISTON, FL 32668
MLS# OM731528Listed by: YOUNG REAL ESTATE


Protect your home and budget from life's surprises with an Assurant Home Warranty, backed by a partner that supports you through every step of homeownership. Explore Plans.
©2026 Century 21 Real Estate LLC. All rights reserved. CENTURY 21®, the CENTURY 21 Logo and C21® are service marks owned by Century 21 Real Estate LLC. Century 21 Real Estate LLC fully supports the principles of the Fair Housing Act and the Equal Opportunity Act. Each office is independently owned and operated. Listing information is deemed reliable but not guaranteed accurate.