
1042 Cloud Ridge Court, Mount Dora, FL 32757
Local realty services provided by:CENTURY 21 Carioti
1042 Cloud Ridge Court,Mount Dora, FL 32757
$565,000
- 5 Beds
- 4 Baths
- - sq. ft.
- Single family
- Sold
Listed by: stephanie morales, llc.
Office: axen realty, llc.
MLS#:S5151948
Source:MFRMLS
Sorry, we are unable to map this address
Price summary
- Price:$565,000
- Monthly HOA dues:$110.67
About this home
The quick move-in Ammolite offers a well-designed layout with functional living space throughout! Once inside, you are greeted with a private suite including a bedroom, full bath, and separate living space perfect for family and guests. As you continue down the foyer past the powder room, the home’s open floor plan is put on display featuring an expansive great room that seamlessly flows into the dining nook and upgraded kitchen, complete with a center island with quartz countertops and 42” upper cabinets. Upstairs, the primary suite includes a massive walk-in closet and an en-suite bath with dual sinks. Three additional bedrooms share a full bath, and a central loft provides flexible space for everyday living. A second-floor laundry room adds ease and efficiency to complete the home’s layout. Don’t miss the opportunity to make this home yours today!
Contact an agent
Home facts
- Year built:2026
- Listing ID #:S5151948
- Added:44 day(s) ago
- Updated:July 30, 2026 at 07:59 AM
Rooms and interior
- Bedrooms:5
- Total bathrooms:4
- Full bathrooms:3
- Half bathrooms:1
- Flooring:Carpet, Ceramic Tile
- Dining Description:Living Room/Dining Room Combo
- Kitchen Description:Dishwasher, Disposal, Microwave, Range, Solid Surface Counters
- Bedroom Description:High Ceilings, Split Bedroom, Walk-In Closet(s)
- Basement Description:Block
Heating and cooling
- Cooling:Central Air
- Heating:Central, Electric
- Central air:Yes
Structure and exterior
- Roof:Shingle
- Year built:2026
- Construction Materials:Brick, Stucco
- Exterior Features:Covered Porch/Patio, Patio
- Foundation Description:Block, Slab
- Levels:2 Story
Utilities
- Water:Public, Water Connected
- Sewer:Public, Public Sewer, Sewer Connected
Finances and disclosures
- Price:$565,000
Features and amenities
- Appliances:Dishwasher, Disposal, Electric Water Heater, Irrigation Equipment, Microwave, Range
- Laundry features:Inside
- Amenities:BB/HS Internet Available, Cable Connected, High Ceilings, Irrigation Equipment, Living Room/Dining Room Combo, Open Floorplan, Phone Available, Solid Surface Counters, Split Bedroom, Walk-In Closet(s)
- Pool features:Public Pool
Parking
- Parking description:Attached Garage, Garage Door Opener
- Garage:Yes
- Garage spaces:3
 The information being provided by Stellar Mls is for the consumer's personal, non-commercial use and may not be used for any purpose other than to identify prospective properties consumer may be interested in purchasing. Any information relating to real estate for sale referenced on this web site comes from the Internet Data Exchange (IDX) program of the Stellar Mls. CENTURY 21 Carioti is not a Multiple Listing Service (MLS), nor does it offer MLS access. This website is a service of CENTURY 21 Carioti, a broker participant of Stellar Mls. This web site may reference real estate listing(s) held by a brokerage firm other than the broker and/or agent who owns this web site.
The accuracy of all information, regardless of source, including but not limited to open house information, square footages and lot sizes, is deemed reliable but not guaranteed and should be personally verified through personal inspection by and/or with the appropriate professionals. The data contained herein is copyrighted by Stellar Mls and is protected by all applicable copyright laws. Any unauthorized dissemination of this information is in violation of copyright laws and is strictly prohibited.
Properties in listings may have been sold or may no longer be available.
Copyright 2026 Stellar Mls. All rights reserved.
The information being provided by Stellar Mls is for the consumer's personal, non-commercial use and may not be used for any purpose other than to identify prospective properties consumer may be interested in purchasing. Any information relating to real estate for sale referenced on this web site comes from the Internet Data Exchange (IDX) program of the Stellar Mls. CENTURY 21 Carioti is not a Multiple Listing Service (MLS), nor does it offer MLS access. This website is a service of CENTURY 21 Carioti, a broker participant of Stellar Mls. This web site may reference real estate listing(s) held by a brokerage firm other than the broker and/or agent who owns this web site.
The accuracy of all information, regardless of source, including but not limited to open house information, square footages and lot sizes, is deemed reliable but not guaranteed and should be personally verified through personal inspection by and/or with the appropriate professionals. The data contained herein is copyrighted by Stellar Mls and is protected by all applicable copyright laws. Any unauthorized dissemination of this information is in violation of copyright laws and is strictly prohibited.
Properties in listings may have been sold or may no longer be available.
Copyright 2026 Stellar Mls. All rights reserved.New listings near 1042 Cloud Ridge Court
- New
 $475,000Active4 beds 3 baths2,656 sq. ft.
852 Haring Lane, MOUNT DORA, FL 32757
MLS# O6426078Listed by: LA ROSA REALTY LLC - New
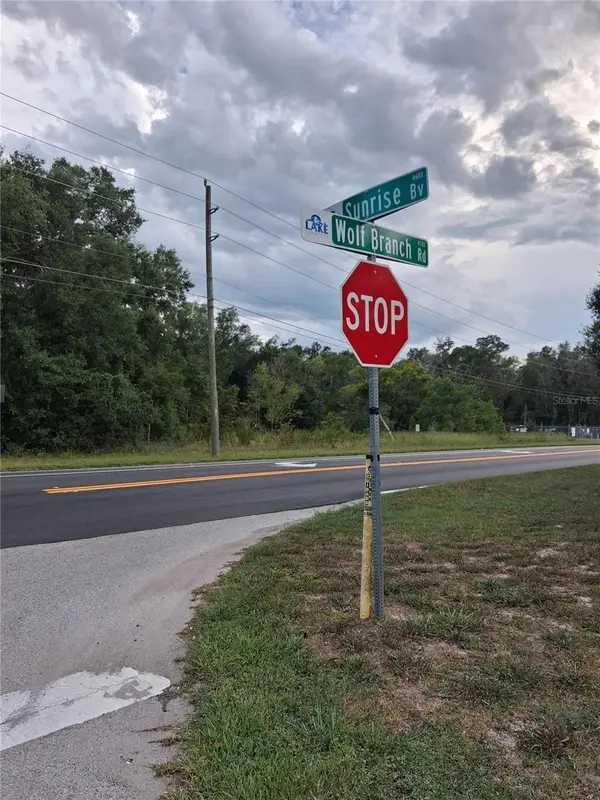 $49,000Active0.23 Acres
Park Forest Boulevard, MOUNT DORA, FL 32757
MLS# G5115708Listed by: BHHS FLORIDA REALTY - Open Sat, 11am to 1pmNew
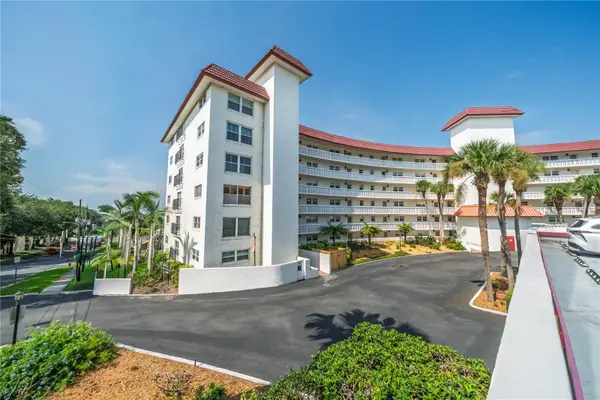 $184,900Active1 beds 1 baths585 sq. ft.
601 N Mcdonald Street #2, MOUNT DORA, FL 32757
MLS# O6426520Listed by: MILLER GRANT AND COMPANY - New
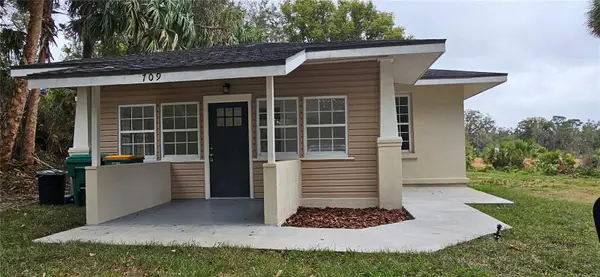 $299,900Active3 beds 2 baths1,539 sq. ft.
709 S Highland Street, MOUNT DORA, FL 32757
MLS# G5114920Listed by: TREE FROG REALTY, LLC - New
 $529,900Active2 beds 2 baths2,043 sq. ft.
8716 Bridgeport Bay Circle, MOUNT DORA, FL 32757
MLS# G5115149Listed by: COUNTRY CLUB LIFESTYLE PROPERTIES - New
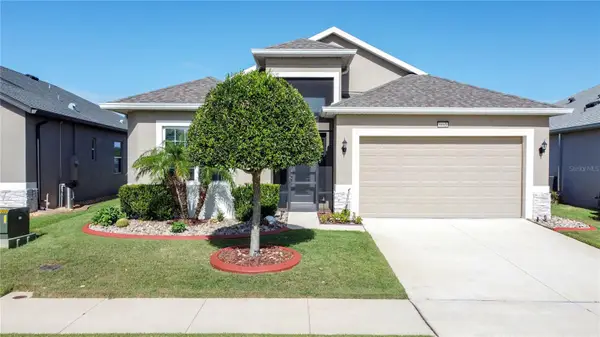 $509,000Active3 beds 2 baths2,084 sq. ft.
8665 E Bridgeport Bay Circle, MOUNT DORA, FL 32757
MLS# G5114801Listed by: OLYMPUS EXECUTIVE REALTY INC - New
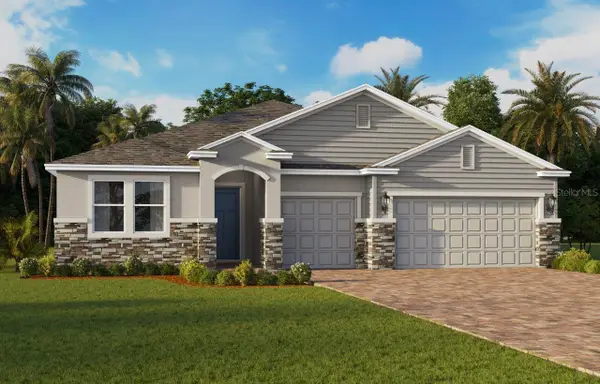 $614,990Active4 beds 4 baths2,836 sq. ft.
2265 Hamden Way, MOUNT DORA, FL 32757
MLS# O6428462Listed by: DR HORTON REALTY OF CENTRAL FLORIDA LLC - New
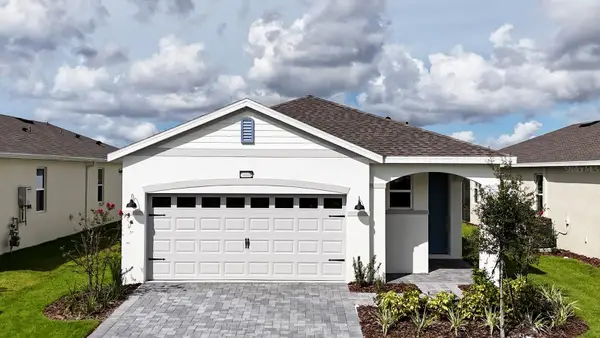 $435,990Active3 beds 2 baths1,614 sq. ft.
2281 Hamden Way, MOUNT DORA, FL 32757
MLS# O6428438Listed by: DR HORTON REALTY OF CENTRAL FLORIDA LLC - Open Sat, 11am to 2pmNew
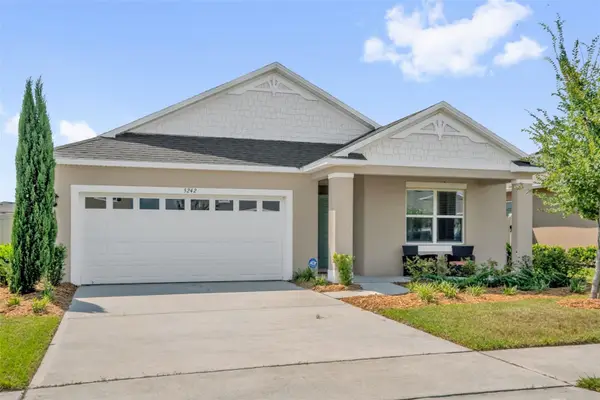 $395,000Active4 beds 2 baths1,846 sq. ft.
5242 Mahogany Drive, MOUNT DORA, FL 32757
MLS# O6428145Listed by: EXP REALTY LLC - New
 $349,900Active3 beds 2 baths1,473 sq. ft.
2416 Bar Harbor, MOUNT DORA, FL 32757
MLS# G5115460Listed by: WATSON REALTY CORP


Protect your home and budget from life's surprises with an Assurant Home Warranty, backed by a partner that supports you through every step of homeownership. Explore Plans.
©2026 Century 21 Real Estate LLC. All rights reserved. CENTURY 21®, the CENTURY 21 Logo and C21® are service marks owned by Century 21 Real Estate LLC. Century 21 Real Estate LLC fully supports the principles of the Fair Housing Act and the Equal Opportunity Act. Each office is independently owned and operated. Listing information is deemed reliable but not guaranteed accurate.