
1481 Kempas Road, Mount Dora, FL 32757
Local realty services provided by:CENTURY 21 Beggins Enterprises
Listed by: esther pierre
Office: lokation
MLS#:A11990401
Source:RMLS
Price summary
- Price:$474,900
- Price per sq. ft.:$174.28
- Monthly HOA dues:$103.33
About this home
Rare opportunity to own a move-in ready McGraw model in Timberwalk—no longer available through the builder.This all-block construction home features one of the largest kitchen and living layouts in the community, designed for both everyday living and entertaining.A true first-floor in-law suite with private kitchenette offers flexibility for multi-generational living, guests, or extended stays.Thoughtfully upgraded throughout, the home includes LVP flooring, custom Closet by Design systems in the pantry, laundry, and primary closets, as well as an upgraded laundry room with cabinetry, folding station, and hanging rack.The screened-in lanai and private fenced backyard create the perfect space to relax or entertain outdoors.Smart Home features include a front door lock, thermostat, doorbell camera, porch lighting, and touchscreen control hub.Enjoy community amenities including walking and biking trails, a pool, playgrounds, and outdoor fitness areas, all conveniently located near major roadways, shopping, and dining, with approximately 25–40 minutes access to Orlando depending on destination. Please note that no representations or warranties are made regarding school districts or school assignments; you should conduct your own investigation regarding current and future schools and school boundaries.*...
Contact an agent
Home facts
- Year built:2023
- Listing ID #:A11990401
- Added:23 day(s) ago
- Updated:June 30, 2026 at 11:14 AM
Rooms and interior
- Bedrooms:4
- Total bathrooms:4
- Full bathrooms:3
- Half bathrooms:1
- Flooring:Carpet, Tile, Vinyl
- Kitchen Description:Dishwasher, Disposal, Microwave, Refrigerator
- Living area:2,725 sq. ft.
Heating and cooling
- Cooling:Ceiling Fans, Central Air
- Heating:Electric
- Central air:Yes
Structure and exterior
- Roof:Shingle
- Year built:2023
- Building area:2,725 sq. ft.
- Architectural Style:Contemporary
- Construction Materials:Block
- Exterior Features:Lighting, Patio, Porch, Screened
Utilities
- Water:Public
- Sewer:Public Sewer
Finances and disclosures
- Price:$474,900
- Price per sq. ft.:$174.28
- Tax amount:$4,383 (2025)
Features and amenities
- Appliances:Dishwasher, Disposal, Microwave, Refrigerator
- Laundry features:Dryer Hookup
- Pool features:Association, Pool
- Smart home:Yes
Parking
- Parking description:Driveway, Garage, Garage Door Opener
- Garage:Yes
- Garage spaces:2
New listings near 1481 Kempas Road
- Open Fri, 11am to 1pmNew
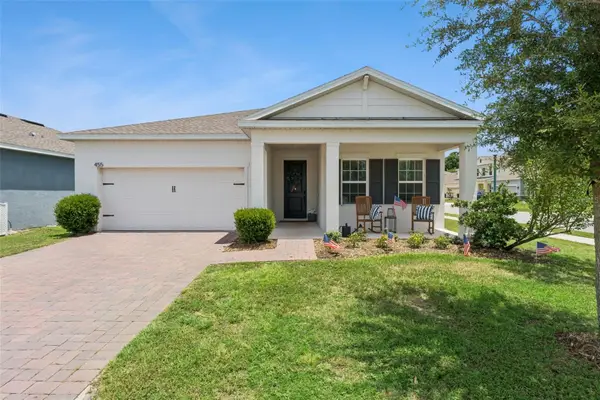 $430,000Active4 beds 2 baths1,996 sq. ft.
455 Winter Solstice Lane, MOUNT DORA, FL 32757
MLS# G5114228Listed by: LPT REALTY, LLC - Open Sun, 1 to 3pmNew
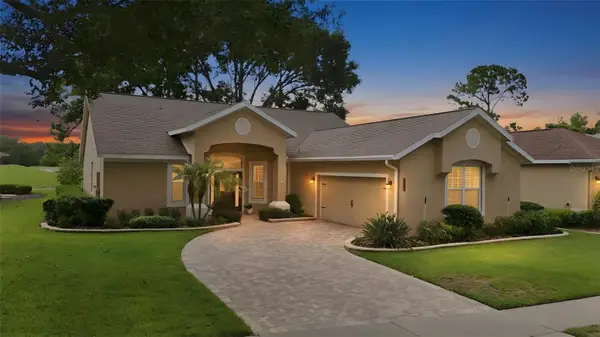 $469,000Active3 beds 2 baths2,160 sq. ft.
7029 Pine Hollow Drive, MOUNT DORA, FL 32757
MLS# G5114433Listed by: HANSON REAL ESTATE GROUP, INC. - New
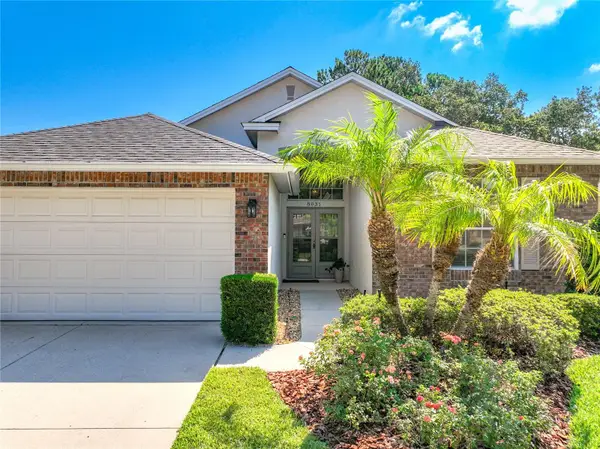 $396,500Active3 beds 2 baths1,611 sq. ft.
8031 Arcadian Court, MOUNT DORA, FL 32757
MLS# G5114547Listed by: WATSON REALTY CORP - New
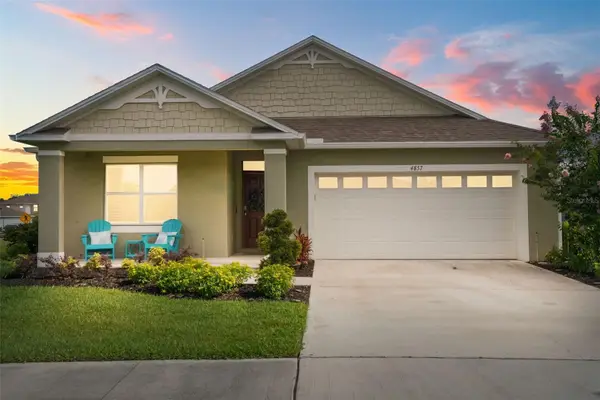 $410,000Active4 beds 2 baths1,828 sq. ft.
4857 Panga Avenue, MOUNT DORA, FL 32757
MLS# G5114024Listed by: EXP REALTY LLC - New
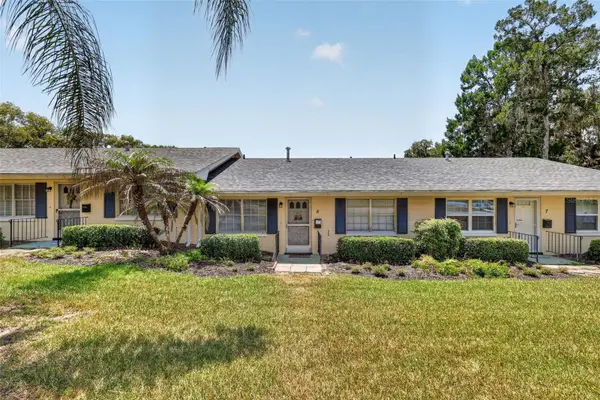 $275,000Active2 beds 2 baths1,020 sq. ft.
445 S Grandview Street #8, MOUNT DORA, FL 32757
MLS# G5114501Listed by: ORISON PROPERTIES INC. - New
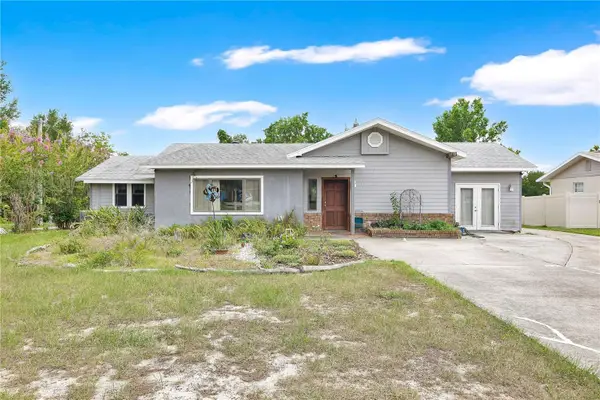 $400,000Active3 beds 3 baths1,932 sq. ft.
1420 E 8th Avenue, MOUNT DORA, FL 32757
MLS# O6420670Listed by: HOMEVEST REALTY - New
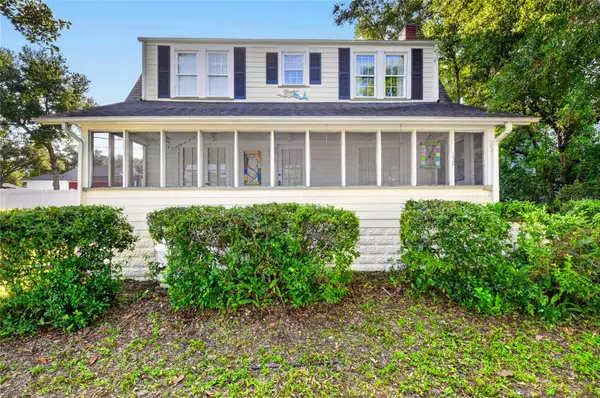 $460,000Active3 beds 2 baths2,012 sq. ft.
150 S Clayton Street, MOUNT DORA, FL 32757
MLS# S5152667Listed by: PREFERRED REAL ESTATE BROKERS - Open Fri, 11am to 1pm
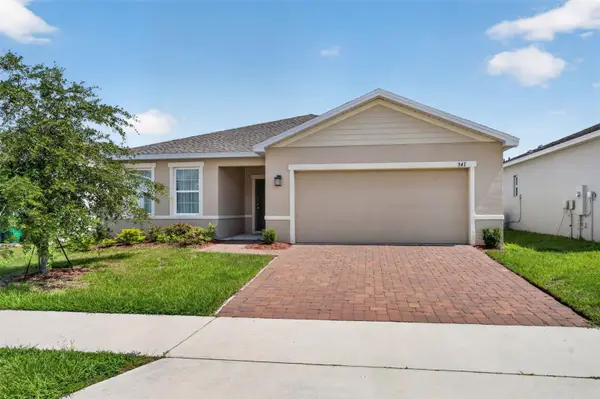 $375,000Active3 beds 2 baths1,829 sq. ft.
341 Winter Bliss Lane, MOUNT DORA, FL 32757
MLS# O6417400Listed by: RE/MAX TOWN & COUNTRY REALTY - New
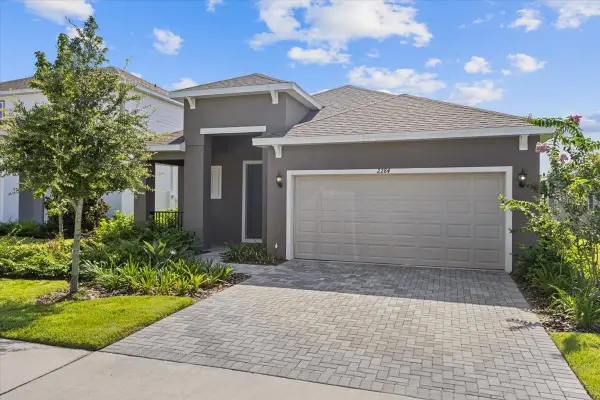 $437,990Active4 beds 3 baths1,771 sq. ft.
2257 Sirena Lane, MOUNT DORA, FL 32757
MLS# O6416190Listed by: PARK SQUARE REALTY - New
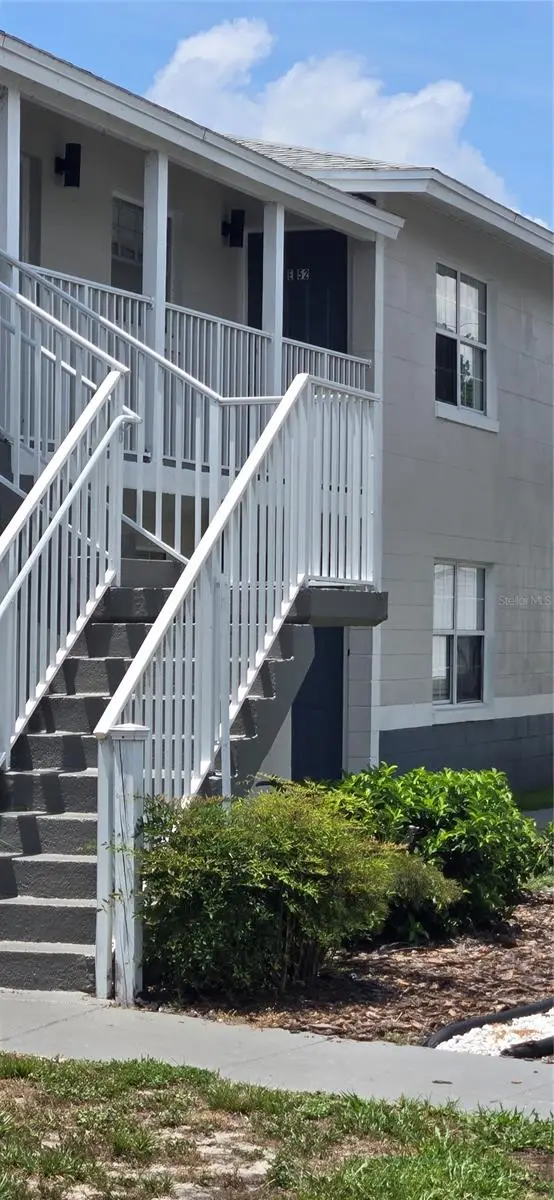 $125,000Active2 beds 2 baths900 sq. ft.
1400 Eudora Road #e-52, MOUNT DORA, FL 32757
MLS# G5114331Listed by: WEICHERT REALTORS HALLMARK PRO


Protect your home and budget from life's surprises with an Assurant Home Warranty, backed by a partner that supports you through every step of homeownership. Explore Plans.
©2026 Century 21 Real Estate LLC. All rights reserved. CENTURY 21®, the CENTURY 21 Logo and C21® are service marks owned by Century 21 Real Estate LLC. Century 21 Real Estate LLC fully supports the principles of the Fair Housing Act and the Equal Opportunity Act. Each office is independently owned and operated. Listing information is deemed reliable but not guaranteed accurate.