
2391 Sabastian St, Mount Dora, FL 32757
Local realty services provided by:CENTURY 21 Affiliates
Listed by: ron sato
Office: preferred re brokers iii
MLS#:G5115348
Source:MFRMLS
Price summary
- Price:$489,000
- Price per sq. ft.:$147.91
- Monthly HOA dues:$103.33
About this home
Move-in ready and thoughtfully updated, this 4-bedroom, 2.5-bath home in Mount Dora’s welcoming Summerbrooke community offers a turnkey living experience with most major improvements already completed. A new roof (2026), renovated primary bathroom (2026), exterior repaint (2025), and a regularly-serviced HVAC system provide long-term peace of mind and a fresh, modern feel throughout.The home’s flexible two-story layout features formal living and dining spaces that adapt easily to your lifestyle, along with an open kitchen appointed with granite countertops, gas cooktop, abundant cabinetry, and a bright eat-in area overlooking the family room. Upstairs the primary suite features a newly-renovated, contemporary bathroom and a generous walk-in closet. The primary bedroom connects to a versatile space that can be a 2nd bedroom, office or nursery. Also on the second floor are the 3rd and 4th bedrooms. Outside the kitchen is a covered lanai that leaded to a fully-fenced backyard that backs to a massive community green space. The yard also includes a large paver patio perfect for outdoor relaxation. No rear neighbors!Set in one of Central Florida’s most charming small towns, this home places you minutes from downtown Mount Dora, known for its historic lakefront district, boutique shops, waterfront dining, art festivals, and scenic parks. Enjoy quick access to nearby lakes offering boating, fishing, and picturesque sunsets. Everyday conveniences are close by with shopping, restaurants, and services along US-441 and SR-46.Ideal for regional commuting and weekend adventures, the property is approximately 35 minutes to Orlando, 40–45 minutes to Orlando International Airport, and 50–60 minutes to major theme parks including Walt Disney World and Universal Orlando. Easy connections to SR-46 and the 429 streamline travel across Central Florida.Community amenities include a pool, fitness center, half basketball court and a dog park, adding to the comfortable, well-rounded lifestyle this move-in ready home provides....
Contact an agent
Home facts
- Year built:2006
- Listing ID #:G5115348
- Added:3 day(s) ago
- Updated:July 27, 2026 at 02:53 PM
Rooms and interior
- Bedrooms:4
- Total bathrooms:3
- Full bathrooms:2
- Half bathrooms:1
- Flooring:Carpet, Ceramic Tile
- Dining Description:Eat In Kitchen, Living Room/Dining Room Combo
- Kitchen Description:Dishwasher, Disposal, Eat-in Kitchen, Kitchen/Family Room Combo, Microwave, Range, Refrigerator
- Bedroom Description:High Ceilings, Walk-In Closet(s)
- Living area:2,585 sq. ft.
Heating and cooling
- Cooling:Central Air
- Heating:Central, Electric
- Central air:Yes
Structure and exterior
- Roof:Shingle
- Year built:2006
- Building area:2,585 sq. ft.
- Lot area:0.14 Acres
- Construction Materials:Block, Frame, Stucco
- Exterior Features:Front Porch, Sidewalk
- Foundation Description:Slab
- Levels:1 Story
Utilities
- Water:Public, Water Connected
- Sewer:Public Sewer, Sewer Connected
Finances and disclosures
- Price:$489,000
- Price per sq. ft.:$147.91
- Tax amount:$6,103 (2025)
Features and amenities
- Appliances:Dishwasher, Disposal, Dryer, Gas Water Heater, Irrigation Equipment, Microwave, Range, Refrigerator, Washer
- Laundry features:Dryer, Inside, Washer
- Amenities:Cable Connected, Ceiling Fans(s), Eat-in Kitchen, High Ceilings, Irrigation Equipment, Kitchen/Family Room Combo, Living Room/Dining Room Combo, Natural Gas Connected, Tray Ceiling(s), Underground Utilities, Walk-In Closet(s)
- Pool features:Public Pool
Parking
- Parking description:Attached Garage, Driveway
- Garage:Yes
- Garage spaces:2
 The information being provided by Stellar Mls is for the consumer's personal, non-commercial use and may not be used for any purpose other than to identify prospective properties consumer may be interested in purchasing. Any information relating to real estate for sale referenced on this web site comes from the Internet Data Exchange (IDX) program of the Stellar Mls. CENTURY 21 Affiliates is not a Multiple Listing Service (MLS), nor does it offer MLS access. This website is a service of CENTURY 21 Affiliates, a broker participant of Stellar Mls. This web site may reference real estate listing(s) held by a brokerage firm other than the broker and/or agent who owns this web site.
The accuracy of all information, regardless of source, including but not limited to open house information, square footages and lot sizes, is deemed reliable but not guaranteed and should be personally verified through personal inspection by and/or with the appropriate professionals. The data contained herein is copyrighted by Stellar Mls and is protected by all applicable copyright laws. Any unauthorized dissemination of this information is in violation of copyright laws and is strictly prohibited.
Properties in listings may have been sold or may no longer be available.
Copyright 2026 Stellar Mls. All rights reserved.
The information being provided by Stellar Mls is for the consumer's personal, non-commercial use and may not be used for any purpose other than to identify prospective properties consumer may be interested in purchasing. Any information relating to real estate for sale referenced on this web site comes from the Internet Data Exchange (IDX) program of the Stellar Mls. CENTURY 21 Affiliates is not a Multiple Listing Service (MLS), nor does it offer MLS access. This website is a service of CENTURY 21 Affiliates, a broker participant of Stellar Mls. This web site may reference real estate listing(s) held by a brokerage firm other than the broker and/or agent who owns this web site.
The accuracy of all information, regardless of source, including but not limited to open house information, square footages and lot sizes, is deemed reliable but not guaranteed and should be personally verified through personal inspection by and/or with the appropriate professionals. The data contained herein is copyrighted by Stellar Mls and is protected by all applicable copyright laws. Any unauthorized dissemination of this information is in violation of copyright laws and is strictly prohibited.
Properties in listings may have been sold or may no longer be available.
Copyright 2026 Stellar Mls. All rights reserved.New listings near 2391 Sabastian St
- New
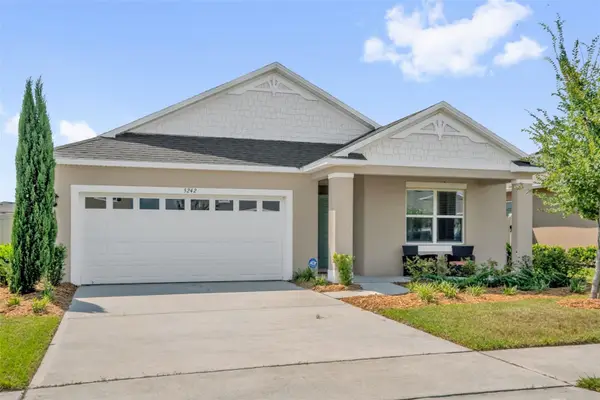 $395,000Active3 beds 2 baths1,846 sq. ft.
5242 Mahogany Drive, MOUNT DORA, FL 32757
MLS# O6428145Listed by: EXP REALTY LLC - New
 $349,900Active3 beds 2 baths1,473 sq. ft.
2416 Bar Harbor, MOUNT DORA, FL 32757
MLS# G5115460Listed by: WATSON REALTY CORP - New
 $445,185Active2 beds 2 baths1,639 sq. ft.
3947 Kennebunk Loop, MOUNT DORA, FL 32757
MLS# O6428037Listed by: DR HORTON REALTY OF CENTRAL FLORIDA LLC - New
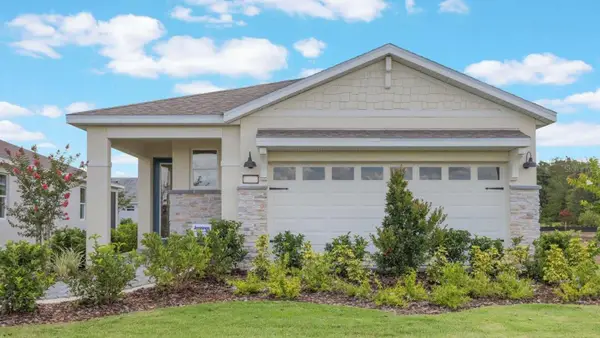 $405,140Active3 beds 2 baths1,614 sq. ft.
3953 Kennebunk Loop, MOUNT DORA, FL 32757
MLS# O6428021Listed by: DR HORTON REALTY OF CENTRAL FLORIDA LLC - New
 $480,900Active4 beds 2 baths2,034 sq. ft.
3949 Kennebunk Loop, MOUNT DORA, FL 32757
MLS# O6428030Listed by: DR HORTON REALTY OF CENTRAL FLORIDA LLC - New
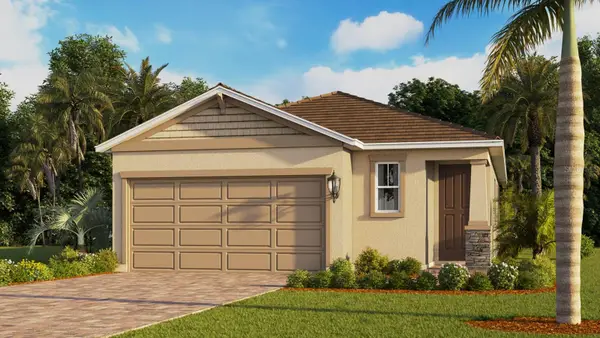 $410,405Active3 beds 2 baths1,732 sq. ft.
3955 Kennebunk Loop, MOUNT DORA, FL 32757
MLS# O6428008Listed by: DR HORTON REALTY OF CENTRAL FLORIDA LLC - New
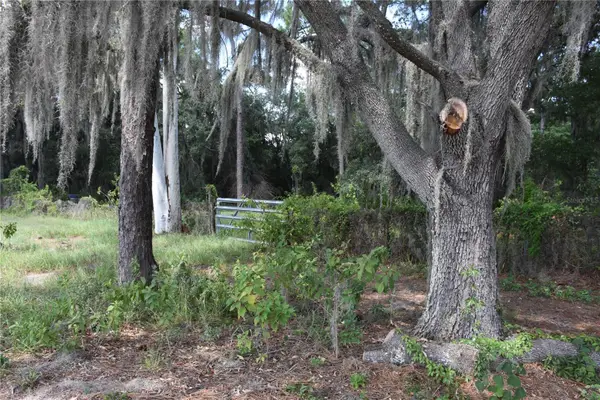 $244,900Active5.9 Acres
31328 Sand Lake Drive, MOUNT DORA, FL 32757
MLS# G5115415Listed by: C. MICHELLE HARRIS. LICENSED R - New
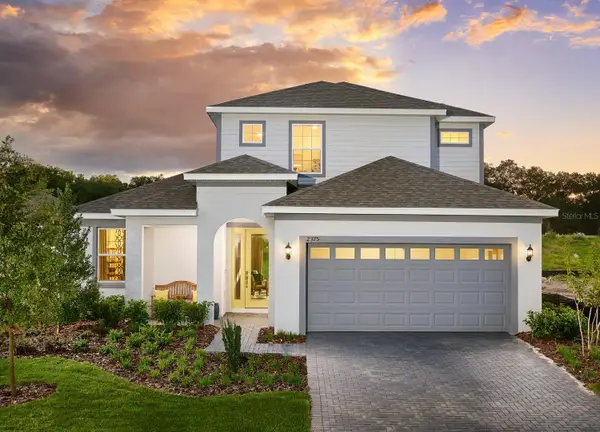 $524,380Active4 beds 4 baths2,570 sq. ft.
2248 Sirena Lane, MOUNT DORA, FL 32757
MLS# O6427709Listed by: PARK SQUARE REALTY - New
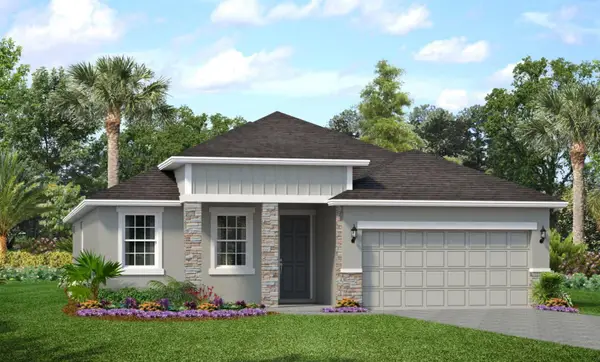 $466,798Active3 beds 2 baths1,966 sq. ft.
2240 Sirena Lane, MOUNT DORA, FL 32757
MLS# O6427587Listed by: PARK SQUARE REALTY


Protect your home and budget from life's surprises with an Assurant Home Warranty, backed by a partner that supports you through every step of homeownership. Explore Plans.
©2026 Century 21 Real Estate LLC. All rights reserved. CENTURY 21®, the CENTURY 21 Logo and C21® are service marks owned by Century 21 Real Estate LLC. Century 21 Real Estate LLC fully supports the principles of the Fair Housing Act and the Equal Opportunity Act. Each office is independently owned and operated. Listing information is deemed reliable but not guaranteed accurate.