
3501 Calgary Lane, Mount Dora, FL 32757
Local realty services provided by:CENTURY 21 Selling Paradise
3501 Calgary Lane,Mount Dora, FL 32757
$437,900
- 4 Beds
- 2 Baths
- 2,244 sq. ft.
- Single family
- Active
Listed by: joann bonilla, aaron mighty
Office: mighty realty inc
MLS#:O6442257
Source:MFRMLS
Price summary
- Price:$437,900
- Price per sq. ft.:$132.46
- Monthly HOA dues:$41.67
About this home
Move-In Ready Beautiful 4 Bedroom 2 Bathroom Pool Home Located in the Charming Mount Dora Community of Village Grove Community. Home offers a wonderful floorplan with laminate wood flooring throughout the common areas and a fireplaced located in the family room. Kitchen provides easy access to the dining room while offering plenty of cabinet and countertop space with a full set of appliances including the refrigerator, range, dishwasher and microwave. Primary bedroom suite features a walk-in closet with a private bathroom featuring dual sinks and a shower/tub combo. Home also features three additional bedrooms, a laundry room with washer & dryer, an oversized 2-car garage, ceiling fans, blinds and upgraded fixtures. Exterior lanai area is screened making it perfect to host family and friends while throwing a pool party for everyone to enjoy. The backyard is fenced and is large enough for the pets to play. The location is perfect just minutes away from everything including Downtown Mount Dora, schools, shopping, entertainment and restaurants. Please call to schedule a showing today!...
Contact an agent
Home facts
- Year built:1979
- Subdivision & Development:MOUNT DORA VILLAGE GROVE UNIT 01
- Listing ID #:O6442257
- Added:1 day(s) ago
- Updated:September 16, 2026 at 02:38 PM
Rooms and interior
- Bedrooms:4
- Total bathrooms:2
- Full bathrooms:2
- Flooring:Carpet, Ceramic Tile, Vinyl
- Dining Description:Eat In Kitchen, Formal Dining Room
- Kitchen Description:Dishwasher, Disposal, Eat-in Kitchen, Ice Maker, Microwave, Range, Refrigerator, Solid Surface Counters, Solid Wood Cabinets
- Bedroom Description:Primary Bedroom Main Floor, Walk-In Closet(s)
- Living area:2,244 sq. ft.
Heating and cooling
- Cooling:Central Air
- Heating:Central, Electric
- Central air:Yes
Structure and exterior
- Roof:Shingle
- Year built:1979
- Building area:2,244 sq. ft.
- Lot area:0.23 Acres
- Lot Features:Level, Paved, Sidewalk
- Architectural Style:Ranch
- Construction Materials:Block, Stucco
- Exterior Features:Covered Porch/Patio, Front Porch, Rain Gutters, Rear Porch, Screened, Sidewalk, Sprinkler Metered
- Foundation Description:Slab
- Levels:1 Story
Schools
- High school:Eustis High School
- Middle school:Mount Dora Middle
- Elementary school:Triangle Elem
Utilities
- Water:Public
- Sewer:Public, Public Sewer, Sewer Connected
Finances and disclosures
- Price:$437,900
- Price per sq. ft.:$132.46
- Tax amount:$7,182 (2025)
Features and amenities
- Appliances:Dishwasher, Disposal, Ice Maker, Irrigation Equipment, Microwave, Range, Refrigerator
- Laundry features:Inside, Laundry Room
- Amenities:BB/HS Internet Available, Cable Available, Ceiling Fans(s), Eat-in Kitchen, Irrigation Equipment, Primary Bedroom Main Floor, Solid Surface Counters, Solid Wood Cabinets, Underground Utilities, Walk-In Closet(s)
- Pool features:Gunite, In Ground, Private Pool, Screen Enclosure
Parking
- Parking description:Attached Garage, Driveway, Oversized
- Garage:Yes
- Garage spaces:2
 The information being provided by Stellar Mls is for the consumer's personal, non-commercial use and may not be used for any purpose other than to identify prospective properties consumer may be interested in purchasing. Any information relating to real estate for sale referenced on this web site comes from the Internet Data Exchange (IDX) program of the Stellar Mls. CENTURY 21 Selling Paradise is not a Multiple Listing Service (MLS), nor does it offer MLS access. This website is a service of CENTURY 21 Selling Paradise, a broker participant of Stellar Mls. This web site may reference real estate listing(s) held by a brokerage firm other than the broker and/or agent who owns this web site.
The accuracy of all information, regardless of source, including but not limited to open house information, square footages and lot sizes, is deemed reliable but not guaranteed and should be personally verified through personal inspection by and/or with the appropriate professionals. The data contained herein is copyrighted by Stellar Mls and is protected by all applicable copyright laws. Any unauthorized dissemination of this information is in violation of copyright laws and is strictly prohibited.
Properties in listings may have been sold or may no longer be available.
Copyright 2026 Stellar Mls. All rights reserved. MFRMLS Member Broker: Robert Mahan
The information being provided by Stellar Mls is for the consumer's personal, non-commercial use and may not be used for any purpose other than to identify prospective properties consumer may be interested in purchasing. Any information relating to real estate for sale referenced on this web site comes from the Internet Data Exchange (IDX) program of the Stellar Mls. CENTURY 21 Selling Paradise is not a Multiple Listing Service (MLS), nor does it offer MLS access. This website is a service of CENTURY 21 Selling Paradise, a broker participant of Stellar Mls. This web site may reference real estate listing(s) held by a brokerage firm other than the broker and/or agent who owns this web site.
The accuracy of all information, regardless of source, including but not limited to open house information, square footages and lot sizes, is deemed reliable but not guaranteed and should be personally verified through personal inspection by and/or with the appropriate professionals. The data contained herein is copyrighted by Stellar Mls and is protected by all applicable copyright laws. Any unauthorized dissemination of this information is in violation of copyright laws and is strictly prohibited.
Properties in listings may have been sold or may no longer be available.
Copyright 2026 Stellar Mls. All rights reserved. MFRMLS Member Broker: Robert MahanNew listings near 3501 Calgary Lane
- New
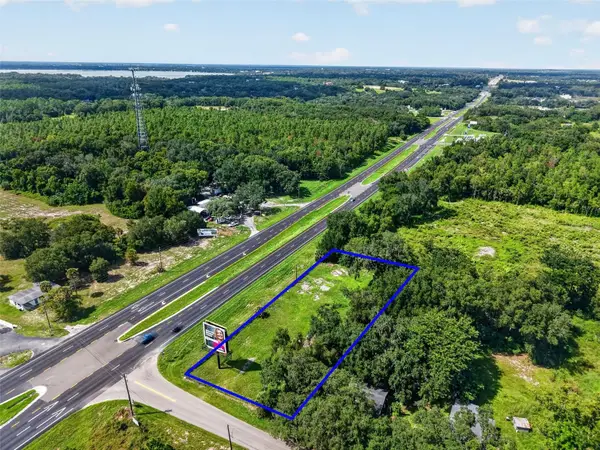 $290,000Active0.74 Acres
6001 N Orange Blossom Trail, ORLANDO, FL 32810
MLS# G5117759Listed by: ERA GRIZZARD REAL ESTATE - New
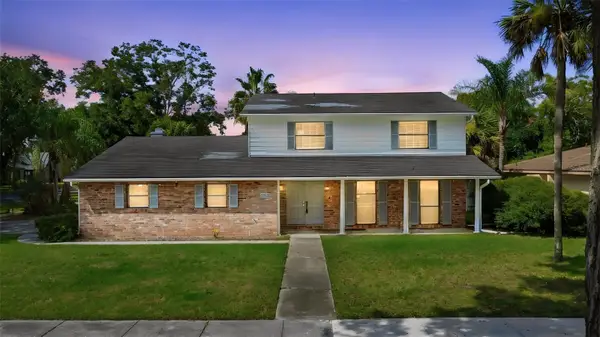 $325,000Active3 beds 3 baths2,146 sq. ft.
3561 Calgary Lane, MOUNT DORA, FL 32757
MLS# V4951288Listed by: GLORY INTL. REAL ESTATE CO - New
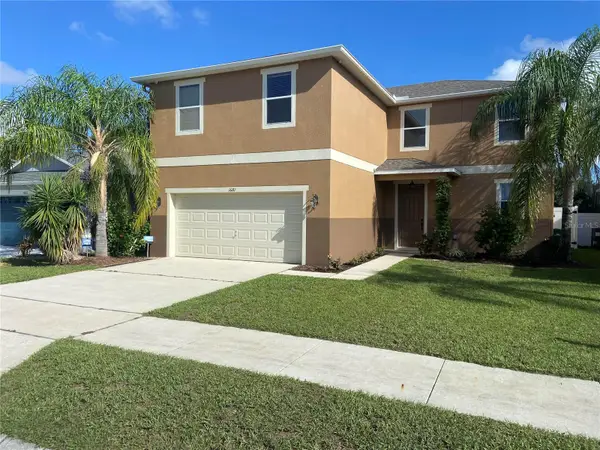 $424,900Active4 beds 3 baths2,592 sq. ft.
1681 Strathmore Circle, MOUNT DORA, FL 32757
MLS# O6441570Listed by: BEYCOME OF FLORIDA LLC - New
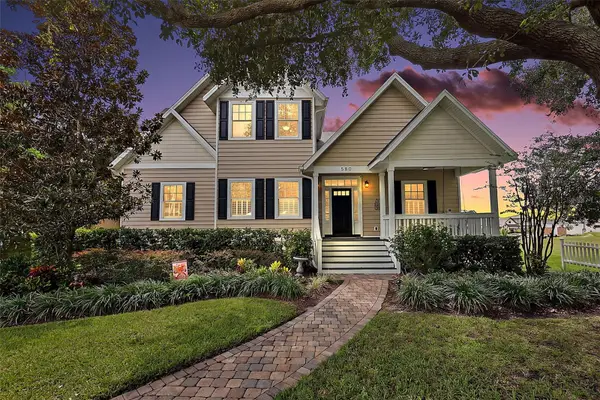 $1,250,000Active4 beds 5 baths4,066 sq. ft.
580 W 10th Avenue, MOUNT DORA, FL 32757
MLS# G5117607Listed by: DAVE LOWE REALTY, INC. - New
 $675,000Active3 beds 3 baths2,572 sq. ft.
9036 Laurel Ridge Drive, MOUNT DORA, FL 32757
MLS# O6440511Listed by: CLINEBELL FAULKNER LLC - New
 $385,000Active3 beds 2 baths1,976 sq. ft.
3188 Bethpage Loop, MOUNT DORA, FL 32757
MLS# C7530622Listed by: SOVEREIGN REAL ESTATE GROUP - New
 $399,000Active3 beds 1 baths1,540 sq. ft.
1030 E 4th Avenue, MOUNT DORA, FL 32757
MLS# G5117309Listed by: LPT REALTY, LLC. - New
 $749,000Active4 beds 3 baths3,156 sq. ft.
8348 Bridgeport Bay Circle, MOUNT DORA, FL 32757
MLS# O6439313Listed by: FLORIDA HOME TEAM REALTY LLC - Open Sun, 1 to 4pmNew
 $820,000Active5 beds 3 baths3,066 sq. ft.
3065 Murano Court, MOUNT DORA, FL 32757
MLS# G5117501Listed by: WEICHERT REALTORS HALLMARK PRO


Protect your home and budget from life's surprises with an Assurant Home Warranty, backed by a partner that supports you through every step of homeownership. Explore Plans.
©2026 Century 21 Real Estate LLC. All rights reserved. CENTURY 21®, the CENTURY 21 Logo and C21® are service marks owned by Century 21 Real Estate LLC. Century 21 Real Estate LLC fully supports the principles of the Fair Housing Act and the Equal Opportunity Act. Each office is independently owned and operated. Listing information is deemed reliable but not guaranteed accurate.