
4913 Royce Drive, Mount Dora, FL 32757
Local realty services provided by:CENTURY 21 Link Realty, Inc.
Listed by: jeanne thomas, pa
Office: era grizzard real estate
MLS#:G5118651
Source:MFRMLS
Price summary
- Price:$465,000
- Price per sq. ft.:$167.63
- Monthly HOA dues:$190
About this home
You’ve just found a wonderful Mount Dora home with the perfect backyard located inside a gated community offering a resort style pool, clubhouse, fitness center, playground, and sports courts! Updated with stylish laminate flooring for easy care in the main living areas, custom plantation shutters, crown molding details, and fantastic screened in lanai overlooking a well-landscaped fence back yard. The covered front porch and timeless front door with a glass insert welcomes your guests as they enter the foyer. A spacious front room works well as a home office, den, or formal dining. The living room is open to the kitchen and dining nook keeps everyone connected! Triple glass pocket sliding doors lead out to an amazing lanai space for your herb garden, dining alfresco, or enjoying a relaxing beverage. The private backyard has beautiful tropical plantings are accented with custom landscape curbing, and there’s an oversized patio for your grill or smoker! Enjoy cooking is the well-equipped kitchen with shining granite counters, ample cabinets with pull-out organizers, closet pantry, and breakfast bar. Casual meals are enjoyed in the adjacent dining nook that overlooks the back yard. A well-designed primary suite located at the rear of the home offers a walk-in closet that is big enough to share! A designer-style ensuite bathroom is highlighted by an oversized curbless “zero entry” shower with a rain shower and hand-held shower head, beautiful tile work, and a rear bench. Dual raised vanities, updated mirrors and fixtures make this bathroom really stand out! Two spacious secondary bedrooms face the front of the home, and a second full bath is located in the common hallway. Crown molding and custom plantation shutters truly elevate this home above new construction! The interior laundry room is both convenient and functional and leads out to the garage, where you’ll have space for 3-cars or much needed storage! A switch was added to the electrical panel for a future generator if desired, and there’s a whole home water softener system, and a NEW ROOF in 2025! Stoneybrook Hills is just 10 minutes from charming downtown Mount Dora, where you can walk to shops, dining, or lakefront parks. Orlando, the attractions, and airports are 45 minutes away via the Wekiva Parkway, and east coast beaches are approximately 60 miles away. A great home in a great location is waiting for new owners! Are you ready for your next address?...
Contact an agent
Home facts
- Year built:2009
- Subdivision & Development:STONEYBROOK HILLS A
- Listing ID #:G5118651
- Added:17 day(s) ago
- Updated:October 23, 2026 at 03:18 PM
Rooms and interior
- Bedrooms:3
- Total bathrooms:2
- Full bathrooms:2
- Flooring:Carpet, Laminate
- Dining Description:Eat In Kitchen
- Kitchen Description:Dishwasher, Disposal, Eat-in Kitchen, Microwave, Range, Refrigerator, Stone Counters, Water Softener
- Bedroom Description:Walk-In Closet(s)
- Living area:1,910 sq. ft.
Heating and cooling
- Cooling:Central Air
- Heating:Central, Electric
- Central air:Yes
Structure and exterior
- Roof:Shingle
- Year built:2009
- Building area:1,910 sq. ft.
- Lot area:0.24 Acres
- Construction Materials:Block, Stucco
- Exterior Features:Sidewalk
- Foundation Description:Slab
- Levels:1 Story
Utilities
- Water:Public
- Sewer:Public, Public Sewer, Sewer Connected
Finances and disclosures
- Price:$465,000
- Price per sq. ft.:$167.63
- Tax amount:$5,404 (2025)
Features and amenities
- Appliances:Dishwasher, Disposal, Irrigation Equipment, Microwave, Range, Refrigerator, Water Softener
- Laundry features:Inside
- Amenities:BB/HS Internet Available, Cable Available, Ceiling Fans(s), Clubhouse, Crown Molding, Eat-in Kitchen, Fire Hydrant, Fitness Center, Gated, Irrigation Equipment, Open Floorplan, Playground, Pool, Stone Counters, Walk-In Closet(s)
- Pool features:Pool, Public Pool
Parking
- Parking description:Attached Garage, Garage Door Opener
- Garage:Yes
- Garage spaces:3
 The information being provided by Stellar Mls is for the consumer's personal, non-commercial use and may not be used for any purpose other than to identify prospective properties consumer may be interested in purchasing. Any information relating to real estate for sale referenced on this web site comes from the Internet Data Exchange (IDX) program of the Stellar Mls. CENTURY 21 Link Realty, Inc. is not a Multiple Listing Service (MLS), nor does it offer MLS access. This website is a service of CENTURY 21 Link Realty, Inc., a broker participant of Stellar Mls. This web site may reference real estate listing(s) held by a brokerage firm other than the broker and/or agent who owns this web site.
The accuracy of all information, regardless of source, including but not limited to open house information, square footages and lot sizes, is deemed reliable but not guaranteed and should be personally verified through personal inspection by and/or with the appropriate professionals. The data contained herein is copyrighted by Stellar Mls and is protected by all applicable copyright laws. Any unauthorized dissemination of this information is in violation of copyright laws and is strictly prohibited.
Properties in listings may have been sold or may no longer be available.
Copyright 2026 Stellar Mls. All rights reserved. MFRMLS Member Broker: Danielle DeCarbo
New listings near 4913 Royce Drive
- Coming Soon
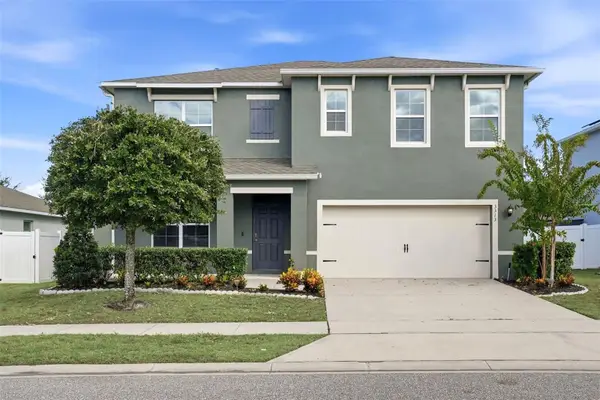 $450,000Coming Soon5 beds 3 baths2,674 sq. ft.
3313 Wolf Run Road, MOUNT DORA, FL 32757
MLS# O6452040Listed by: COMPASS FLORIDA LLC - New
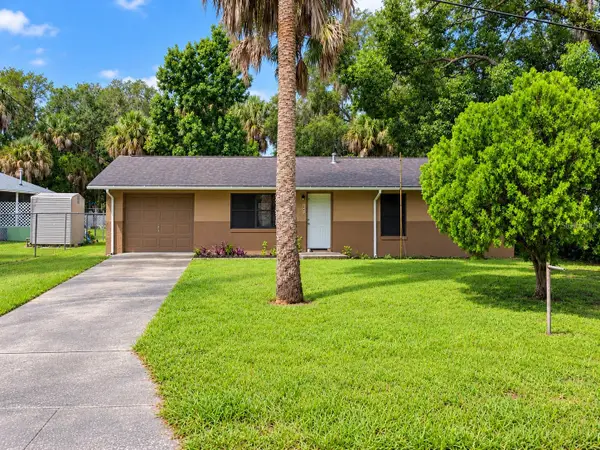 $175,000Active3 beds 2 baths1,040 sq. ft.
1311 N Clayton Street, MOUNT DORA, FL 32757
MLS# O6452123Listed by: KARA MONEY LLC - New
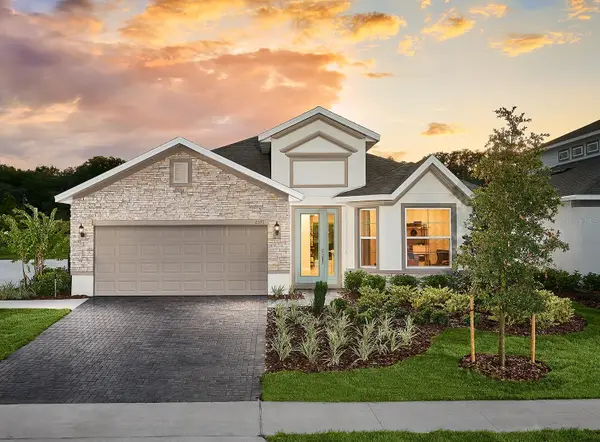 $503,640Active4 beds 3 baths2,384 sq. ft.
2236 Sirena Lane, MOUNT DORA, FL 32757
MLS# O6451971Listed by: PARK SQUARE REALTY - New
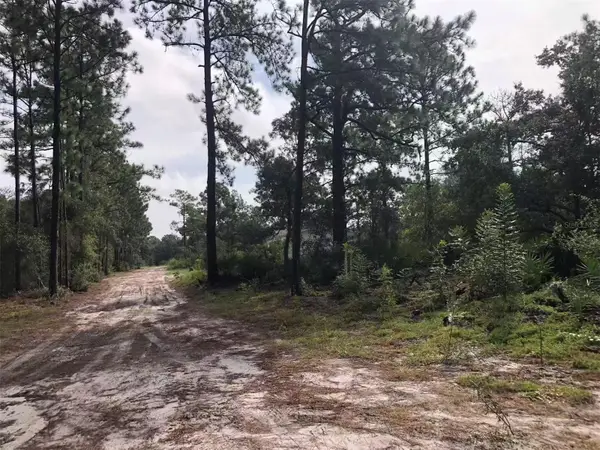 $23,999Active0.11 Acres
Lot 228 Park Forest Boulevard #Lot 228, MOUNT DORA, FL 32757
MLS# O6451602Listed by: FLORIDA REALTY INVESTMENTS - New
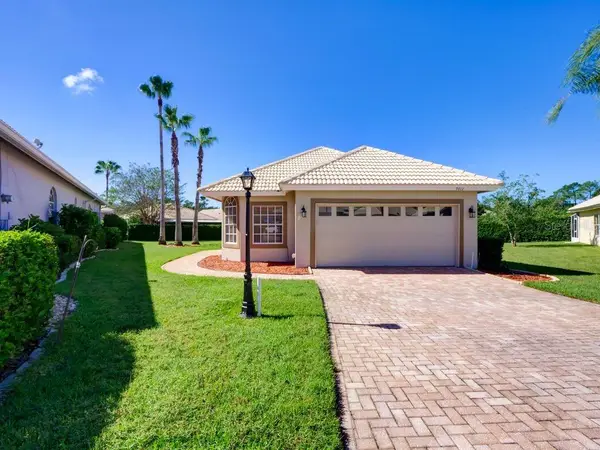 $347,000Active2 beds 2 baths1,771 sq. ft.
9013 Heathland Court, MOUNT DORA, FL 32757
MLS# O6451477Listed by: CHARLES RUTENBERG REALTY ORLANDO - New
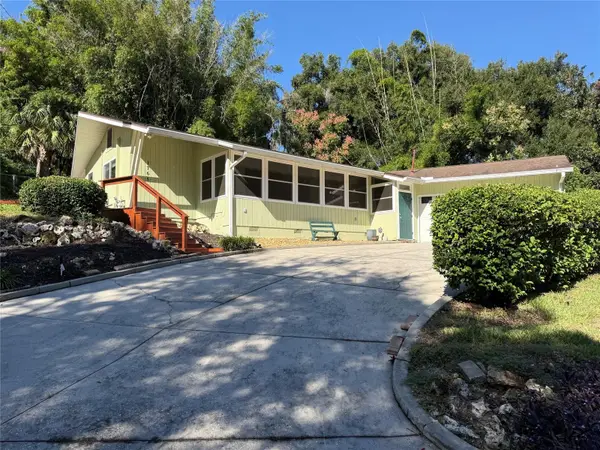 $379,000Active2 beds 2 baths1,336 sq. ft.
1765 Hilltop Drive, MOUNT DORA, FL 32757
MLS# G5119276Listed by: FLORIDA LIFESTYLE REALTY GROUP - New
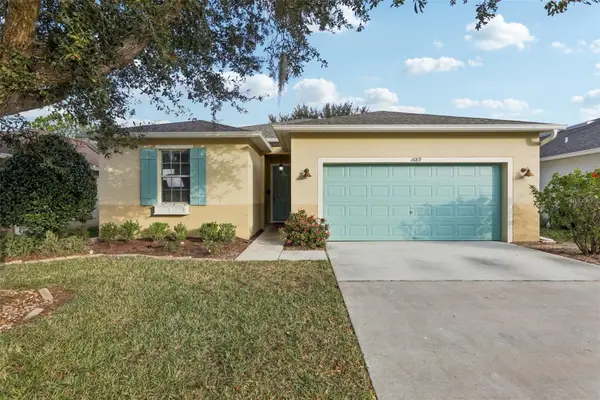 $315,900Active4 beds 2 baths1,686 sq. ft.
1689 Strathmore Circle, MOUNT DORA, FL 32757
MLS# G5119241Listed by: COLDWELL BANKER VANGUARD EDGE REALTY - New
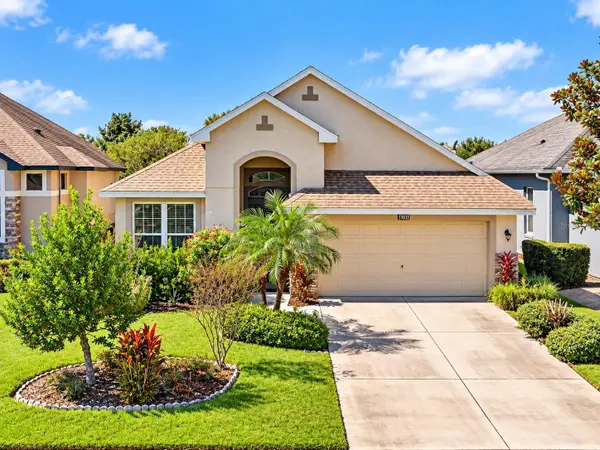 $475,000Active3 beds 2 baths1,823 sq. ft.
8301 Bridgeport Bay Circle, MOUNT DORA, FL 32757
MLS# OM733451Listed by: GAILEY ENTERPRISES REAL ESTATE - New
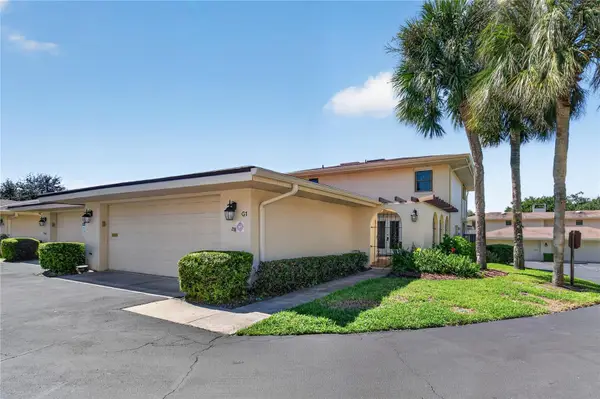 $569,900Active3 beds 3 baths2,639 sq. ft.
100 Tremain Street #G1, MOUNT DORA, FL 32757
MLS# O6450697Listed by: WATSON REALTY CORP - New
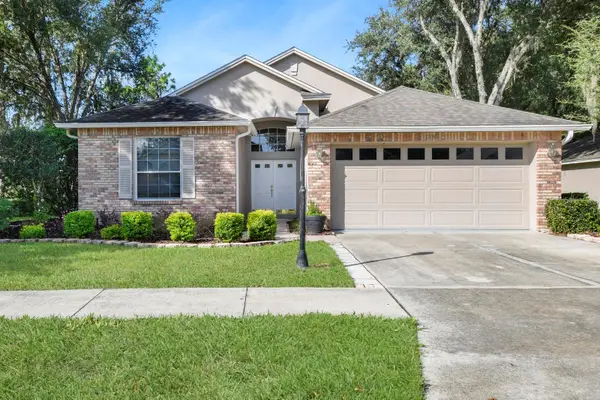 $449,000Active3 beds 2 baths1,955 sq. ft.
8040 Arcadian Court, MOUNT DORA, FL 32757
MLS# G5117619Listed by: MOUNT DORA GOLF AND LAKE RLTY


Protect your home and budget from life's surprises with an Assurant Home Warranty, backed by a partner that supports you through every step of homeownership. Explore Plans.
©2026 Century 21 Real Estate LLC. All rights reserved. CENTURY 21®, the CENTURY 21 Logo and C21® are service marks owned by Century 21 Real Estate LLC. Century 21 Real Estate LLC fully supports the principles of the Fair Housing Act and the Equal Opportunity Act. Each office is independently owned and operated. Listing information is deemed reliable but not guaranteed accurate.