
5275 Franklin Road, Mount Dora, FL 32757
Local realty services provided by:CENTURY 21 Results
Listed by: jessica stahlman
Office: era grizzard real estate
MLS#:O6442625
Source:MFRMLS
Price summary
- Price:$979,000
- Price per sq. ft.:$181.87
About this home
Welcome to your private oasis at 5275 Franklin Rd, Mount Dora, FL 32757. Nestled on a sprawling 1-acre lot, this custom-built, 3,202sqft single-family compound property seamlessly blends indoor-outdoor luxury living with unmatched privacy. Boasting 4 bedrooms and 3.5 bathrooms between a main residence and a separate private guest suite, this masterfully designed estate comes complete with a brand-new roof for years of worry-free ownership. Grand entry & courtyard oasis pass through the massive, custom ornamental steel and glass front doors into a stunning, paved breezeway and central courtyard. At the heart of the estate is a magnificent pool area and hot tub perfect for year round relaxation, fully enclosed in a domed screen. The bright, wide-open living room features a sliding glass wall that opens entirely to the courtyard, erasing the boundary between inside and out. A true chef’s kitchen awaits, fully equipped with a premium gas cooktop and prep island with a second sink, and soft-close solid cherry cabinetry. The primary suite, generously oversized, featuring elegant french doors that step directly out to the pool and courtyard area. Featuring a spa like en-suite retreat straight out of a magazine, with wrap around seemless walk in shower and center garden tub. Truly showcasing the amount of thought put into building this home. Upstairs, you will find two additional bedrooms and an impressive bonus loft. The loft features a built-in wet bar and beverage refrigeration, opening out to both a front balcony and a wrap-around rear balcony with a pergola deck. We saved the best for last, this home features a Detached Casita! Located across the courtyard, this separate guest suite provides a private retreat for multi-generational living, long-term visitors, or an ideal home office setup!
This estate is packed with custom upgrades designed for absolute convenience and efficiency. Along with the new roof, the property includes an attached three-car garage complete with a dedicated workshop space. Experience the charm of historic Mount Dora while enjoying the absolute tranquility, premium finishes, and structurally sound peace of mind of this exceptional property. Truly one of a kind and not another one on the market like it!...
Contact an agent
Home facts
- Year built:2009
- Subdivision & Development:TANGERINE WOODS
- Listing ID #:O6442625
- Added:1 day(s) ago
- Updated:September 17, 2026 at 11:02 PM
Rooms and interior
- Bedrooms:4
- Total bathrooms:4
- Full bathrooms:3
- Half bathrooms:1
- Flooring:Luxury Vinyl, Tile
- Dining Description:Eat In Kitchen
- Kitchen Description:Built-In Oven, Dishwasher, Disposal, Eat-in Kitchen, Ice Maker, Microwave, Range Hood, Refrigerator, Stone Counters
- Bedroom Description:High Ceilings, Primary Bedroom Main Floor, Walk-In Closet(s)
- Living area:3,202 sq. ft.
Heating and cooling
- Cooling:Central Air
- Heating:Central
- Central air:Yes
Structure and exterior
- Roof:Shingle
- Year built:2009
- Building area:3,202 sq. ft.
- Lot area:1 Acres
- Construction Materials:Block
- Exterior Features:Awning(s), Balcony, Courtyard, Private Mailbox, Rain Gutters
- Foundation Description:Slab
- Levels:2 Story
Utilities
- Water:Water Available, Well
- Sewer:Septic Tank, Sewer Available
Finances and disclosures
- Price:$979,000
- Price per sq. ft.:$181.87
- Tax amount:$6,255 (2025)
Features and amenities
- Appliances:Built-in Oven, Dishwasher, Disposal, Dryer, Ice Maker, Microwave, Range Hood, Refrigerator, Washer
- Laundry features:Dryer, Inside, Laundry Room, Washer
- Amenities:Cable Available, Cathedral Ceiling(s), Ceiling Fans(s), Eat-in Kitchen, Electricity Available, High Ceilings, Phone Available, Primary Bedroom Main Floor, Stone Counters, Thermostat, Walk-In Closet(s), Window Treatments
- Pool features:In Ground, Private Pool
Parking
- Parking description:Attached Garage, Garage Door Opener, Oversized
- Garage:Yes
- Garage spaces:3
 The information being provided by Stellar Mls is for the consumer's personal, non-commercial use and may not be used for any purpose other than to identify prospective properties consumer may be interested in purchasing. Any information relating to real estate for sale referenced on this web site comes from the Internet Data Exchange (IDX) program of the Stellar Mls. CENTURY 21 Results is not a Multiple Listing Service (MLS), nor does it offer MLS access. This website is a service of CENTURY 21 Results, a broker participant of Stellar Mls. This web site may reference real estate listing(s) held by a brokerage firm other than the broker and/or agent who owns this web site.
The accuracy of all information, regardless of source, including but not limited to open house information, square footages and lot sizes, is deemed reliable but not guaranteed and should be personally verified through personal inspection by and/or with the appropriate professionals. The data contained herein is copyrighted by Stellar Mls and is protected by all applicable copyright laws. Any unauthorized dissemination of this information is in violation of copyright laws and is strictly prohibited.
Properties in listings may have been sold or may no longer be available.
Copyright 2026 Stellar Mls. All rights reserved.
The information being provided by Stellar Mls is for the consumer's personal, non-commercial use and may not be used for any purpose other than to identify prospective properties consumer may be interested in purchasing. Any information relating to real estate for sale referenced on this web site comes from the Internet Data Exchange (IDX) program of the Stellar Mls. CENTURY 21 Results is not a Multiple Listing Service (MLS), nor does it offer MLS access. This website is a service of CENTURY 21 Results, a broker participant of Stellar Mls. This web site may reference real estate listing(s) held by a brokerage firm other than the broker and/or agent who owns this web site.
The accuracy of all information, regardless of source, including but not limited to open house information, square footages and lot sizes, is deemed reliable but not guaranteed and should be personally verified through personal inspection by and/or with the appropriate professionals. The data contained herein is copyrighted by Stellar Mls and is protected by all applicable copyright laws. Any unauthorized dissemination of this information is in violation of copyright laws and is strictly prohibited.
Properties in listings may have been sold or may no longer be available.
Copyright 2026 Stellar Mls. All rights reserved.New listings near 5275 Franklin Road
- New
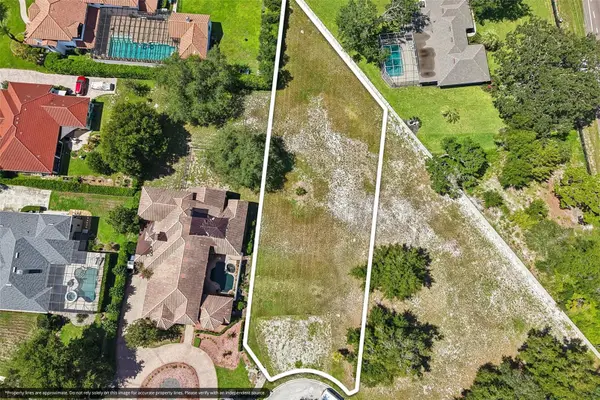 $200,000Active0.63 Acres
1033 Augustus Lane, MOUNT DORA, FL 32757
MLS# O6442024Listed by: WEMERT GROUP REALTY LLC - New
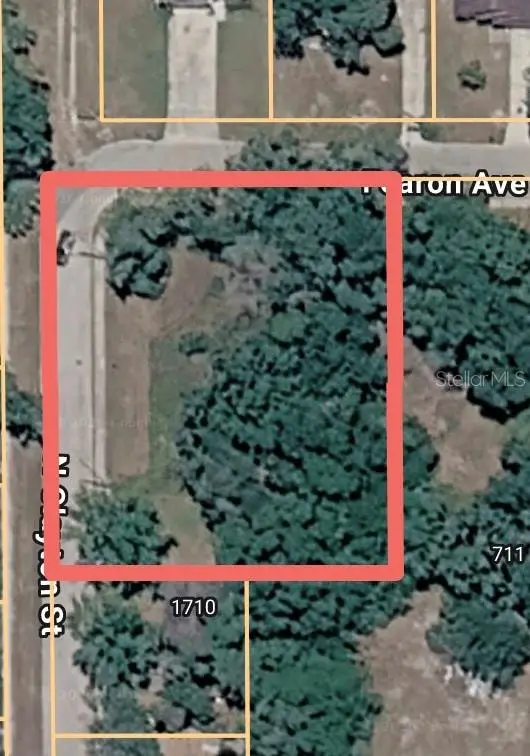 $70,000Active0.57 Acres
0 N Clayton Street, MOUNT DORA, FL 32757
MLS# G5117903Listed by: KELLER WILLIAMS ELITE PARTNERS III REALTY - New
 $437,900Active4 beds 2 baths2,244 sq. ft.
3501 Calgary Lane, MOUNT DORA, FL 32757
MLS# O6442257Listed by: MIGHTY REALTY INC - New
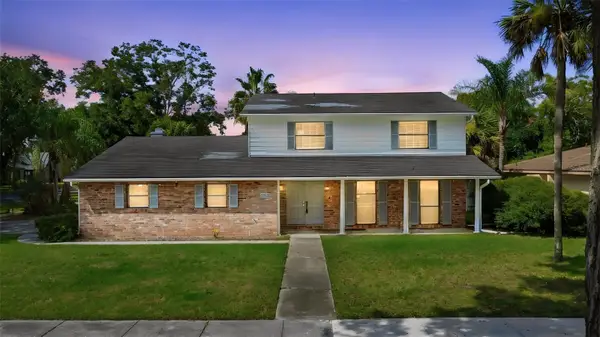 $325,000Active3 beds 3 baths2,146 sq. ft.
3561 Calgary Lane, MOUNT DORA, FL 32757
MLS# V4951288Listed by: GLORY INTL. REAL ESTATE CO - New
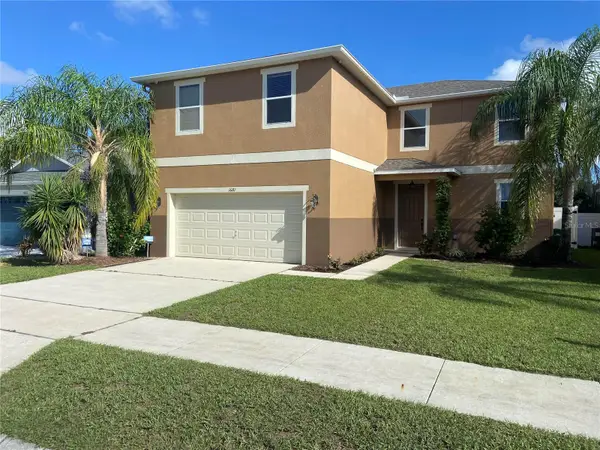 $424,900Active4 beds 3 baths2,592 sq. ft.
1681 Strathmore Circle, MOUNT DORA, FL 32757
MLS# O6441570Listed by: BEYCOME OF FLORIDA LLC - New
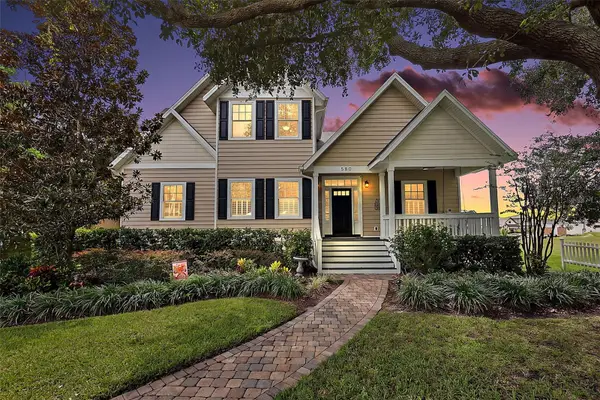 $1,250,000Active4 beds 5 baths4,066 sq. ft.
580 W 10th Avenue, MOUNT DORA, FL 32757
MLS# G5117607Listed by: DAVE LOWE REALTY, INC. - Open Sat, 2 to 4pmNew
 $675,000Active3 beds 3 baths2,572 sq. ft.
9036 Laurel Ridge Drive, MOUNT DORA, FL 32757
MLS# O6440511Listed by: CLINEBELL FAULKNER LLC - New
 $385,000Active3 beds 2 baths1,976 sq. ft.
3188 Bethpage Loop, MOUNT DORA, FL 32757
MLS# C7530622Listed by: SOVEREIGN REAL ESTATE GROUP - New
 $399,000Active3 beds 1 baths1,540 sq. ft.
1030 E 4th Avenue, MOUNT DORA, FL 32757
MLS# G5117309Listed by: LPT REALTY, LLC. - New
 $749,000Active4 beds 3 baths3,156 sq. ft.
8348 Bridgeport Bay Circle, MOUNT DORA, FL 32757
MLS# O6439313Listed by: FLORIDA HOME TEAM REALTY LLC


Protect your home and budget from life's surprises with an Assurant Home Warranty, backed by a partner that supports you through every step of homeownership. Explore Plans.
©2026 Century 21 Real Estate LLC. All rights reserved. CENTURY 21®, the CENTURY 21 Logo and C21® are service marks owned by Century 21 Real Estate LLC. Century 21 Real Estate LLC fully supports the principles of the Fair Housing Act and the Equal Opportunity Act. Each office is independently owned and operated. Listing information is deemed reliable but not guaranteed accurate.