
5319 Basalt Drive, Mount Dora, FL 32757
Local realty services provided by:CENTURY 21 Circle
Listed by: avery curry, jaret whitney
Office: exit realty tri-county
MLS#:G5119026
Source:MFRMLS
Price summary
- Price:$545,000
- Price per sq. ft.:$162.2
- Monthly HOA dues:$272
About this home
Located in the gated community of Stoneybrook Hills, this well-maintained 4-bedroom, 3-bath home offers approximately 2,650 square feet of living space with Lennar's popular Next Gen floor plan. What makes this home especially appealing is the attached mother-in-law suite, complete with its own private entrance, kitchen, living area, bedroom, and full bathroom. It's a great setup for extended family, guests, or anyone who would enjoy having their own space while still being close to family.
The main home has an open floor plan with a spacious kitchen overlooking the living and dining areas. The primary bedroom has a nice view from the window, a walk-in closet, and a private bathroom with a garden tub. The other two bedrooms share a full hallway bathroom. Out back, you'll find a covered patio and a spacious backyard with room to enjoy the outdoors.
The home is also equipped with a solar energy system with low monthly lease payments and an easy transfer process for the new owner, allowing buyers to enjoy the benefits of solar without the upfront cost of purchasing a system.
Stoneybrook Hills has plenty to offer, including a resort-style community pool, fitness center, tennis and basketball courts, playground, and more. You're also just a short drive from downtown Mount Dora, shopping, restaurants, and major roadways. With the separate living quarters and comfortable layout of the main home, this property has a lot to offer! Seller will contribute $5,000 towards buyers closing costs!...
Contact an agent
Home facts
- Year built:2023
- Subdivision & Development:HILLSIDE ESTATES
- Listing ID #:G5119026
- Added:2 day(s) ago
- Updated:November 02, 2026 at 03:23 PM
Rooms and interior
- Bedrooms:4
- Total bathrooms:3
- Full bathrooms:3
- Flooring:Carpet, Tile
- Kitchen Description:Dishwasher, Kitchen/Family Room Combo, Microwave, Range, Refrigerator, Solid Surface Counters
- Bedroom Description:Split Bedroom, Walk-In Closet(s)
- Living area:2,647 sq. ft.
Heating and cooling
- Cooling:Central Air
- Heating:Central
- Central air:Yes
Structure and exterior
- Roof:Shingle
- Year built:2023
- Building area:2,647 sq. ft.
- Lot area:0.34 Acres
- Lot Features:Corner Lot, Oversized, Paved, Sidewalk
- Construction Materials:Block, Stucco
- Exterior Features:Covered Porch/Patio, Front Porch, Lighting, Rain Gutters, Rear Porch, Sidewalk
- Foundation Description:Slab
- Levels:1 Story
Utilities
- Water:Public
- Sewer:Public Sewer
Finances and disclosures
- Price:$545,000
- Price per sq. ft.:$162.2
- Tax amount:$8,077 (2025)
Features and amenities
- Appliances:Dishwasher, Irrigation Equipment, Microwave, Range, Refrigerator
- Laundry features:Inside
- Amenities:Ceiling Fans(s), Fitness Center, Gated, Irrigation Equipment, Kitchen/Family Room Combo, Open Floorplan, Playground, Pool, Solid Surface Counters, Split Bedroom, Tennis Court(s), Walk-In Closet(s)
- Pool features:Pool, Public Pool
Parking
- Parking description:Attached Garage
- Garage:Yes
- Garage spaces:2
 The information being provided by Stellar Mls is for the consumer's personal, non-commercial use and may not be used for any purpose other than to identify prospective properties consumer may be interested in purchasing. Any information relating to real estate for sale referenced on this web site comes from the Internet Data Exchange (IDX) program of the Stellar Mls. CENTURY 21 Circle is not a Multiple Listing Service (MLS), nor does it offer MLS access. This website is a service of CENTURY 21 Circle, a broker participant of Stellar Mls. This web site may reference real estate listing(s) held by a brokerage firm other than the broker and/or agent who owns this web site.
The accuracy of all information, regardless of source, including but not limited to open house information, square footages and lot sizes, is deemed reliable but not guaranteed and should be personally verified through personal inspection by and/or with the appropriate professionals. The data contained herein is copyrighted by Stellar Mls and is protected by all applicable copyright laws. Any unauthorized dissemination of this information is in violation of copyright laws and is strictly prohibited.
Properties in listings may have been sold or may no longer be available.
Copyright 2026 Stellar Mls. All rights reserved.
New listings near 5319 Basalt Drive
- Coming Soon
 $315,000Coming Soon3 beds 2 baths1,373 sq. ft.
101 N Grandview Street #212, MOUNT DORA, FL 32757
MLS# G5119535Listed by: ERA GRIZZARD REAL ESTATE - New
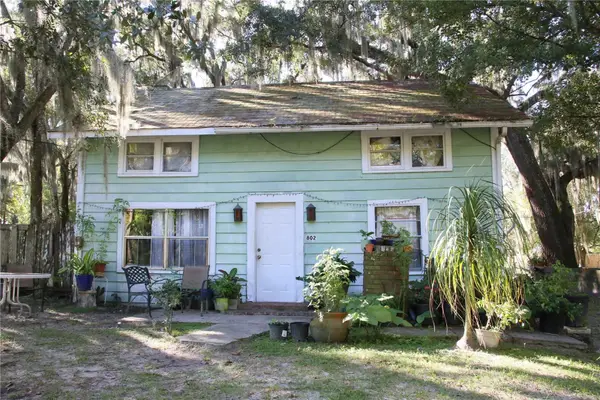 $315,000Active3 beds 2 baths1,260 sq. ft.
802 E 2nd Avenue, MOUNT DORA, FL 32757
MLS# G5119755Listed by: LOKATION - New
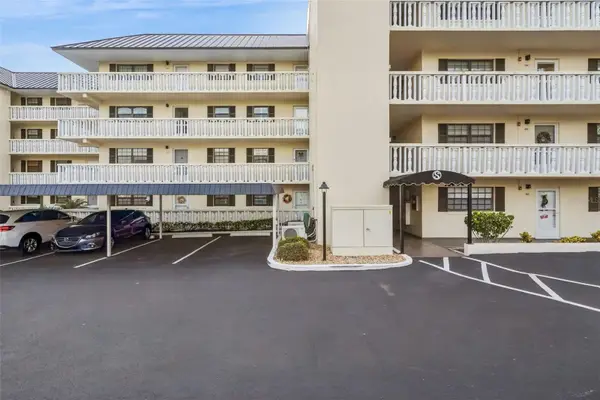 $260,000Active2 beds 2 baths1,163 sq. ft.
101 N Grandview St #204, MOUNT DORA, FL 32757
MLS# O6453842Listed by: HAVEN PROPERTY GROUP LLC - Open Sat, 12 to 3pmNew
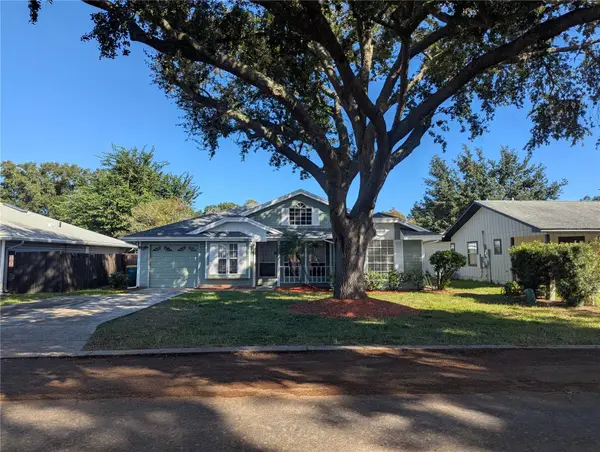 $465,000Active3 beds 2 baths1,326 sq. ft.
1735 Dorset Drive, MOUNT DORA, FL 32757
MLS# G5119536Listed by: WEICHERT REALTORS HALLMARK PRO - New
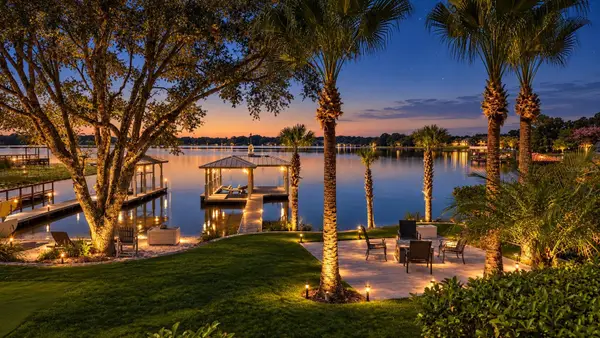 $2,900,000Active4 beds 5 baths5,102 sq. ft.
651 Old Eustis Road, MOUNT DORA, FL 32757
MLS# O6450329Listed by: BERKSHIRE HATHAWAY HOMESERVICES RESULTS REALTY - New
 $340,000Active2 beds 2 baths1,459 sq. ft.
600 Huron Place, MOUNT DORA, FL 32757
MLS# O6451778Listed by: WATSON REALTY CORP - New
 $275,000Active3 beds 2 baths1,252 sq. ft.
1771 Country Club Boulevard, MOUNT DORA, FL 32757
MLS# G5119520Listed by: ERA GRIZZARD REAL ESTATE - New
 $169,900Active2 beds 2 baths702 sq. ft.
1400 Eudora Road #H-77, MOUNT DORA, FL 32757
MLS# G5119521Listed by: CHAMPION REAL ESTATE GROUP, IN - New
 $995,000Active3 beds 3 baths1,564 sq. ft.
629 Helen Street, MOUNT DORA, FL 32757
MLS# O6452400Listed by: COMPASS FLORIDA LLC - New
 $725,000Active3 beds 2 baths2,142 sq. ft.
456 W 10th Avenue, MOUNT DORA, FL 32757
MLS# G5118790Listed by: MORRIS WILLIAMS REALTY


Protect your home and budget from life's surprises with an Assurant Home Warranty, backed by a partner that supports you through every step of homeownership. Explore Plans.
©2026 Century 21 Real Estate LLC. All rights reserved. CENTURY 21®, the CENTURY 21 Logo and C21® are service marks owned by Century 21 Real Estate LLC. Century 21 Real Estate LLC fully supports the principles of the Fair Housing Act and the Equal Opportunity Act. Each office is independently owned and operated. Listing information is deemed reliable but not guaranteed accurate.